721 5Th Street Se, Ocala, FL 34471
For Sale $374,900


Save Property
View Virtual Tour
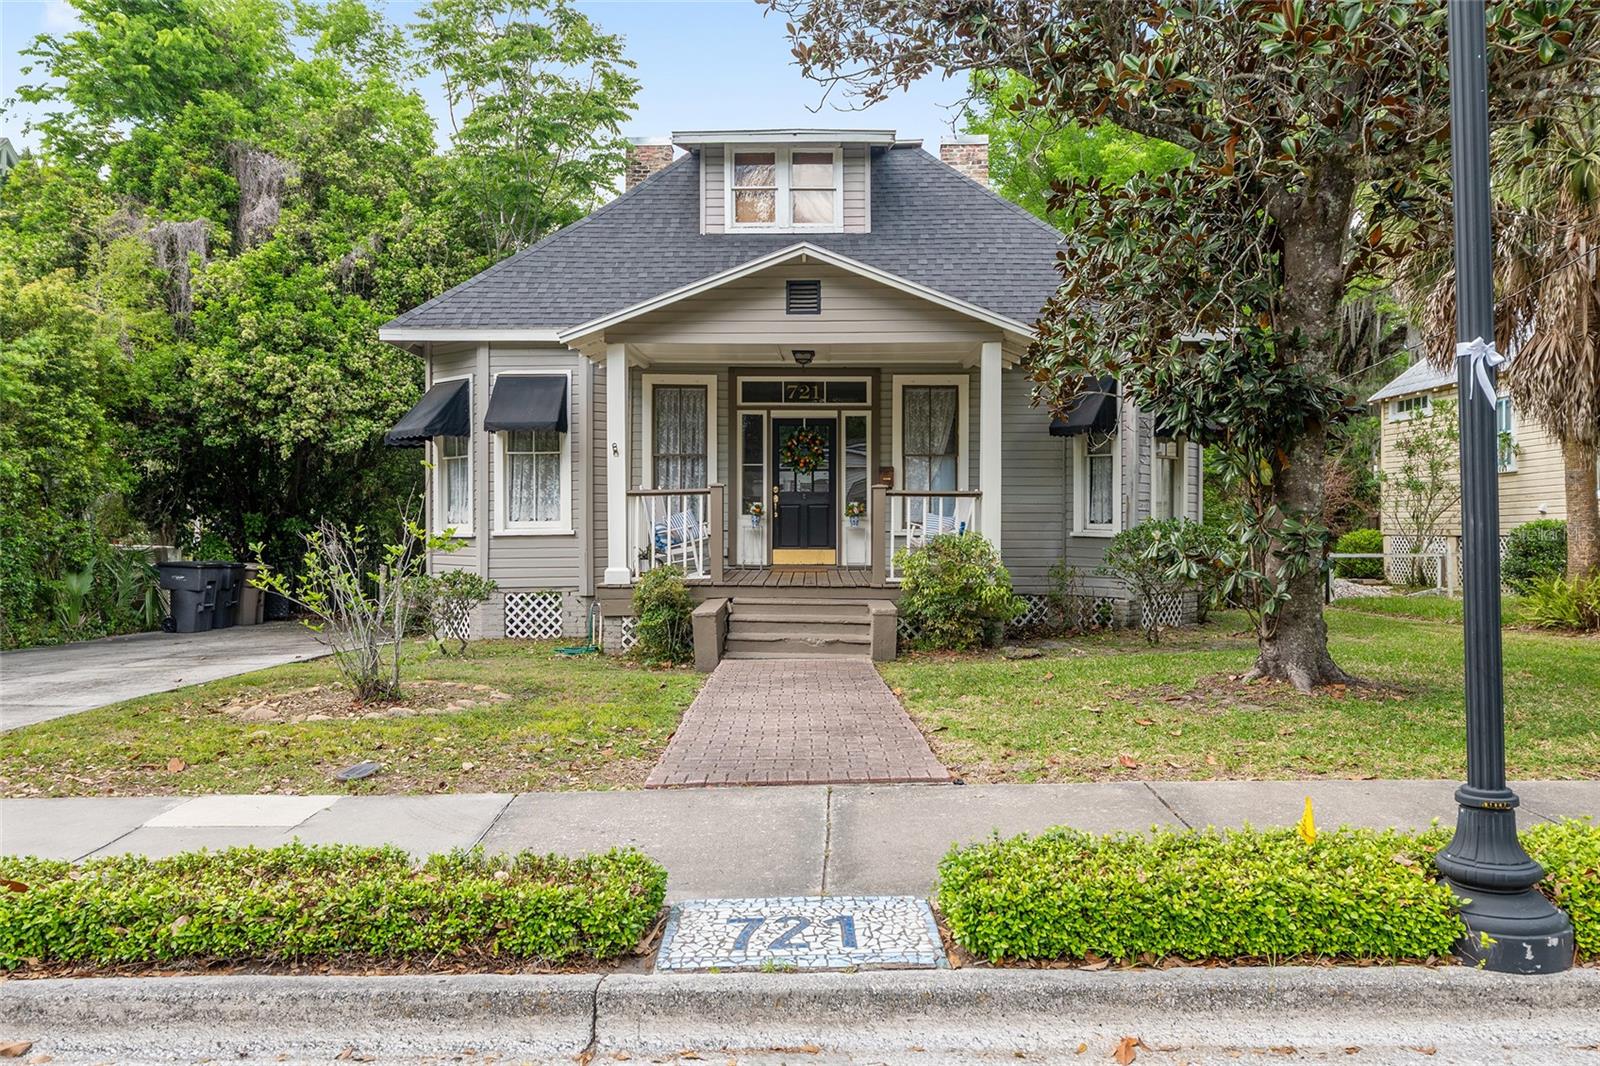
RECENTLY IMPROVED PRICE! Located in Ocala’s Historic District and Golf Cart District, just 4 blocks from the Downtown Farm Market, this 2-story cottage is full of charm, character, and potential. The current floor plan configuration offers 3 bedrooms and 2 bathrooms, with the primary bedroom and both full baths on the first floor, plus 2 bedrooms and a bonus room upstairs. Original features include wood floors in many rooms, high ceilings, a fireplace in the formal living and dining area, and a double fireplace shared by the family room and primary bedroom. The cottage is positioned on the parcel with ample room for a future garage and/or pool. This home is ready for updates and restoration making it an exceptional opportunity for a buyer with vision to create a dream home in one of Ocala’s most sought-after historic neighborhoods.
Ceiling Fans(s)
High Ceilings
Living Room/Dining Room Combo
Primary Bedroom Main Floor
Thermostat
Walk-In Closet(s)
Window Treatments
Taxes: $5,554.31
Tax Year: 2025
Awning(s)
Private Yard
Sidewalk
Dishwasher
Electric Water Heater
Microwave
Range
Refrigerator
Elementary School: Eighth Street Elem. School
Middle School: Osceola Middle School
Junior High: Osceola Middle School
High School: Forest High School
Building Description: Cottage, Historic
MLS Area: 34471 - Ocala
Total Square Footage: 2,167
Price per Square Feet: $184.50
Total Floors: 2
Water: Public
Construction: Frame, Wood Siding
Date Listed: 2026-04-06 00:00:00
Furnished: Unfurnished
Windows: Wood Frames
Parking: Driveway, On Street
Flooring: Carpet, Laminate, Tile, Wood
Roof: Shingle
Heating: Central, Electric
Cooling: Central Air
Fireplace: Y
Laundry: Electric Dryer Hookup, Inside, Laundry Room, Washer Hookup
Sewer: Public Sewer
Lot Desc.: Historic District, City Limits, Landscaped, Sidewalk, Paved
Parcel ID: 2820-030-005
Listing Courtesy Of: It's All About You...real Esta
melissa@yourocalarealestate.com
RECENTLY IMPROVED PRICE! Located in Ocala’s Historic District and Golf Cart District, just 4 blocks from the Downtown Farm Market, this 2-story cottage is full of charm, character, and potential. The current floor plan configuration offers 3 bedrooms and 2 bathrooms, with the primary bedroom and both full baths on the first floor, plus 2 bedrooms and a bonus room upstairs. Original features include wood floors in many rooms, high ceilings, a fireplace in the formal living and dining area, and a double fireplace shared by the family room and primary bedroom. The cottage is positioned on the parcel with ample room for a future garage and/or pool. This home is ready for updates and restoration making it an exceptional opportunity for a buyer with vision to create a dream home in one of Ocala’s most sought-after historic neighborhoods.
Property Details
Price: $374,900
Sq Ft: 2,032
($184 per
sqft)
Bedrooms: 4
Bathrooms: 2
City: Ocala
County: Marion
Type: Single Family
Development: Caldwells
Subdivision: Caldwells Add
Acres: 0.1800
Virtual Tour/Floorplan: View
Year Built: 1918
Listing Number: OM722132
Status Code: A-Active
Taxes: $5,554.31
Tax Year: 2025
Garage:
Furnishings: Unfurnished
Interior Features:
Ceiling Fans(s)
High Ceilings
Living Room/Dining Room Combo
Primary Bedroom Main Floor
Thermostat
Walk-In Closet(s)
Window Treatments
Financial Information:
Taxes: $5,554.31
Tax Year: 2025
Exterior Features:
Awning(s)
Private Yard
Sidewalk
Equipment:
Dishwasher
Electric Water Heater
Microwave
Range
Refrigerator
School Information:
Elementary School: Eighth Street Elem. School
Middle School: Osceola Middle School
Junior High: Osceola Middle School
High School: Forest High School
Additional Information:
Building Description: Cottage, Historic
MLS Area: 34471 - Ocala
Total Square Footage: 2,167
Price per Square Feet: $184.50
Total Floors: 2
Water: Public
Construction: Frame, Wood Siding
Date Listed: 2026-04-06 00:00:00
Furnished: Unfurnished
Windows: Wood Frames
Parking: Driveway, On Street
Flooring: Carpet, Laminate, Tile, Wood
Roof: Shingle
Heating: Central, Electric
Cooling: Central Air
Fireplace: Y
Laundry: Electric Dryer Hookup, Inside, Laundry Room, Washer Hookup
Sewer: Public Sewer
Lot Desc.: Historic District, City Limits, Landscaped, Sidewalk, Paved
Parcel ID: 2820-030-005
Map of 721 5Th Street Se, Ocala, FL 34471
Listing Courtesy Of: It's All About You...real Esta
melissa@yourocalarealestate.com