7206 Paradiso Drive, Apollo Beach, FL 33572
Pending $424,800


Save Property
View Virtual Tour
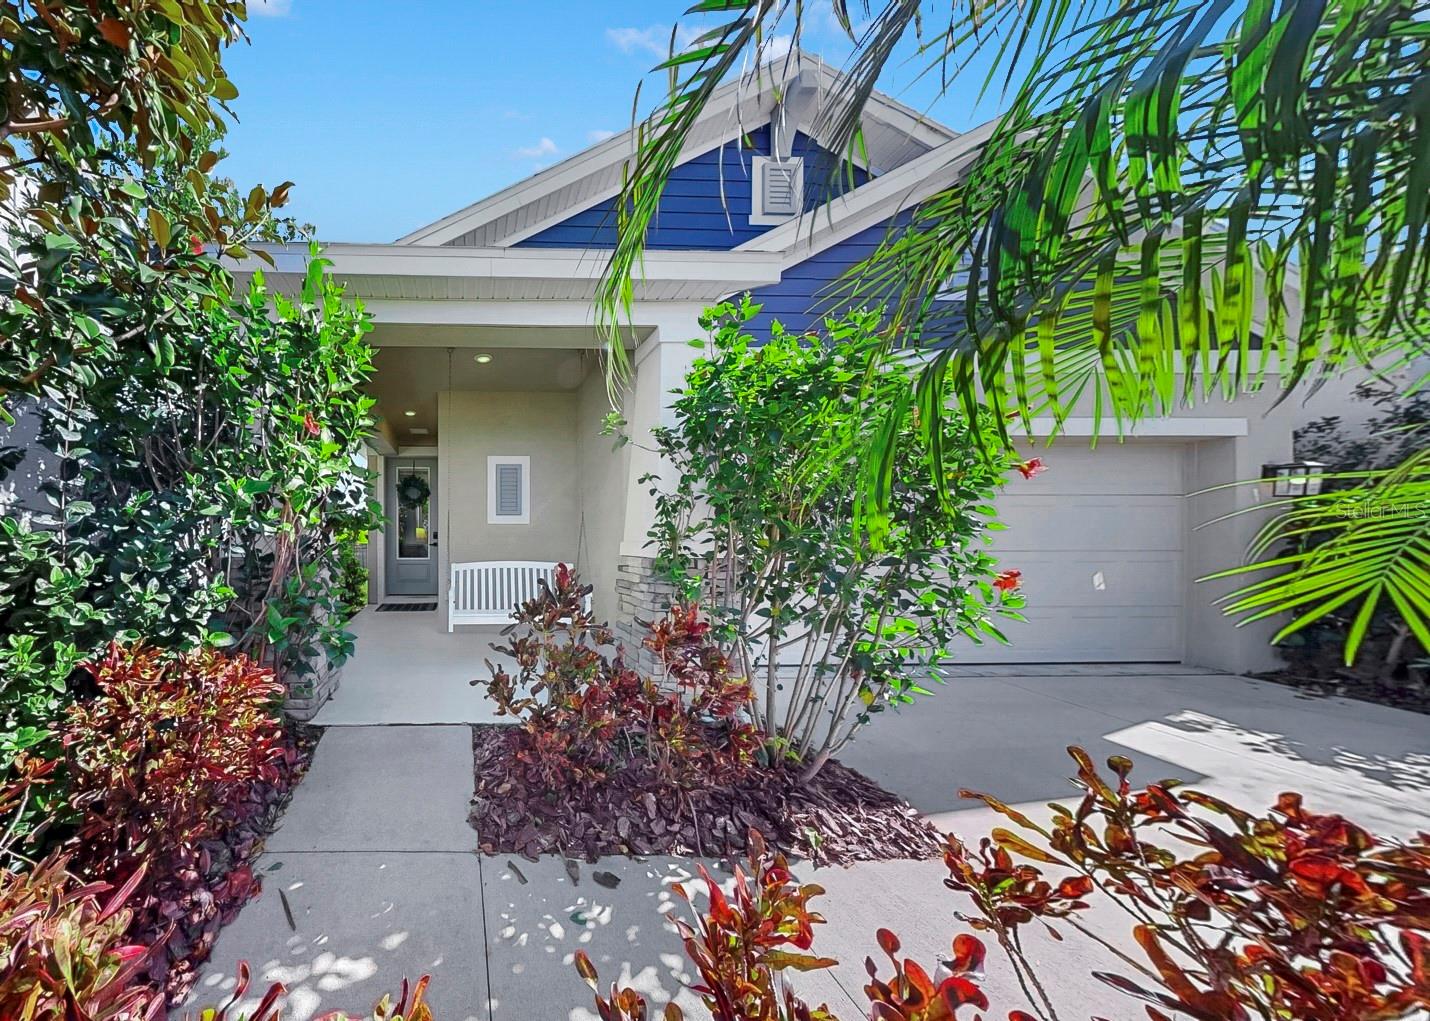
Under contract-accepting backup offers. **Former David Weekly Waterset builder model & popular Queensgate floorplan**. Lots up upgrades including quartz countertops in the kitchen & bathrooms, 42-inch kitchen cabinets, dry bar, security system, wired for surround sound in family rm, large extended covered lanai great for outdoor BBQs, entertainment & enjoyment along with 3 large windows in the garage allowing lots of natural light with a combination of park and water views. Covered front porch with swing. This 3 BD 2 BA 2-car garage home with fenced yard has lots of elegant laminate flooring, stainless steel and natural gas appliances, kitchen island with breakast bar, built in LED fireplace in the family room along with built in shelves in both guest bedrooms and room for a pool (plans available upon request). The home is situated in a prime location directly across the street from a large pond adjacent to a main amenities center which features two pools, pickleball, basketball & sand volleyball courts and playground. The amazing award-winning community of Waterset boasts resort style amenities inluding 4 pools (lap lanes & waterslides), 3 fitness centers, game room, tennis, pickleball, basketball courts, sand volleyball, a 20 acres outdoor sports complex, more than 10 parks & playgrounds, 12 miles of walking trails & dog parks. Waterset is also in close proximity to a plethora of shops, restaurants, schools, churches, daycare centers, I-75 and just minutes to the beach!
Built-in Features
Ceiling Fans(s)
Dry Bar
High Ceilings
Open Floorplan
Primary Bedroom Main Floor
Solid Surface Counters
Solid Wood Cabinets
Stone Counters
Thermostat
Tray Ceiling(s)
Walk-In Closet(s)
Window Treatments
Basketball Court
Clubhouse
Fitness Center
Park
Pickleball Court(s)
Playground
Pool
Recreation Facilities
Tennis Court(s)
Trail(s)
Taxes: $8,499.43
Tax Year: 2024
Association Fee: $121.00
Association Fee Frequency: Annually
Hurricane Shutters
Sidewalk
Sliding Doors
Sprinkler Metered
Dishwasher
Disposal
Dryer
Gas Water Heater
Microwave
Range
Refrigerator
Washer
Water
Elementary School: Doby Elementary-Hb
Middle School: Eisenhower-Hb
Junior High: Eisenhower-Hb
High School: East Bay-Hb
MLS Area: 33572 - Apollo Beach / Ruskin
Total Square Footage: 2,436
Price per Square Feet: $231.12
Total Floors: 1
Water: Public
Construction: Stucco
Date Listed: 2026-01-17 00:00:00
Furnished: Unfurnished
Garage Description: Y
Garage Spaces: 2
Attached Garage: Y
Flooring: Carpet, Ceramic Tile, Laminate
Roof: Shingle
Heating: Electric
Cooling: Central Air
Fireplace: Y
Security: Security System, Smoke Detector(S)
Laundry: Inside, Laundry Room
Pets: Cats Ok, Dogs Ok
Sewer: Public Sewer
Parcel ID: U-23-31-19-A93-
Amenities: Basketball Court, Clubhouse, Fitness Center, Park, Pickleball Court(S), Playground, Pool, Recreation Facilities, Tennis Court(S), Trail(S)
Listing Courtesy Of: Virtual Realty Of Florida
virtualrealtyfl@gmail.com
Under contract-accepting backup offers. **Former David Weekly Waterset builder model & popular Queensgate floorplan**. Lots up upgrades including quartz countertops in the kitchen & bathrooms, 42-inch kitchen cabinets, dry bar, security system, wired for surround sound in family rm, large extended covered lanai great for outdoor BBQs, entertainment & enjoyment along with 3 large windows in the garage allowing lots of natural light with a combination of park and water views. Covered front porch with swing. This 3 BD 2 BA 2-car garage home with fenced yard has lots of elegant laminate flooring, stainless steel and natural gas appliances, kitchen island with breakast bar, built in LED fireplace in the family room along with built in shelves in both guest bedrooms and room for a pool (plans available upon request). The home is situated in a prime location directly across the street from a large pond adjacent to a main amenities center which features two pools, pickleball, basketball & sand volleyball courts and playground. The amazing award-winning community of Waterset boasts resort style amenities inluding 4 pools (lap lanes & waterslides), 3 fitness centers, game room, tennis, pickleball, basketball courts, sand volleyball, a 20 acres outdoor sports complex, more than 10 parks & playgrounds, 12 miles of walking trails & dog parks. Waterset is also in close proximity to a plethora of shops, restaurants, schools, churches, daycare centers, I-75 and just minutes to the beach!
Property Details
Price: $424,800
Sq Ft: 1,838
($231 per
sqft)
Bedrooms: 3
Bathrooms: 2
City: Apollo Beach
County: Hillsborough
Type: Single Family
Development: Waterset Ph 3C-2
Acres: 0.1200
Virtual Tour/Floorplan: View
Year Built: 2018
Listing Number: A4678112
Status Code: Pending
Taxes: $8,499.43
Tax Year: 2024
Garage:
2
/
Y
Furnishings: Unfurnished
Pets Allowed: Cats OK, Dogs OK
Total Recurring Fees: $10
Total Recurring Fee Frequency: 0.00
Interior Features:
Built-in Features
Ceiling Fans(s)
Dry Bar
High Ceilings
Open Floorplan
Primary Bedroom Main Floor
Solid Surface Counters
Solid Wood Cabinets
Stone Counters
Thermostat
Tray Ceiling(s)
Walk-In Closet(s)
Window Treatments
Amenities:
Basketball Court
Clubhouse
Fitness Center
Park
Pickleball Court(s)
Playground
Pool
Recreation Facilities
Tennis Court(s)
Trail(s)
Financial Information:
Taxes: $8,499.43
Tax Year: 2024
Association Fee: $121.00
Association Fee Frequency: Annually
Exterior Features:
Hurricane Shutters
Sidewalk
Sliding Doors
Sprinkler Metered
Equipment:
Dishwasher
Disposal
Dryer
Gas Water Heater
Microwave
Range
Refrigerator
Washer
View:
Water
School Information:
Elementary School: Doby Elementary-Hb
Middle School: Eisenhower-Hb
Junior High: Eisenhower-Hb
High School: East Bay-Hb
Additional Information:
MLS Area: 33572 - Apollo Beach / Ruskin
Total Square Footage: 2,436
Price per Square Feet: $231.12
Total Floors: 1
Water: Public
Construction: Stucco
Date Listed: 2026-01-17 00:00:00
Furnished: Unfurnished
Garage Description: Y
Garage Spaces: 2
Attached Garage: Y
Flooring: Carpet, Ceramic Tile, Laminate
Roof: Shingle
Heating: Electric
Cooling: Central Air
Fireplace: Y
Security: Security System, Smoke Detector(S)
Laundry: Inside, Laundry Room
Pets: Cats Ok, Dogs Ok
Sewer: Public Sewer
Parcel ID: U-23-31-19-A93-
Amenities: Basketball Court, Clubhouse, Fitness Center, Park, Pickleball Court(S), Playground, Pool, Recreation Facilities, Tennis Court(S), Trail(S)
Map of 7206 Paradiso Drive, Apollo Beach, FL 33572
Listing Courtesy Of: Virtual Realty Of Florida
virtualrealtyfl@gmail.com