7205 Wash Island Drive, Sun City Center, FL 33573
Active Under Contract $595,000


Save Property
View Virtual Tour
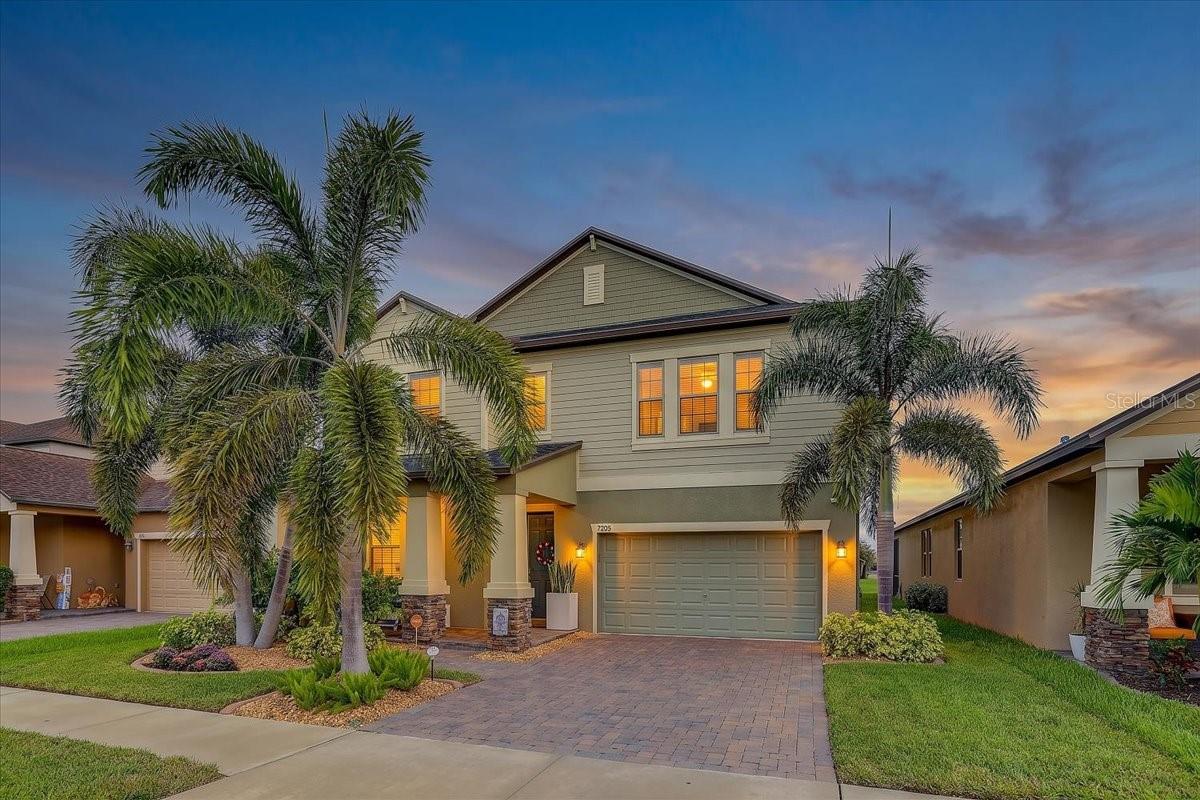
Under contract-accepting backup offers. Welcome to 7205 Wash Island Dr., located in the NOT 55+ Cypress Mill Community! This beautifully appointed 5-bedroom, 3.5-bathroom home offers 3,834 square feet of thoughtfully designed living space, blending comfort, functionality and resort-style living. The spacious downstairs owner’s suite serves as a private retreat, featuring a walk-in closet and a luxurious bathroom with both a shower and garden tub combination. Each bedroom offers a walk-in closet, providing exceptional storage throughout the home. The open and versatile layout includes high ceilings, a spacious upstairs loft, a dining room/flex space, a large walk-in pantry, and a convenient butler’s kitchen and ample counter space—perfect for entertaining and everyday living. Enjoy the convenience of a half bathroom downstairs perfect for guests, two laundry areas, including a stackable laundry room downstairs and a full-size laundry room upstairs. Step outside into your own private oasis. walk into a covered lanai and enjoy the thoughtfully designed heated pool and spa with 2 wonderful waterfalls, creating the perfect setting for relaxing or entertaining year-round. Additional features include an AC system replaced in 2023, gutters, and a 3-car tandem garage. This exceptional home combines space, functionality, comfort, and resort-style amenities in one impressive package.
Ceiling Fans(s)
Crown Molding
Dry Bar
Eat-in Kitchen
High Ceilings
In Wall Pest System
Kitchen/Family Room Combo
Open Floorplan
Primary Bedroom Main Floor
Smart Home
Solid Wood Cabinets
Stone Counters
Thermostat
Tray Ceiling(s)
Walk-In Closet(s)
Window Treatments
Basketball Court
Clubhouse
Fitness Center
Pickleball Court(s)
Playground
Pool
Taxes: $10,243.09
Tax Year: 2025
Association Fee: $161.00
Association Fee Frequency: Annually
Hurricane Shutters
Lighting
Rain Gutters
Dishwasher
Disposal
Dryer
Electric Water Heater
Microwave
Range
Refrigerator
Washer
Pool
Water
MLS Area: 33573 - Sun City Center / Ruskin
Total Square Footage: 4,775
Price per Square Feet: $155.19
Total Floors: 2
Water: Public
Construction: Stucco
Date Listed: 2026-10-06 00:00:00
Pool: Y
Pool Description: In Ground, Heated, Lighting, Salt Water, Screen Enclosure
Private Spa: Y
Furnished: Negotiable
Windows: Blinds
Parking: Driveway, Guest
Garage Description: Y
Garage Spaces: 3
Attached Garage: Y
Flooring: Carpet, Ceramic Tile
Roof: Shingle
Heating: Electric
Cooling: Central Air
Laundry: Laundry Closet, Laundry Room, Upper Level
Pets: Yes
Sewer: Public Sewer
Parcel ID: U-35-31-19-B47-
Amenities: Basketball Court, Clubhouse, Fitness Center, Pickleball Court(S), Playground, Pool
Listing Courtesy Of: Hometrust Realty Group
homesbyjagsil@outlook.com
Under contract-accepting backup offers. Welcome to 7205 Wash Island Dr., located in the NOT 55+ Cypress Mill Community! This beautifully appointed 5-bedroom, 3.5-bathroom home offers 3,834 square feet of thoughtfully designed living space, blending comfort, functionality and resort-style living. The spacious downstairs owner’s suite serves as a private retreat, featuring a walk-in closet and a luxurious bathroom with both a shower and garden tub combination. Each bedroom offers a walk-in closet, providing exceptional storage throughout the home. The open and versatile layout includes high ceilings, a spacious upstairs loft, a dining room/flex space, a large walk-in pantry, and a convenient butler’s kitchen and ample counter space—perfect for entertaining and everyday living. Enjoy the convenience of a half bathroom downstairs perfect for guests, two laundry areas, including a stackable laundry room downstairs and a full-size laundry room upstairs. Step outside into your own private oasis. walk into a covered lanai and enjoy the thoughtfully designed heated pool and spa with 2 wonderful waterfalls, creating the perfect setting for relaxing or entertaining year-round. Additional features include an AC system replaced in 2023, gutters, and a 3-car tandem garage. This exceptional home combines space, functionality, comfort, and resort-style amenities in one impressive package.
Property Details
Price: $595,000
Sq Ft: 3,834
($155 per
sqft)
Bedrooms: 5
Bathrooms: 3
Partial Baths: 1
City: Sun City Center
County: Hillsborough
Type: Single Family
Development: Cypress Mill Ph 1C1
Acres: 0.1400
Virtual Tour/Floorplan: View
Year Built: 2019
Listing Number: TB8555244
Status Code: Active Under Contract
Taxes: $10,243.09
Tax Year: 2025
Garage:
3
/
Y
Furnishings: Negotiable
Pets Allowed: Yes
Total Recurring Fees: $13
Total Recurring Fee Frequency: 0.00
Interior Features:
Ceiling Fans(s)
Crown Molding
Dry Bar
Eat-in Kitchen
High Ceilings
In Wall Pest System
Kitchen/Family Room Combo
Open Floorplan
Primary Bedroom Main Floor
Smart Home
Solid Wood Cabinets
Stone Counters
Thermostat
Tray Ceiling(s)
Walk-In Closet(s)
Window Treatments
Amenities:
Basketball Court
Clubhouse
Fitness Center
Pickleball Court(s)
Playground
Pool
Financial Information:
Taxes: $10,243.09
Tax Year: 2025
Association Fee: $161.00
Association Fee Frequency: Annually
Exterior Features:
Hurricane Shutters
Lighting
Rain Gutters
Equipment:
Dishwasher
Disposal
Dryer
Electric Water Heater
Microwave
Range
Refrigerator
Washer
View:
Pool
Water
Additional Information:
MLS Area: 33573 - Sun City Center / Ruskin
Total Square Footage: 4,775
Price per Square Feet: $155.19
Total Floors: 2
Water: Public
Construction: Stucco
Date Listed: 2026-10-06 00:00:00
Pool: Y
Pool Description: In Ground, Heated, Lighting, Salt Water, Screen Enclosure
Private Spa: Y
Furnished: Negotiable
Windows: Blinds
Parking: Driveway, Guest
Garage Description: Y
Garage Spaces: 3
Attached Garage: Y
Flooring: Carpet, Ceramic Tile
Roof: Shingle
Heating: Electric
Cooling: Central Air
Laundry: Laundry Closet, Laundry Room, Upper Level
Pets: Yes
Sewer: Public Sewer
Parcel ID: U-35-31-19-B47-
Amenities: Basketball Court, Clubhouse, Fitness Center, Pickleball Court(S), Playground, Pool
Map of 7205 Wash Island Drive, Sun City Center, FL 33573
Listing Courtesy Of: Hometrust Realty Group
homesbyjagsil@outlook.com