720 Sailfish Drive, Brandon, FL 33511
For Sale $465,000


Save Property
View Virtual Tour
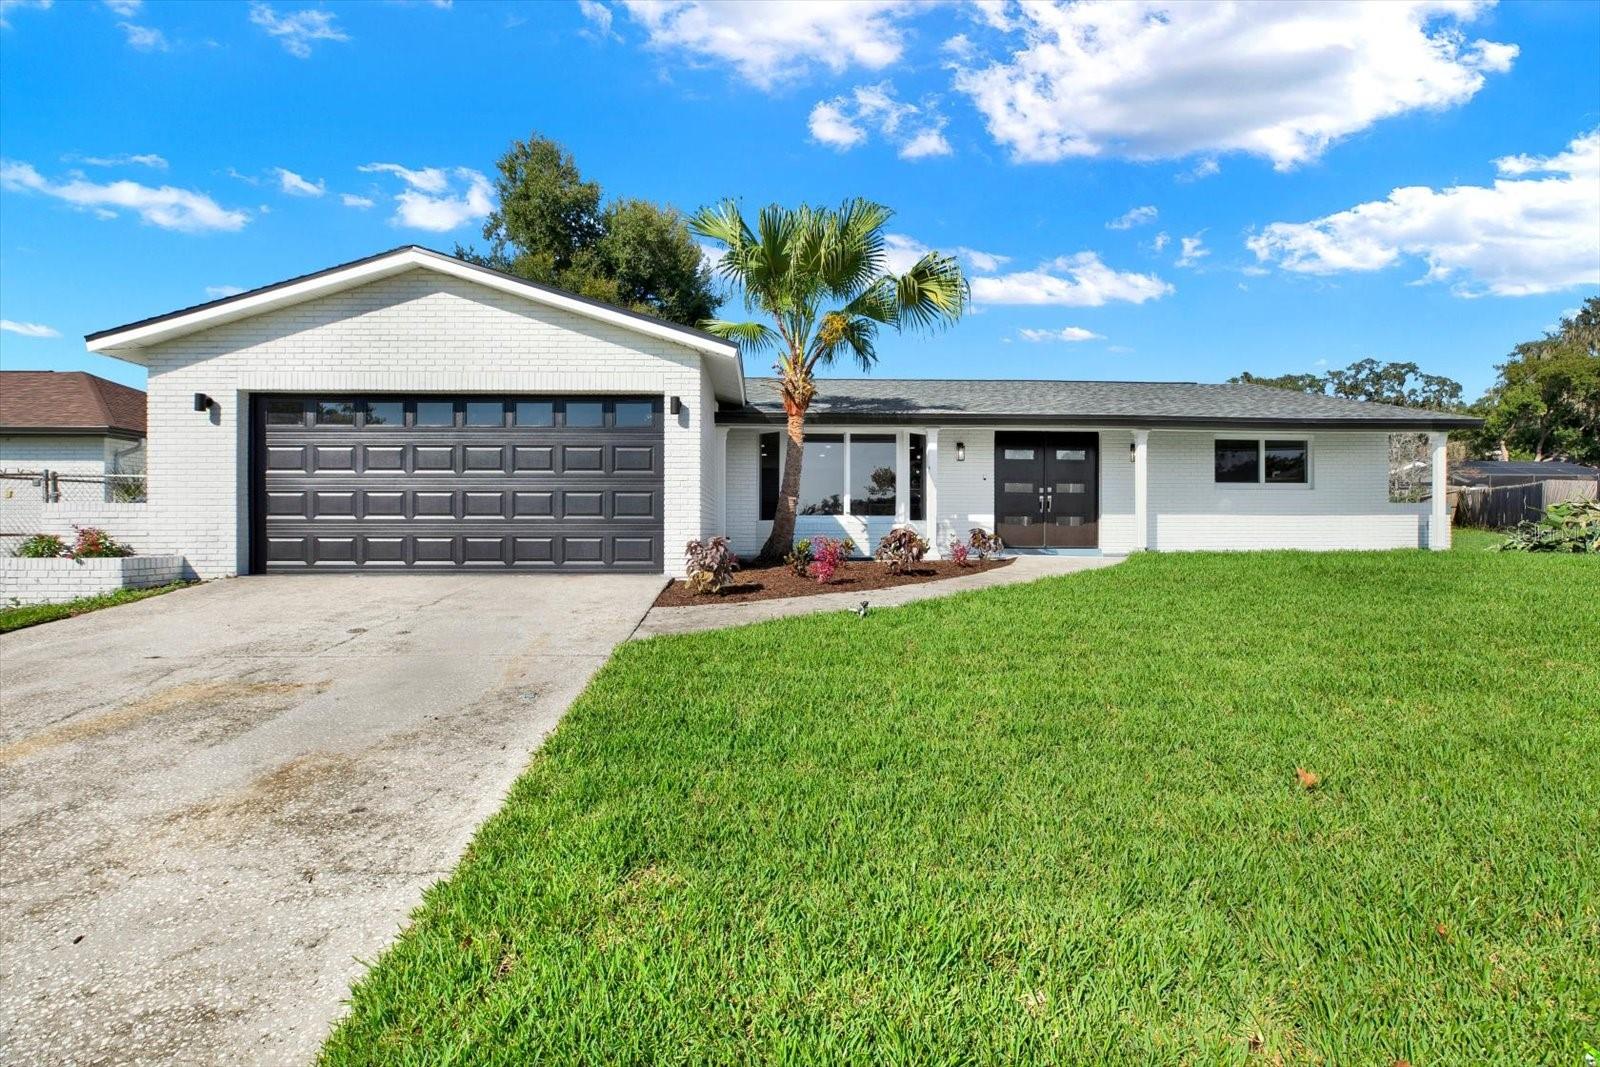
FULLY REMODELED. LIGHT-FILLED SPACES. CHARMING BACKYARD. PRIVATE POOL. NO HOA! Discover the charm of this fully remodeled 3-bedroom, 2-bathroom pool home in the heart of Brandon. Carefully selected, premium-quality materials and distinctive finishes complement spacious interiors, creating a home that feels welcoming from the moment you step inside. One of its most captivating features is the spacious formal living room, where large windows welcome abundant natural light and create a bright, airy atmosphere. Its generous proportions and inviting character make it a beautiful space to gather or simply unwind. The stunning kitchen features quartz countertops and brand-new stainless steel appliances, blending style with everyday functionality. Generously sized bedrooms offer comfortable retreats, while beautifully renovated bathrooms showcase thoughtful details throughout. Step outside and fall in love with the backyard—a charming, expansive outdoor escape centered around your own private pool. With space for lounging, dining, gardening, and entertaining, it’s the perfect setting for sunny afternoons and memorable evenings with family and friends. Enjoy it all with NO HOA. Conveniently located near shopping, restaurants, hospitals, and major highways, this home offers comfort, character, and outdoor living in a central Brandon location. Come experience the natural light, explore the spacious interiors, and discover the backyard for yourself. Schedule your private showing today!
Eat-in Kitchen
Open Floorplan
Solid Surface Counters
Solid Wood Cabinets
Thermostat
Walk-In Closet(s)
Taxes: $2,162.05
Tax Year: 2025
Dog Run
Private Mailbox
Rain Gutters
Sidewalk
Storage
Dishwasher
Disposal
Electric Water Heater
Microwave
Range
Refrigerator
Elementary School: Kingswood-Hb
Middle School: Rodgers-Hb
Junior High: Rodgers-Hb
High School: Brandon-Hb
MLS Area: 33511 - Brandon
Total Square Footage: 2,098
Price per Square Feet: $221.64
Total Floors: 1
Water: Public
Construction: Block
Date Listed: 2026-10-13 00:00:00
Pool: Y
Pool Description: In Ground, Gunite, Lighting
Furnished: Unfurnished
Flooring: Laminate
Roof: Shingle
Heating: Central, Electric
Cooling: Central Air
Fireplace: Y
Security: Smoke Detector(S)
Laundry: In Garage, Laundry Closet
Sewer: Public Sewer
Parcel ID: U-34-29-20-2Jb-
Listing Courtesy Of: Lpt Realty, Llc
nilkacastro.realty@gmail.com
FULLY REMODELED. LIGHT-FILLED SPACES. CHARMING BACKYARD. PRIVATE POOL. NO HOA! Discover the charm of this fully remodeled 3-bedroom, 2-bathroom pool home in the heart of Brandon. Carefully selected, premium-quality materials and distinctive finishes complement spacious interiors, creating a home that feels welcoming from the moment you step inside. One of its most captivating features is the spacious formal living room, where large windows welcome abundant natural light and create a bright, airy atmosphere. Its generous proportions and inviting character make it a beautiful space to gather or simply unwind. The stunning kitchen features quartz countertops and brand-new stainless steel appliances, blending style with everyday functionality. Generously sized bedrooms offer comfortable retreats, while beautifully renovated bathrooms showcase thoughtful details throughout. Step outside and fall in love with the backyard—a charming, expansive outdoor escape centered around your own private pool. With space for lounging, dining, gardening, and entertaining, it’s the perfect setting for sunny afternoons and memorable evenings with family and friends. Enjoy it all with NO HOA. Conveniently located near shopping, restaurants, hospitals, and major highways, this home offers comfort, character, and outdoor living in a central Brandon location. Come experience the natural light, explore the spacious interiors, and discover the backyard for yourself. Schedule your private showing today!
Property Details
Price: $465,000
Sq Ft: 2,098
($222 per
sqft)
Bedrooms: 3
Bathrooms: 2
City: Brandon
County: Hillsborough
Type: Single Family
Development: Brandon Tradewinds
Subdivision: Brandon Tradewinds Add
Acres: 0.2000
Virtual Tour/Floorplan: View
Year Built: 1978
Listing Number: TB8557465
Status Code: A-Active
Taxes: $2,162.05
Tax Year: 2025
Garage:
Furnishings: Unfurnished
Interior Features:
Eat-in Kitchen
Open Floorplan
Solid Surface Counters
Solid Wood Cabinets
Thermostat
Walk-In Closet(s)
Financial Information:
Taxes: $2,162.05
Tax Year: 2025
Exterior Features:
Dog Run
Private Mailbox
Rain Gutters
Sidewalk
Storage
Equipment:
Dishwasher
Disposal
Electric Water Heater
Microwave
Range
Refrigerator
School Information:
Elementary School: Kingswood-Hb
Middle School: Rodgers-Hb
Junior High: Rodgers-Hb
High School: Brandon-Hb
Additional Information:
MLS Area: 33511 - Brandon
Total Square Footage: 2,098
Price per Square Feet: $221.64
Total Floors: 1
Water: Public
Construction: Block
Date Listed: 2026-10-13 00:00:00
Pool: Y
Pool Description: In Ground, Gunite, Lighting
Furnished: Unfurnished
Flooring: Laminate
Roof: Shingle
Heating: Central, Electric
Cooling: Central Air
Fireplace: Y
Security: Smoke Detector(S)
Laundry: In Garage, Laundry Closet
Sewer: Public Sewer
Parcel ID: U-34-29-20-2Jb-
Map of 720 Sailfish Drive, Brandon, FL 33511
Listing Courtesy Of: Lpt Realty, Llc
nilkacastro.realty@gmail.com