7199 Tideland Lane, Sarasota, FL 34240
For Sale $567,990


Save Property
View Virtual Tour
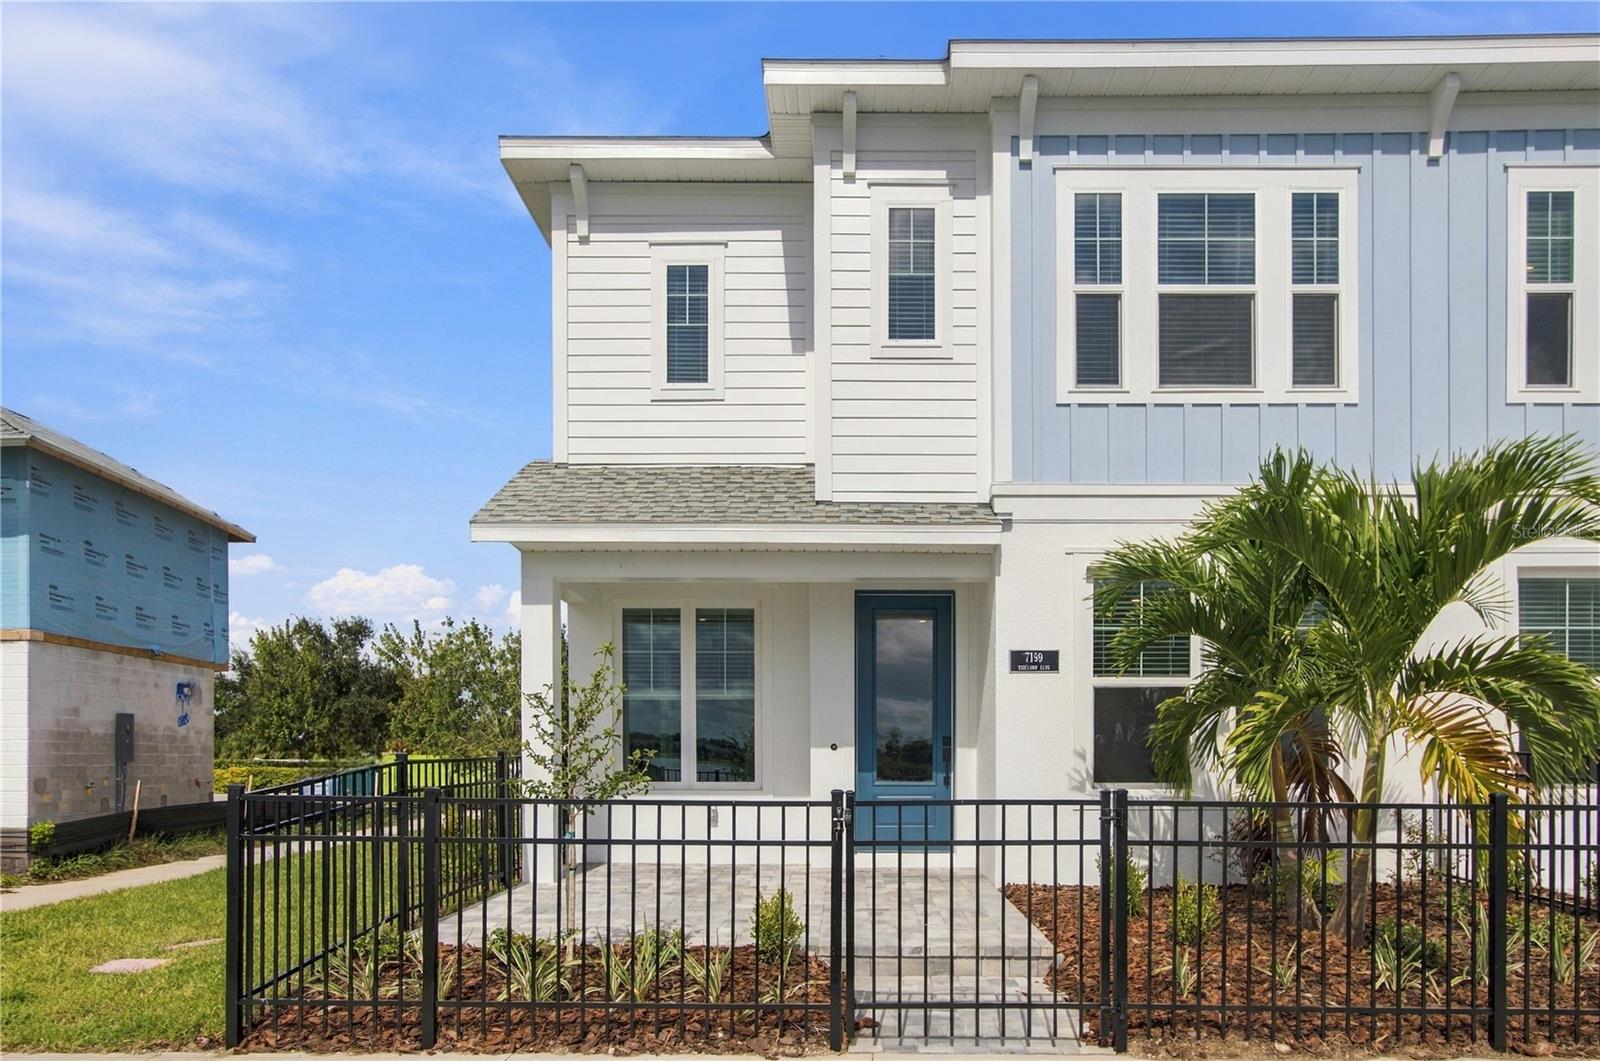
The Freshwater floor plan by David Weekley Homes in the highly sought-after end-unit Townhome in Emerald Landing community. Perfectly positioned on a desirable Waterview homesite, this home offers added privacy, extra natural light and a more spacious feel rarely found in typical homesites. Inside, the thoughtfully designed open-concept layout seamlessly connects the kitchen, dining, and family room—creating the perfect space for entertaining guests or enjoying everyday living on the first level. The gourmet kitchen features a large center island overlooking the main living area, ample counter space, and an inviting layout that makes it the heart of the home. Expansive windows fill the home with natural light, while the corner location provides peaceful views and a sense of openness. The private owner’s suite is designed for relaxation with a spacious bedroom, well-appointed bathroom, and generous walk-in closet. Additional bedrooms provide flexible space for family, guests, or a home office. Built with the quality craftsmanship and energy-efficient features that David Weekley Homes is known for, this home offers comfort, style, and long-term value. Located in Emerald Landing, residents enjoy a welcoming neighborhood atmosphere with within walking to Waterside for access to shopping, dining, entertainment, and major roadways. Emerald Landing offers a Resort Style pool with lap lanes, Cabanas, Entertainment lawn, Pickleball Courts, Fire Pit, Dog Park, Boat Dock, and a Water Taxi, and Walking & jogging paths overlooking picturesque view of King Fisher Lake. Don’t miss the opportunity to own this beautiful corner homesite Freshwater home next to green space in Emerald Landing—a rare combination of location! Call us today for a personalized appt with our Consultants. **This home includes a 5.49% interest rate incentive.
In Wall Pest System
Pickleball Court(s)
Pool
Taxes: $5,684.07
Tax Year: 2025
Association Fee: $850.00
Association Fee Frequency: Quarterly
Built-In Oven
Cooktop
Dishwasher
Disposal
Microwave
Range Hood
Tankless Water Heater
Water
Elementary School: Tatum Ridge Elementary
Middle School: Mcintosh Middle
Junior High: Mcintosh Middle
High School: Booker High
Building Description: Florida
MLS Area: 34240 - Sarasota
Total Square Footage: 2,285
Price per Square Feet: $320.54
Water: Public
Construction: Block, Stucco, Frame
Date Listed: 2026-06-26 00:00:00
Furnished: Unfurnished
Windows: Low-Emissivity Windows
Parking: Garage Door Opener
Garage Description: Y
Garage Spaces: 2
Attached Garage: Y
Flooring: Carpet, Ceramic Tile, Laminate
Roof: Shingle
Heating: Central
Cooling: Central Air, Zoned
Security: Smoke Detector(S)
Laundry: Laundry Room
Pets: Yes
Sewer: Public Sewer
Parcel ID: 0194030024
Amenities: Pickleball Court(S), Pool
Listing Courtesy Of: Weekley Homes Realty Company
rstpierre@dwhomes.com
The Freshwater floor plan by David Weekley Homes in the highly sought-after end-unit Townhome in Emerald Landing community. Perfectly positioned on a desirable Waterview homesite, this home offers added privacy, extra natural light and a more spacious feel rarely found in typical homesites. Inside, the thoughtfully designed open-concept layout seamlessly connects the kitchen, dining, and family room—creating the perfect space for entertaining guests or enjoying everyday living on the first level. The gourmet kitchen features a large center island overlooking the main living area, ample counter space, and an inviting layout that makes it the heart of the home. Expansive windows fill the home with natural light, while the corner location provides peaceful views and a sense of openness. The private owner’s suite is designed for relaxation with a spacious bedroom, well-appointed bathroom, and generous walk-in closet. Additional bedrooms provide flexible space for family, guests, or a home office. Built with the quality craftsmanship and energy-efficient features that David Weekley Homes is known for, this home offers comfort, style, and long-term value. Located in Emerald Landing, residents enjoy a welcoming neighborhood atmosphere with within walking to Waterside for access to shopping, dining, entertainment, and major roadways. Emerald Landing offers a Resort Style pool with lap lanes, Cabanas, Entertainment lawn, Pickleball Courts, Fire Pit, Dog Park, Boat Dock, and a Water Taxi, and Walking & jogging paths overlooking picturesque view of King Fisher Lake. Don’t miss the opportunity to own this beautiful corner homesite Freshwater home next to green space in Emerald Landing—a rare combination of location! Call us today for a personalized appt with our Consultants. **This home includes a 5.49% interest rate incentive.
Property Details
Price: $567,990
Sq Ft: 1,772
($321 per
sqft)
Bedrooms: 3
Bathrooms: 2
Partial Baths: 1
City: Sarasota
County: Sarasota
Type: Townhouse
Development: Emerald Landing At Waterside
Acres: 0.0500
Virtual Tour/Floorplan: View
Year Built: 2026
Listing Number: TB8523635
Status Code: A-Active
Taxes: $5,684.07
Tax Year: 2025
Garage:
2
/
Y
Furnishings: Unfurnished
Pets Allowed: Yes
Total Recurring Fees: $283
Total Recurring Fee Frequency: 0.00
Interior Features:
In Wall Pest System
Amenities:
Pickleball Court(s)
Pool
Financial Information:
Taxes: $5,684.07
Tax Year: 2025
Association Fee: $850.00
Association Fee Frequency: Quarterly
Equipment:
Built-In Oven
Cooktop
Dishwasher
Disposal
Microwave
Range Hood
Tankless Water Heater
View:
Water
School Information:
Elementary School: Tatum Ridge Elementary
Middle School: Mcintosh Middle
Junior High: Mcintosh Middle
High School: Booker High
Additional Information:
Building Description: Florida
MLS Area: 34240 - Sarasota
Total Square Footage: 2,285
Price per Square Feet: $320.54
Water: Public
Construction: Block, Stucco, Frame
Date Listed: 2026-06-26 00:00:00
Furnished: Unfurnished
Windows: Low-Emissivity Windows
Parking: Garage Door Opener
Garage Description: Y
Garage Spaces: 2
Attached Garage: Y
Flooring: Carpet, Ceramic Tile, Laminate
Roof: Shingle
Heating: Central
Cooling: Central Air, Zoned
Security: Smoke Detector(S)
Laundry: Laundry Room
Pets: Yes
Sewer: Public Sewer
Parcel ID: 0194030024
Amenities: Pickleball Court(S), Pool
Map of 7199 Tideland Lane, Sarasota, FL 34240
Listing Courtesy Of: Weekley Homes Realty Company
rstpierre@dwhomes.com