7181 58 Place Road Sw, Ocala, FL 34474
For Sale $535,000


Save Property
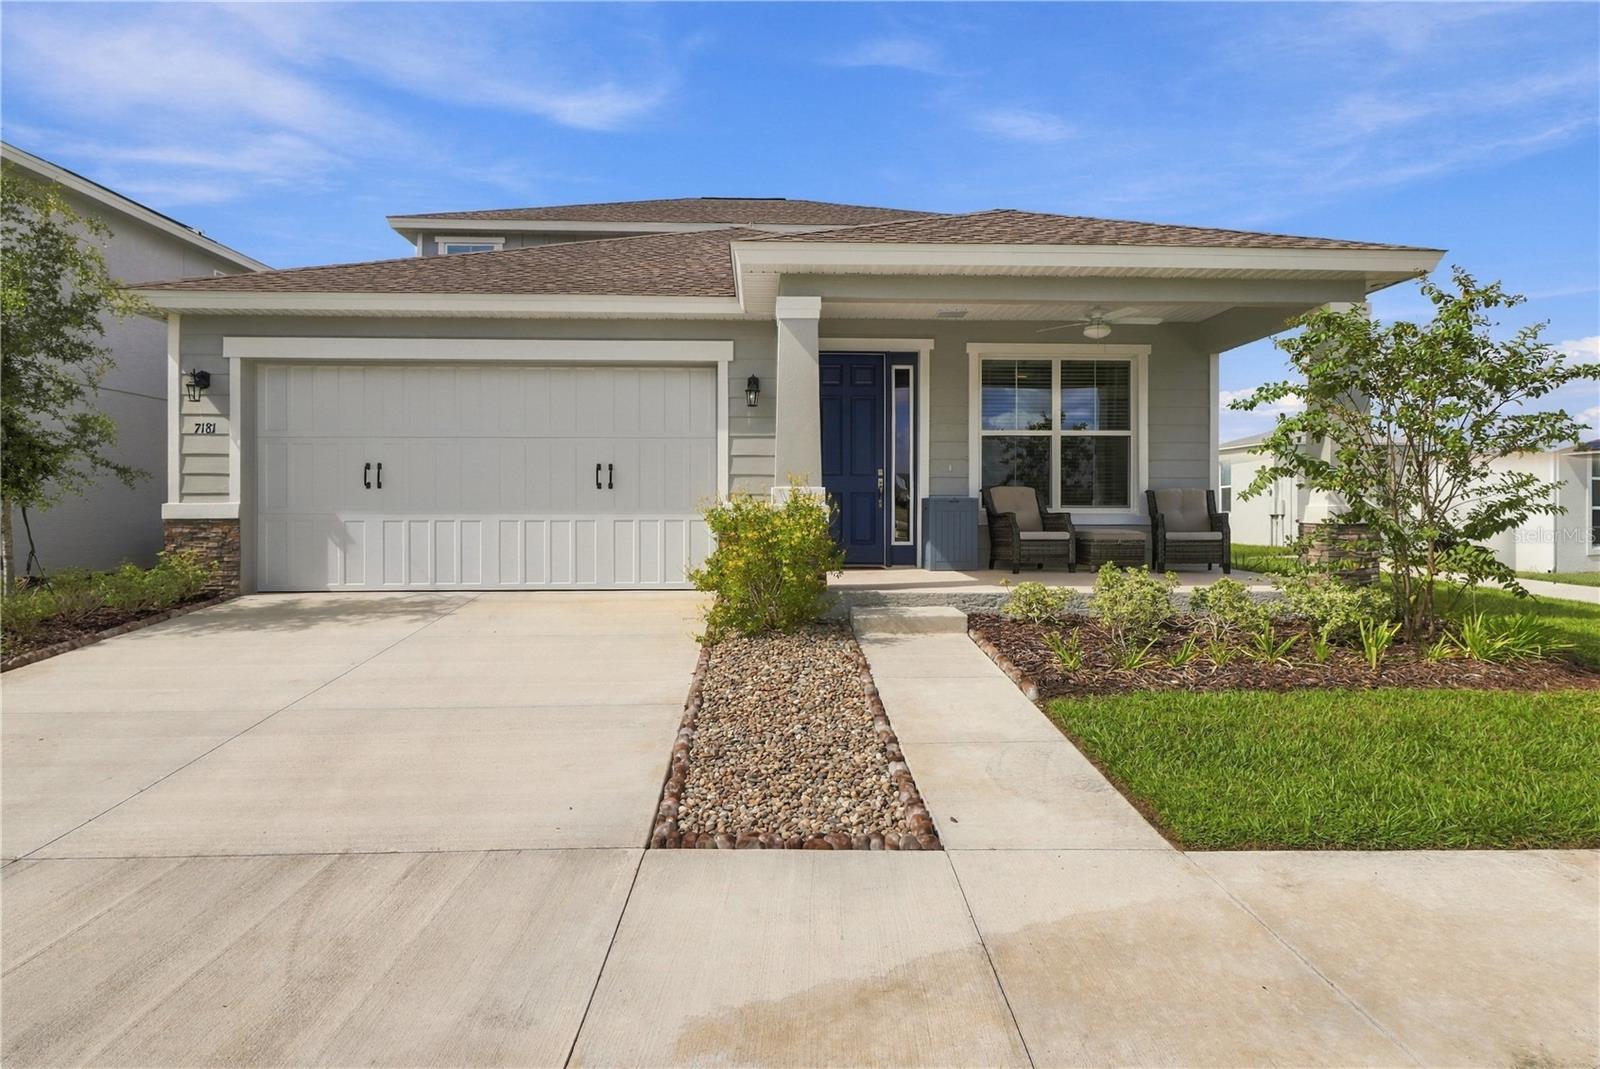
Calesa Charmer! Welcome to the Sable, one of the most sought-after floor plans in Calesa, now available in the Perlino Grove neighborhood a corner lot. This two-story home offers 4 bedrooms, 2.5 bathrooms, a 2-car garage, and 2,420 square feet designed around spacious living. Tile flooring runs throughout the main level, where you'll find both a great room and a separate living room, giving you space to host a crowd or simply spread out. The kitchen is a true showpiece, featuring upgraded shaker-style cabinets in a rich slate blue with crown molding, sparkling granite countertops, and a full suite of stainless steel appliances, including a French door refrigerator and a gas range. Recessed lighting, an undermount sink, and abundant counter space make it as functional as it is beautiful and it opens to a sunny breakfast nook, keeping the heart of the home connected. The owner's suite sits privately on the first floor and includes a spacious en-suite bath and a large walk-in closet. Upstairs, three additional bedrooms surround a flexible bonus room that works as a media room, play area, or home office. A dedicated laundry room [washer and dryer included and a covered back patio add everyday ease, and the patio is perfect for morning coffee or evenings outdoors. Also the front porch is a perfect size to enjoy relaxing afternoons in rocket chairs. Calesa residents enjoy resort-style pools, dog parks, play grounds. skate board park and walking trails, as well as a few minutes outside the community premises benfits to use the FAST acuatic center, enjoy dining and entertaiment at a soon to open social hub "The Nest". Calesa is one of the most desirible communities in Ocala, offering a charter school, easy access to shopping, major highways and close proximity the the World Equestrian Center, all in the heart of central Florida , just about and hour and half from beaches, Orlando and Tampa. Seller is offering $12000 toward the buyer's closing cost.
Ceiling Fans(s)
Eat-in Kitchen
Living Room/Dining Room Combo
Open Floorplan
Primary Bedroom Main Floor
Basketball Court
Clubhouse
Fitness Center
Playground
Pool
Trail(s)
Wheelchair Access
Taxes: $6,500.00
Tax Year: 2026
Association Fee: $155.00
Association Fee Frequency: Monthly
Sidewalk
Dishwasher
Disposal
Dryer
Gas Water Heater
Microwave
Range
Refrigerator
Washer
High School: West Port High School
Building Description: Traditional
MLS Area: 34474 - Ocala
Total Square Footage: 3,017
Price per Square Feet: $221.07
Total Floors: 2
Construction: Concrete
Date Listed: 2026-10-02 00:00:00
Furnished: Unfurnished
Garage Description: Y
Garage Spaces: 2
Attached Garage: Y
Flooring: Carpet, Tile
Roof: Shingle
Heating: Central
Cooling: Central Air
Laundry: Inside
Pets: Cats Ok, Dogs Ok
Sewer: Public Sewer
Lot Desc.: Corner Lot
Parcel ID: 3546-600-143
Amenities: Basketball Court, Clubhouse, Fitness Center, Playground, Pool, Trail(S), Wheelchair Access
Listing Courtesy Of: Brije Real Estate Llc
patsyekenstam@gmail.com
Calesa Charmer! Welcome to the Sable, one of the most sought-after floor plans in Calesa, now available in the Perlino Grove neighborhood a corner lot. This two-story home offers 4 bedrooms, 2.5 bathrooms, a 2-car garage, and 2,420 square feet designed around spacious living. Tile flooring runs throughout the main level, where you'll find both a great room and a separate living room, giving you space to host a crowd or simply spread out. The kitchen is a true showpiece, featuring upgraded shaker-style cabinets in a rich slate blue with crown molding, sparkling granite countertops, and a full suite of stainless steel appliances, including a French door refrigerator and a gas range. Recessed lighting, an undermount sink, and abundant counter space make it as functional as it is beautiful and it opens to a sunny breakfast nook, keeping the heart of the home connected. The owner's suite sits privately on the first floor and includes a spacious en-suite bath and a large walk-in closet. Upstairs, three additional bedrooms surround a flexible bonus room that works as a media room, play area, or home office. A dedicated laundry room [washer and dryer included and a covered back patio add everyday ease, and the patio is perfect for morning coffee or evenings outdoors. Also the front porch is a perfect size to enjoy relaxing afternoons in rocket chairs. Calesa residents enjoy resort-style pools, dog parks, play grounds. skate board park and walking trails, as well as a few minutes outside the community premises benfits to use the FAST acuatic center, enjoy dining and entertaiment at a soon to open social hub "The Nest". Calesa is one of the most desirible communities in Ocala, offering a charter school, easy access to shopping, major highways and close proximity the the World Equestrian Center, all in the heart of central Florida , just about and hour and half from beaches, Orlando and Tampa. Seller is offering $12000 toward the buyer's closing cost.
Property Details
Price: $535,000
Sq Ft: 2,420
($221 per
sqft)
Bedrooms: 4
Bathrooms: 2
Partial Baths: 1
City: Ocala
County: Marion
Type: Single Family
Development: Calesa
Acres: 0.2400
Year Built: 2026
Listing Number: OM732992
Status Code: A-Active
Taxes: $6,500.00
Tax Year: 2026
Garage:
2
/
Y
Furnishings: Unfurnished
Pets Allowed: Cats OK, Dogs OK
Total Recurring Fees: $155
Total Recurring Fee Frequency: 0.00
Interior Features:
Ceiling Fans(s)
Eat-in Kitchen
Living Room/Dining Room Combo
Open Floorplan
Primary Bedroom Main Floor
Amenities:
Basketball Court
Clubhouse
Fitness Center
Playground
Pool
Trail(s)
Wheelchair Access
Financial Information:
Taxes: $6,500.00
Tax Year: 2026
Association Fee: $155.00
Association Fee Frequency: Monthly
Exterior Features:
Sidewalk
Equipment:
Dishwasher
Disposal
Dryer
Gas Water Heater
Microwave
Range
Refrigerator
Washer
School Information:
High School: West Port High School
Additional Information:
Building Description: Traditional
MLS Area: 34474 - Ocala
Total Square Footage: 3,017
Price per Square Feet: $221.07
Total Floors: 2
Construction: Concrete
Date Listed: 2026-10-02 00:00:00
Furnished: Unfurnished
Garage Description: Y
Garage Spaces: 2
Attached Garage: Y
Flooring: Carpet, Tile
Roof: Shingle
Heating: Central
Cooling: Central Air
Laundry: Inside
Pets: Cats Ok, Dogs Ok
Sewer: Public Sewer
Lot Desc.: Corner Lot
Parcel ID: 3546-600-143
Amenities: Basketball Court, Clubhouse, Fitness Center, Playground, Pool, Trail(S), Wheelchair Access
Map of 7181 58 Place Road Sw, Ocala, FL 34474
Listing Courtesy Of: Brije Real Estate Llc
patsyekenstam@gmail.com