7174 Regina Way, Orlando, FL 32819
For Sale $589,990


Save Property
View Virtual Tour
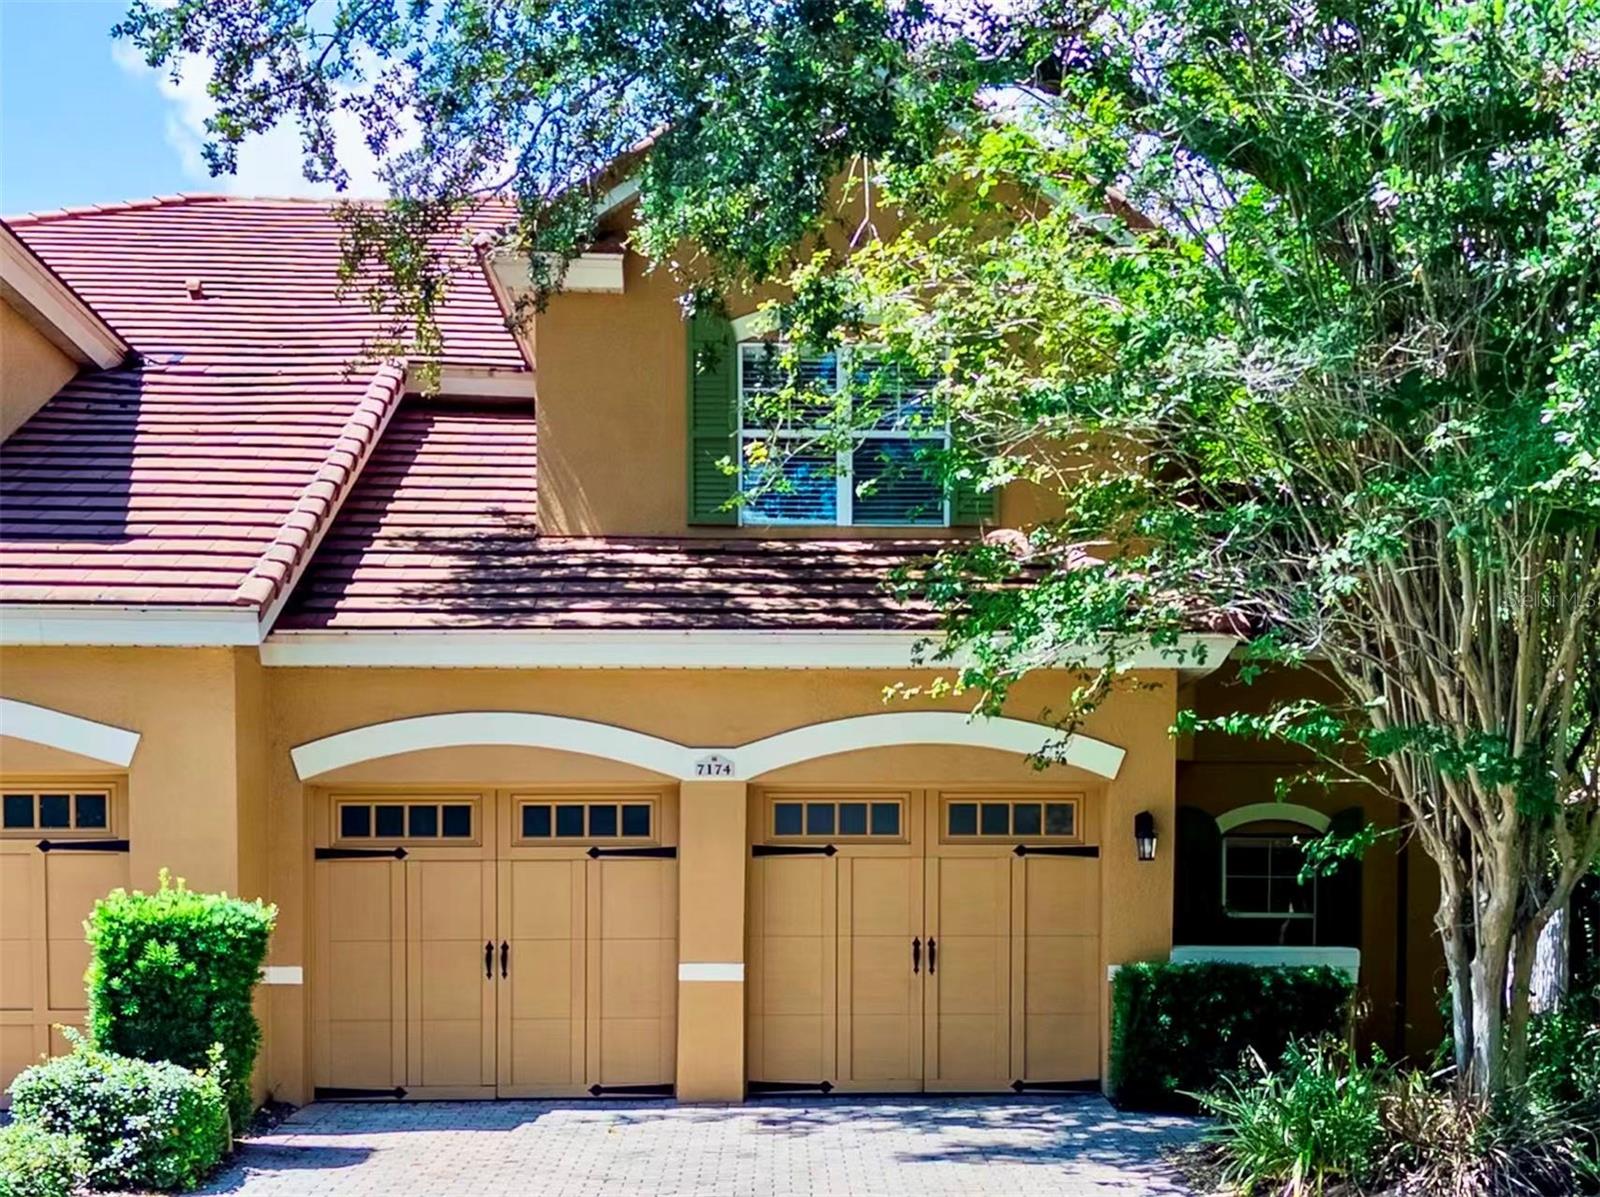
"One or more photo(s) was virtually staged. **END UNIT** **VINYL FLOORING ** **2-CAR GARAGE** Welcome to the very exclusive gated community of Toscana in Dr. Phillips. This beautiful Italian/Mediterranean style unit was well maintained . You will love this TWO FLOORS home with its open floor plan. The grand open floor plan greets you with massive soaring 20-foot ceilings, and grand details throughout. The oversized kitchen features 48" LEVEL cabinets, and a great breakfast area. The dining room has a chandelier that complements the wall. The newly replaced vinyl flooring combines well with the tiles on first floor. Custom crown molding, vaulted ceilings, upgraded lighting fixtures and ceiling fans in the bedrooms. The large and luxurious master suite is a retreat for owners, including double-door entry, HUGE double walk-in closets and a spacious bathroom. There?s also a half-fenced backyard for extra privacy. HOA COVERS EVERYTHING for care-free, worry-free living. Residents enjoy landscaped grounds and a large pool & spa, as well as a fitness center in the clubhouse. The PERFECT location - located on the corner of Turkey Lake & Sand Lake, puts you close to dining, shopping, and I-4, with UNIVERSALORLANDO RESORT JUST UP THE STREET!! Don?t wait on this one -- Move-in-ready Central Located in the heart of Dr. Phillips and nestled among the three major theme parks, Disney World, Universal Orlando and Sea World!!
Ceiling Fans(s)
Eat-in Kitchen
High Ceilings
Open Floorplan
Primary Bedroom Upstairs
Thermostat
Tray Ceiling(s)
Walk-In Closet(s)
Taxes: $8,501.82
Tax Year: 2025
Association Fee: $1,407.00
Association Fee Frequency: Quarterly
Private Yard
Rain Gutters
Sidewalk
Convection Oven
Dishwasher
Disposal
Microwave
Range
Refrigerator
Elementary School: Dr. Phillips Elem
Middle School: Southwest Middle
Junior High: Southwest Middle
High School: Dr. Phillips High
MLS Area: 32819 - Orlando/Bay Hill/Sand Lake
Total Square Footage: 3,245
Price per Square Feet: $237.04
Water: Public
Construction: Stucco
Date Listed: 2026-07-05 00:00:00
Furnished: Unfurnished
Parking: Driveway, Garage Door Opener
Garage Description: Y
Garage Spaces: 2
Attached Garage: Y
Flooring: Carpet, Vinyl
Roof: Tile
Heating: Electric
Cooling: Central Air
Fireplace: Y
Security: Gated Community
Laundry: Laundry Room
Pets: Yes
Sewer: Public Sewer
Parcel ID: 26-23-28-8204-0
Listing Courtesy Of: Dalton Wade Inc
estherfang.rel@gmail.com
"One or more photo(s) was virtually staged. **END UNIT** **VINYL FLOORING ** **2-CAR GARAGE** Welcome to the very exclusive gated community of Toscana in Dr. Phillips. This beautiful Italian/Mediterranean style unit was well maintained . You will love this TWO FLOORS home with its open floor plan. The grand open floor plan greets you with massive soaring 20-foot ceilings, and grand details throughout. The oversized kitchen features 48" LEVEL cabinets, and a great breakfast area. The dining room has a chandelier that complements the wall. The newly replaced vinyl flooring combines well with the tiles on first floor. Custom crown molding, vaulted ceilings, upgraded lighting fixtures and ceiling fans in the bedrooms. The large and luxurious master suite is a retreat for owners, including double-door entry, HUGE double walk-in closets and a spacious bathroom. There?s also a half-fenced backyard for extra privacy. HOA COVERS EVERYTHING for care-free, worry-free living. Residents enjoy landscaped grounds and a large pool & spa, as well as a fitness center in the clubhouse. The PERFECT location - located on the corner of Turkey Lake & Sand Lake, puts you close to dining, shopping, and I-4, with UNIVERSALORLANDO RESORT JUST UP THE STREET!! Don?t wait on this one -- Move-in-ready Central Located in the heart of Dr. Phillips and nestled among the three major theme parks, Disney World, Universal Orlando and Sea World!!
Property Details
Price: $589,990
Sq Ft: 2,489
($237 per
sqft)
Bedrooms: 3
Bathrooms: 2
Partial Baths: 1
City: Orlando
County: Orange
Type: Townhouse
Development: Not In Development
Subdivision: Toscana
Acres: 0.0800
Virtual Tour/Floorplan: View
Year Built: 2006
Listing Number: O6421371
Status Code: A-Active
Taxes: $8,501.82
Tax Year: 2025
Garage:
2
/
Y
Furnishings: Unfurnished
Pets Allowed: Yes
Total Recurring Fees: $469
Total Recurring Fee Frequency: 0.00
Interior Features:
Ceiling Fans(s)
Eat-in Kitchen
High Ceilings
Open Floorplan
Primary Bedroom Upstairs
Thermostat
Tray Ceiling(s)
Walk-In Closet(s)
Financial Information:
Taxes: $8,501.82
Tax Year: 2025
Association Fee: $1,407.00
Association Fee Frequency: Quarterly
Exterior Features:
Private Yard
Rain Gutters
Sidewalk
Equipment:
Convection Oven
Dishwasher
Disposal
Microwave
Range
Refrigerator
School Information:
Elementary School: Dr. Phillips Elem
Middle School: Southwest Middle
Junior High: Southwest Middle
High School: Dr. Phillips High
Additional Information:
MLS Area: 32819 - Orlando/Bay Hill/Sand Lake
Total Square Footage: 3,245
Price per Square Feet: $237.04
Water: Public
Construction: Stucco
Date Listed: 2026-07-05 00:00:00
Furnished: Unfurnished
Parking: Driveway, Garage Door Opener
Garage Description: Y
Garage Spaces: 2
Attached Garage: Y
Flooring: Carpet, Vinyl
Roof: Tile
Heating: Electric
Cooling: Central Air
Fireplace: Y
Security: Gated Community
Laundry: Laundry Room
Pets: Yes
Sewer: Public Sewer
Parcel ID: 26-23-28-8204-0
Map of 7174 Regina Way, Orlando, FL 32819
Listing Courtesy Of: Dalton Wade Inc
estherfang.rel@gmail.com