717 Canna Drive, Davenport, FL 33897
Active Under Contract $470,000


Save Property
View Virtual Tour
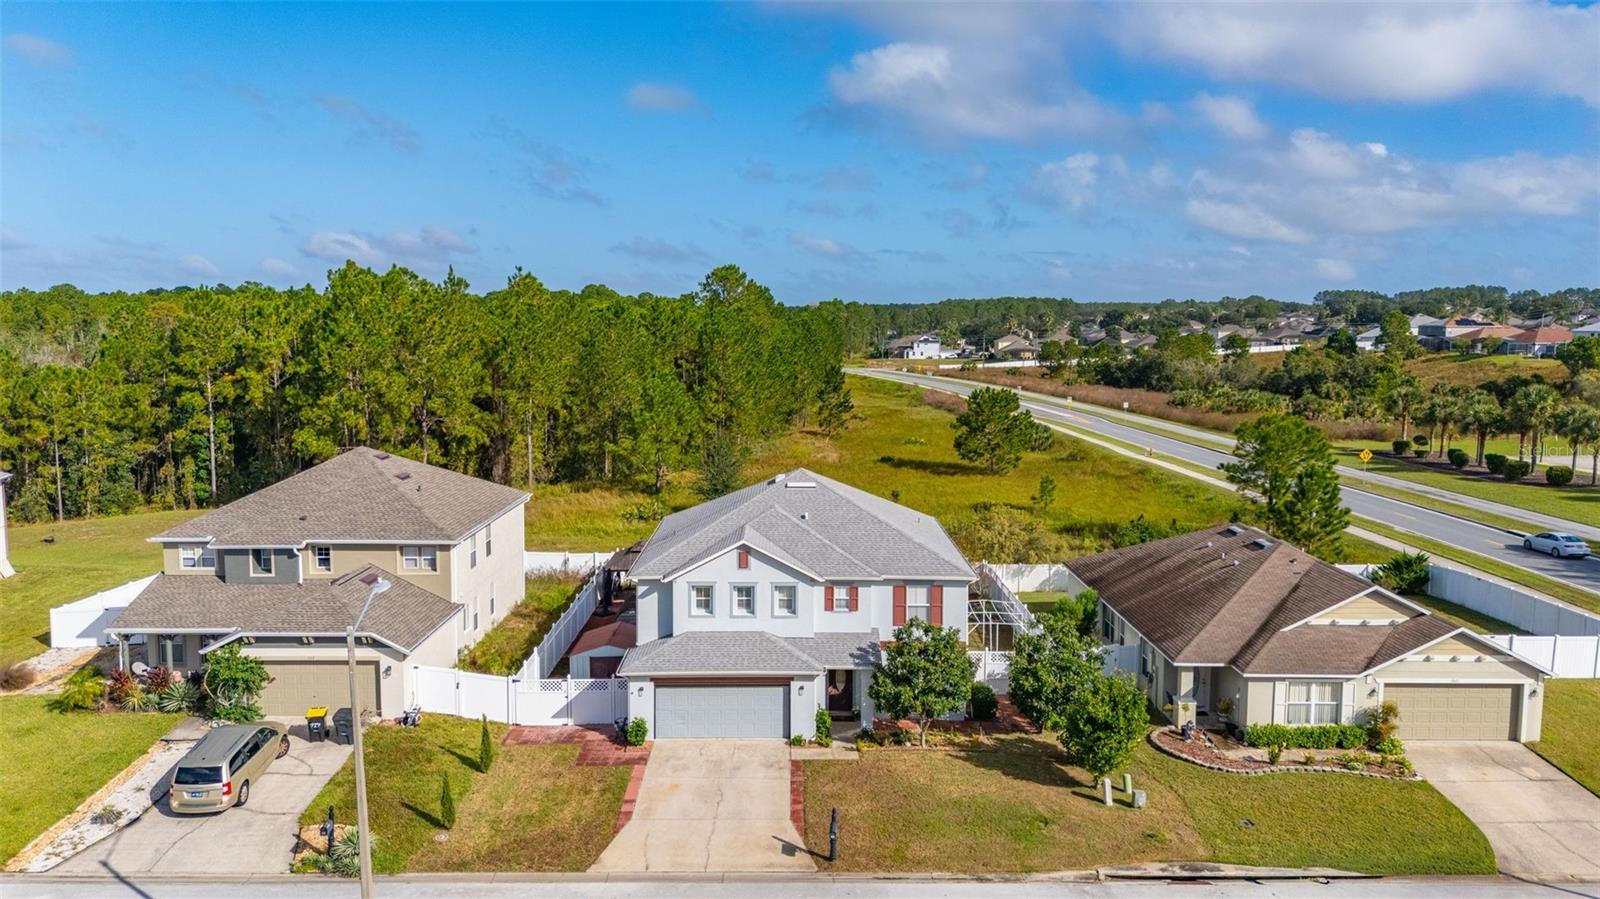
Under contract-accepting backup offers. Welcome to this stunning and Well Maintained 5-Bedroom, 3-Full Bathroom POOL & SAUNA residence located on a quiet CUL-DE-SAC backing up to a peaceful CONSERVATION Backdrop with No Rear Neighbors and Premium Upgrades! This updated home offers LOW HOA, NO CDD and expansive living space with an Outdoor Resort-Style Living that checks all the boxes! Ideal as a Primary Residence or an Investment Asset, this versatile property is zoned for both Long-Term and Short-Term Rentals! Enjoy generous formal dining and open-concept family living areas, complete with Custom-Made Motorized Blinds in the living room and low-maintenance Tile and Laminate Flooring throughout the entire home. Gourmet Kitchen is outfitted with rich wood cabinetry, Granite Countertops, Stainless Steel Appliances, Tiled Backsplash, Cooktop, Built-In Wall Oven and a high-top breakfast bar. This home features Four Bedrooms Upstairs—each with its own Walk-In Closet—plus a convenient Fifth Bedroom and a Full Bath on the Main Level, ideal for guests or a home office. Luxurious Owner’s Suite is an Oversized retreat featuring a Custom-Designed Walk-In Closet with extensive Built-In Shelving and dressers. Upgraded Bathrooms: all three Full Bathrooms feature Custom Tile Work - Upstairs Bathrooms both showcase Dual-Sink Vanities, including a Spa-Like Primary Ensuite with a Glass Walk-In Shower and a Separate Soaking Tub with a Window facing Conservation, alongside a secondary bath with a Modern Updated Fixtures and another Glass Walk-In Shower. Step out to a Spacious Covered and Screened-In Pool Enclosure Overlooking pristine Green Views. FULLY FENCED yard includes a Barrel SAUNA, COVERED GAZEBO, and an OUTDOOR STORAGE SHED. Upgraded Attached Garage: clean and functional 2-car garage equipped with a SINK, BUILT-IN STORAGE CABINETS, 220 V OUTLET and a MOTORIZED SCREEN door for breezy airflow. Roof was Replaced in 2023, Pool Pump (2023), HVAC (2020), Sauna (2021). Community features a Neighborhood Pool, Playground, Basketball Court and an Outdoor Fitness Park. Only minutes from all world-famous Disney Parks and major attractions, major highways, close to Hwy 192, Margaritaville resort and Sunset Walk, H20 Water Park, Studio Movie Grill, Posner Park, Champions Gate area and variety of dining options and shopping! Home is also close to the major Airports, popular Sand Beaches, and nearby championship public Golf Courses. Whether you are looking for your forever home, a short-term vacation rental, or a solid long-term rental property, this home offers endless opportunities! We welcome you to schedule a private showing today for a chance to own this beautiful home in a desirable location!
Eat-in Kitchen
Kitchen/Family Room Combo
Open Floorplan
Primary Bedroom Upstairs
Split Bedroom
Walk-In Closet(s)
Taxes: $5,063.00
Tax Year: 2025
Association Fee: $60.00
Association Fee Frequency: Monthly
Private Entrance
Private Mailbox
Sauna
Sidewalk
Storage
Built-In Oven
Dishwasher
Disposal
Dryer
Electric Cooktop
Electric Water Heater
Ice Maker
Range
Refrigerator
Washer
Trees/Woods
MLS Area: 33897 - Davenport
Total Square Footage: 3,760
Price per Square Feet: $153.54
Total Floors: 2
Water: Public
Construction: Block, Stucco
Date Listed: 2026-11-01 00:00:00
Pool: Y
Pool Description: In Ground
Furnished: Unfurnished
Windows: Blinds
Garage Description: Y
Attached Garage: Y
Flooring: Laminate, Tile
Roof: Shingle
Heating: Central
Cooling: Central Air
Laundry: Inside, Laundry Room
Pets: Yes
Sewer: Public Sewer
Lot Desc.: Cul-De-Sac, Sidewalk, Paved
Parcel ID: 26-25-36-999956
Listing Courtesy Of: Keller Williams Realty At The Lakes
akostenko@kw.com
Under contract-accepting backup offers. Welcome to this stunning and Well Maintained 5-Bedroom, 3-Full Bathroom POOL & SAUNA residence located on a quiet CUL-DE-SAC backing up to a peaceful CONSERVATION Backdrop with No Rear Neighbors and Premium Upgrades! This updated home offers LOW HOA, NO CDD and expansive living space with an Outdoor Resort-Style Living that checks all the boxes! Ideal as a Primary Residence or an Investment Asset, this versatile property is zoned for both Long-Term and Short-Term Rentals! Enjoy generous formal dining and open-concept family living areas, complete with Custom-Made Motorized Blinds in the living room and low-maintenance Tile and Laminate Flooring throughout the entire home. Gourmet Kitchen is outfitted with rich wood cabinetry, Granite Countertops, Stainless Steel Appliances, Tiled Backsplash, Cooktop, Built-In Wall Oven and a high-top breakfast bar. This home features Four Bedrooms Upstairs—each with its own Walk-In Closet—plus a convenient Fifth Bedroom and a Full Bath on the Main Level, ideal for guests or a home office. Luxurious Owner’s Suite is an Oversized retreat featuring a Custom-Designed Walk-In Closet with extensive Built-In Shelving and dressers. Upgraded Bathrooms: all three Full Bathrooms feature Custom Tile Work - Upstairs Bathrooms both showcase Dual-Sink Vanities, including a Spa-Like Primary Ensuite with a Glass Walk-In Shower and a Separate Soaking Tub with a Window facing Conservation, alongside a secondary bath with a Modern Updated Fixtures and another Glass Walk-In Shower. Step out to a Spacious Covered and Screened-In Pool Enclosure Overlooking pristine Green Views. FULLY FENCED yard includes a Barrel SAUNA, COVERED GAZEBO, and an OUTDOOR STORAGE SHED. Upgraded Attached Garage: clean and functional 2-car garage equipped with a SINK, BUILT-IN STORAGE CABINETS, 220 V OUTLET and a MOTORIZED SCREEN door for breezy airflow. Roof was Replaced in 2023, Pool Pump (2023), HVAC (2020), Sauna (2021). Community features a Neighborhood Pool, Playground, Basketball Court and an Outdoor Fitness Park. Only minutes from all world-famous Disney Parks and major attractions, major highways, close to Hwy 192, Margaritaville resort and Sunset Walk, H20 Water Park, Studio Movie Grill, Posner Park, Champions Gate area and variety of dining options and shopping! Home is also close to the major Airports, popular Sand Beaches, and nearby championship public Golf Courses. Whether you are looking for your forever home, a short-term vacation rental, or a solid long-term rental property, this home offers endless opportunities! We welcome you to schedule a private showing today for a chance to own this beautiful home in a desirable location!
Property Details
Price: $470,000
Sq Ft: 3,061
($154 per
sqft)
Bedrooms: 5
Bathrooms: 3
City: Davenport
County: Polk
Type: Single Family
Development: Four Corners
Subdivision: Four Corners Ph 02
Acres: 0.1800
Virtual Tour/Floorplan: View
Year Built: 2005
Listing Number: S5160509
Status Code: Active Under Contract
Taxes: $5,063.00
Tax Year: 2025
Garage:
Y
Furnishings: Unfurnished
Pets Allowed: Yes
Total Recurring Fees: $60
Total Recurring Fee Frequency: 0.00
Interior Features:
Eat-in Kitchen
Kitchen/Family Room Combo
Open Floorplan
Primary Bedroom Upstairs
Split Bedroom
Walk-In Closet(s)
Financial Information:
Taxes: $5,063.00
Tax Year: 2025
Association Fee: $60.00
Association Fee Frequency: Monthly
Exterior Features:
Private Entrance
Private Mailbox
Sauna
Sidewalk
Storage
Equipment:
Built-In Oven
Dishwasher
Disposal
Dryer
Electric Cooktop
Electric Water Heater
Ice Maker
Range
Refrigerator
Washer
View:
Trees/Woods
Additional Information:
MLS Area: 33897 - Davenport
Total Square Footage: 3,760
Price per Square Feet: $153.54
Total Floors: 2
Water: Public
Construction: Block, Stucco
Date Listed: 2026-11-01 00:00:00
Pool: Y
Pool Description: In Ground
Furnished: Unfurnished
Windows: Blinds
Garage Description: Y
Attached Garage: Y
Flooring: Laminate, Tile
Roof: Shingle
Heating: Central
Cooling: Central Air
Laundry: Inside, Laundry Room
Pets: Yes
Sewer: Public Sewer
Lot Desc.: Cul-De-Sac, Sidewalk, Paved
Parcel ID: 26-25-36-999956
Map of 717 Canna Drive, Davenport, FL 33897
Listing Courtesy Of: Keller Williams Realty At The Lakes
akostenko@kw.com