7131 67Th Ter E, Bradenton, FL 34203
For Sale $589,000


Save Property
View Virtual Tour
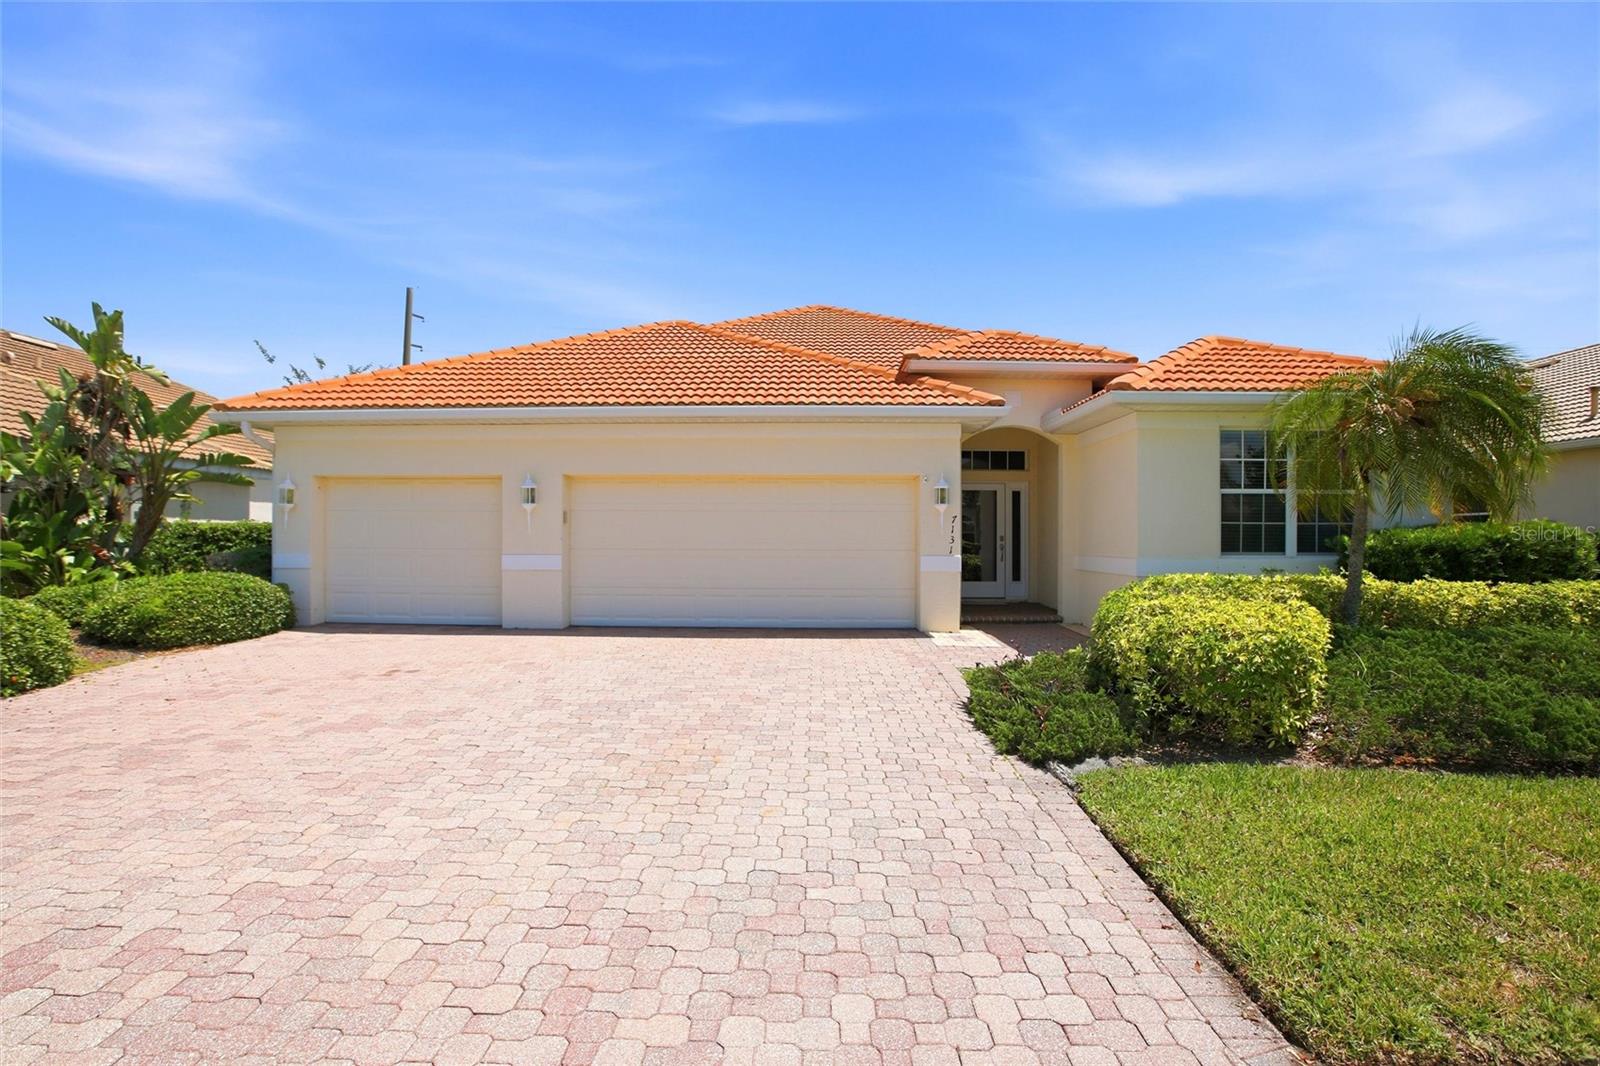
Experience the country club lifestyle without the hefty HOA fees in this stunning 3-bedroom, 2-bath pool home located in the beautiful community of River Place! Step outside to your private backyard oasis featuring a heated pool, spacious lounge area, and dedicated space for BBQ entertaining—with plenty of room to add an outdoor kitchen. Inside, you’ll immediately appreciate the open floor plan, soaring volume ceilings, and thoughtful attention to detail throughout. Elegant diagonal tile flooring flows seamlessly through the home, creating a bright and sophisticated feel. The spacious laundry room, conveniently located off the kitchen, provides direct access to the three-car garage. Additional features including a tile roof and hurricane shutters offer both style and peace of mind. The primary suite is a true retreat, complete with an impressive walk-in closet and a luxurious en-suite bath featuring dual vanities, a garden soaking tub, walk-in shower, and private access to the pool area. The kitchen is designed for both everyday living and entertaining, offering abundant counter space, ample cabinetry, and stainless steel appliances. Large sliding glass doors open the main living areas to the lanai and pool, creating the perfect indoor-outdoor Florida lifestyle. Residents of this maintenance-free community enjoy exceptional amenities including a clubhouse, fitness center, resort-style pool, playground, and kayak/small boat launch with access to the Braden River. Ideally located just minutes from I-75, downtown Lakewood Ranch, and the shopping and dining destinations at UTC, with golf and tennis nearby, this home truly offers the very best of Florida living!
Ceiling Fans(s)
Crown Molding
Eat-in Kitchen
High Ceilings
Kitchen/Family Room Combo
Open Floorplan
Other
Primary Bedroom Main Floor
Solid Surface Counters
Solid Wood Cabinets
Split Bedroom
Thermostat
Tray Ceiling(s)
Vaulted Ceiling(s)
Walk-In Closet(s)
Window Treatments
Clubhouse
Maintenance
Playground
Pool
Recreation Facilities
Taxes: $4,183.86
Tax Year: 2024
Association Fee: $434.00
Association Fee Frequency: Quarterly
Other
Dishwasher
Disposal
Dryer
Electric Water Heater
Microwave
Range
Refrigerator
Washer
Water Filtration System
Water Softener
Garden
Pool
Trees/Woods
Elementary School: Tara Elementary
Middle School: Braden River Middle
Junior High: Braden River Middle
High School: Braden River High
Building Description: Florida, Ranch
MLS Area: 34203 - Bradenton/Braden River/Lakewood Rch
Total Square Footage: 3,485
Price per Square Feet: $248.10
Water: Public
Construction: Block, Concrete, Stucco
Date Listed: 2026-05-14 00:00:00
Pool: Y
Pool Description: Heated, In Ground, Lap
Private Spa: Y
Furnished: Negotiable
Windows: Window Treatments
Parking: Driveway, Garage Door Opener, Ground Level, Oversized
Garage Description: Y
Garage Spaces: 3
Attached Garage: Y
Flooring: Luxury Vinyl, Tile
Roof: Tile
Heating: Central, Electric, Heat Pump
Cooling: Central Air
Laundry: Laundry Room
Pets: Yes
Sewer: Public Sewer
Lot Desc.: Cul-De-Sac, In County, Landscaped, Oversized Lot, Private, Sidewalk, Street Dead-End
Parcel ID: 1901318059
Amenities: Clubhouse, Maintenance, Playground, Pool, Recreation Facilities
Listing Courtesy Of: Keller Williams On The Water
kcahillsells@gmail.com
Experience the country club lifestyle without the hefty HOA fees in this stunning 3-bedroom, 2-bath pool home located in the beautiful community of River Place! Step outside to your private backyard oasis featuring a heated pool, spacious lounge area, and dedicated space for BBQ entertaining—with plenty of room to add an outdoor kitchen. Inside, you’ll immediately appreciate the open floor plan, soaring volume ceilings, and thoughtful attention to detail throughout. Elegant diagonal tile flooring flows seamlessly through the home, creating a bright and sophisticated feel. The spacious laundry room, conveniently located off the kitchen, provides direct access to the three-car garage. Additional features including a tile roof and hurricane shutters offer both style and peace of mind. The primary suite is a true retreat, complete with an impressive walk-in closet and a luxurious en-suite bath featuring dual vanities, a garden soaking tub, walk-in shower, and private access to the pool area. The kitchen is designed for both everyday living and entertaining, offering abundant counter space, ample cabinetry, and stainless steel appliances. Large sliding glass doors open the main living areas to the lanai and pool, creating the perfect indoor-outdoor Florida lifestyle. Residents of this maintenance-free community enjoy exceptional amenities including a clubhouse, fitness center, resort-style pool, playground, and kayak/small boat launch with access to the Braden River. Ideally located just minutes from I-75, downtown Lakewood Ranch, and the shopping and dining destinations at UTC, with golf and tennis nearby, this home truly offers the very best of Florida living!
Property Details
Price: $589,000
Sq Ft: 2,374
($248 per
sqft)
Bedrooms: 3
Bathrooms: 2
City: Bradenton
County: Manatee
Type: Single Family
Development: River Place
Acres: 0.1900
Virtual Tour/Floorplan: View
Year Built: 2004
Listing Number: A4693272
Status Code: A-Active
Taxes: $4,183.86
Tax Year: 2024
Garage:
3
/
Y
Furnishings: Negotiable
Pets Allowed: Yes
Total Recurring Fees: $145
Total Recurring Fee Frequency: 0.00
Interior Features:
Ceiling Fans(s)
Crown Molding
Eat-in Kitchen
High Ceilings
Kitchen/Family Room Combo
Open Floorplan
Other
Primary Bedroom Main Floor
Solid Surface Counters
Solid Wood Cabinets
Split Bedroom
Thermostat
Tray Ceiling(s)
Vaulted Ceiling(s)
Walk-In Closet(s)
Window Treatments
Amenities:
Clubhouse
Maintenance
Playground
Pool
Recreation Facilities
Financial Information:
Taxes: $4,183.86
Tax Year: 2024
Association Fee: $434.00
Association Fee Frequency: Quarterly
Exterior Features:
Other
Equipment:
Dishwasher
Disposal
Dryer
Electric Water Heater
Microwave
Range
Refrigerator
Washer
Water Filtration System
Water Softener
View:
Garden
Pool
Trees/Woods
School Information:
Elementary School: Tara Elementary
Middle School: Braden River Middle
Junior High: Braden River Middle
High School: Braden River High
Additional Information:
Building Description: Florida, Ranch
MLS Area: 34203 - Bradenton/Braden River/Lakewood Rch
Total Square Footage: 3,485
Price per Square Feet: $248.10
Water: Public
Construction: Block, Concrete, Stucco
Date Listed: 2026-05-14 00:00:00
Pool: Y
Pool Description: Heated, In Ground, Lap
Private Spa: Y
Furnished: Negotiable
Windows: Window Treatments
Parking: Driveway, Garage Door Opener, Ground Level, Oversized
Garage Description: Y
Garage Spaces: 3
Attached Garage: Y
Flooring: Luxury Vinyl, Tile
Roof: Tile
Heating: Central, Electric, Heat Pump
Cooling: Central Air
Laundry: Laundry Room
Pets: Yes
Sewer: Public Sewer
Lot Desc.: Cul-De-Sac, In County, Landscaped, Oversized Lot, Private, Sidewalk, Street Dead-End
Parcel ID: 1901318059
Amenities: Clubhouse, Maintenance, Playground, Pool, Recreation Facilities
Map of 7131 67Th Ter E, Bradenton, FL 34203
Listing Courtesy Of: Keller Williams On The Water
kcahillsells@gmail.com