7128 Dilly Lake Avenue, Groveland, FL 34736
For Sale $569,000


Save Property
View Virtual Tour
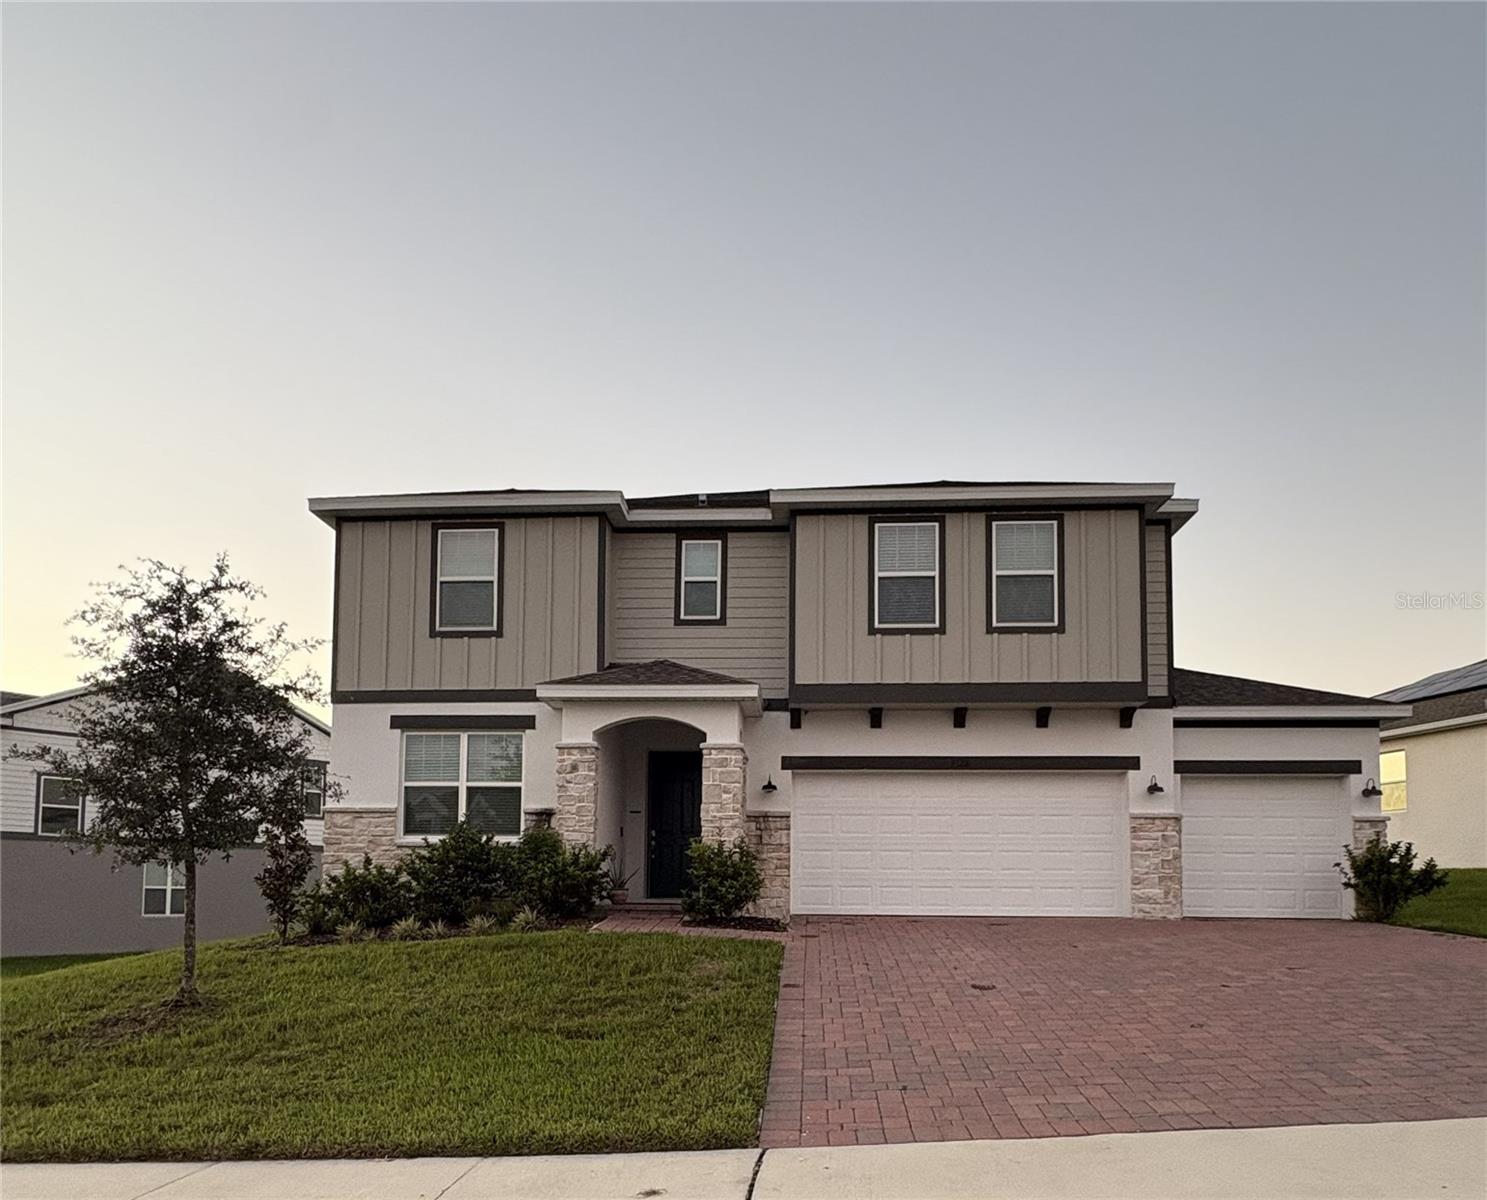
Short Sale. Welcome to this spacious 6-bedroom (5 complete rooms, den and bonus room in primary room), 4-bathroom home in the desirable Trinity Lakes community of Groveland, featuring the popular Sims model with a 3-car garage! This beautifully designed two-story home offers the perfect combination of space, comfort, and versatility, with room for the whole family to live, work, and entertain. Step inside to discover flooring throughout the entire first floor and an inviting open-concept layout designed for everyday living and entertaining. The spacious kitchen features a convenient eat-in counter, perfect for casual meals, morning coffee, or gathering with friends and family. The open flow into the family room area creates a welcoming atmosphere for hosting holidays, celebrations, and everyday get-togethers. The first-floor room/den offers endless possibilities as a home office, study, or quiet retreat. Upstairs, all 5 bedrooms plus bonus space in primary room provide privacy and separation from the main living areas, while the spacious loft offers even more flexibility for a second family room, media space, game room, or play area. The generous primary suite is your own private retreat, featuring a dedicated separate room that can be a gym room or quiet space. With four full bathrooms and a 3-car garage offering additional storage and functionality, this home is designed to accommodate a variety of lifestyles and needs. Beyond the home, Trinity Lakes is a beautifully maintained community offering amenities the whole family can enjoy, including a community pool and park—perfect for sunny Florida afternoons, outdoor fun, and connecting with neighbors.
Eat-in Kitchen
High Ceilings
Kitchen/Family Room Combo
Open Floorplan
Taxes: $9,937.00
Tax Year: 2025
Association Fee: $100.00
Association Fee Frequency: Monthly
Private Yard
Sidewalk
Convection Oven
Dishwasher
Electric Water Heater
Microwave
Range
Refrigerator
Garden
Building Description: Contemporary
MLS Area: 34736 - Groveland
Total Square Footage: 4,044
Price per Square Feet: $176.82
Water: Public
Construction: Concrete, Frame
Date Listed: 2026-10-17 00:00:00
Furnished: Unfurnished
Parking: Garage Door Opener
Garage Description: Y
Garage Spaces: 3
Attached Garage: Y
Flooring: Carpet, Tile
Roof: Shingle
Heating: Central
Cooling: Central Air
Laundry: Inside
Pets: Cats Ok, Dogs Ok
Sewer: Public Sewer
Parcel ID: 05-22-25-0100-0
Listing Courtesy Of: Charles Rutenberg Realty Ftl
lorna.realtor@yahoo.com
Short Sale. Welcome to this spacious 6-bedroom (5 complete rooms, den and bonus room in primary room), 4-bathroom home in the desirable Trinity Lakes community of Groveland, featuring the popular Sims model with a 3-car garage! This beautifully designed two-story home offers the perfect combination of space, comfort, and versatility, with room for the whole family to live, work, and entertain. Step inside to discover flooring throughout the entire first floor and an inviting open-concept layout designed for everyday living and entertaining. The spacious kitchen features a convenient eat-in counter, perfect for casual meals, morning coffee, or gathering with friends and family. The open flow into the family room area creates a welcoming atmosphere for hosting holidays, celebrations, and everyday get-togethers. The first-floor room/den offers endless possibilities as a home office, study, or quiet retreat. Upstairs, all 5 bedrooms plus bonus space in primary room provide privacy and separation from the main living areas, while the spacious loft offers even more flexibility for a second family room, media space, game room, or play area. The generous primary suite is your own private retreat, featuring a dedicated separate room that can be a gym room or quiet space. With four full bathrooms and a 3-car garage offering additional storage and functionality, this home is designed to accommodate a variety of lifestyles and needs. Beyond the home, Trinity Lakes is a beautifully maintained community offering amenities the whole family can enjoy, including a community pool and park—perfect for sunny Florida afternoons, outdoor fun, and connecting with neighbors.
Property Details
Price: $569,000
Sq Ft: 3,218
($177 per
sqft)
Bedrooms: 5
Bathrooms: 4
City: Groveland
County: Lake
Type: Single Family
Development: Trinity Lakes
Subdivision: Trinity Lakes Ph 1 & 2
Acres: 0.2300
Virtual Tour/Floorplan: View
Year Built: 2024
Listing Number: L4965795
Status Code: A-Active
Taxes: $9,937.00
Tax Year: 2025
Garage:
3
/
Y
Furnishings: Unfurnished
Pets Allowed: Cats OK, Dogs OK
Total Recurring Fees: $100
Total Recurring Fee Frequency: 0.00
Interior Features:
Eat-in Kitchen
High Ceilings
Kitchen/Family Room Combo
Open Floorplan
Financial Information:
Taxes: $9,937.00
Tax Year: 2025
Association Fee: $100.00
Association Fee Frequency: Monthly
Exterior Features:
Private Yard
Sidewalk
Equipment:
Convection Oven
Dishwasher
Electric Water Heater
Microwave
Range
Refrigerator
View:
Garden
Additional Information:
Building Description: Contemporary
MLS Area: 34736 - Groveland
Total Square Footage: 4,044
Price per Square Feet: $176.82
Water: Public
Construction: Concrete, Frame
Date Listed: 2026-10-17 00:00:00
Furnished: Unfurnished
Parking: Garage Door Opener
Garage Description: Y
Garage Spaces: 3
Attached Garage: Y
Flooring: Carpet, Tile
Roof: Shingle
Heating: Central
Cooling: Central Air
Laundry: Inside
Pets: Cats Ok, Dogs Ok
Sewer: Public Sewer
Parcel ID: 05-22-25-0100-0
Map of 7128 Dilly Lake Avenue, Groveland, FL 34736
Listing Courtesy Of: Charles Rutenberg Realty Ftl
lorna.realtor@yahoo.com