7122 12Th Circle Se, Ocala, FL 34480
Active Under Contract $795,000


Save Property
View Virtual Tour
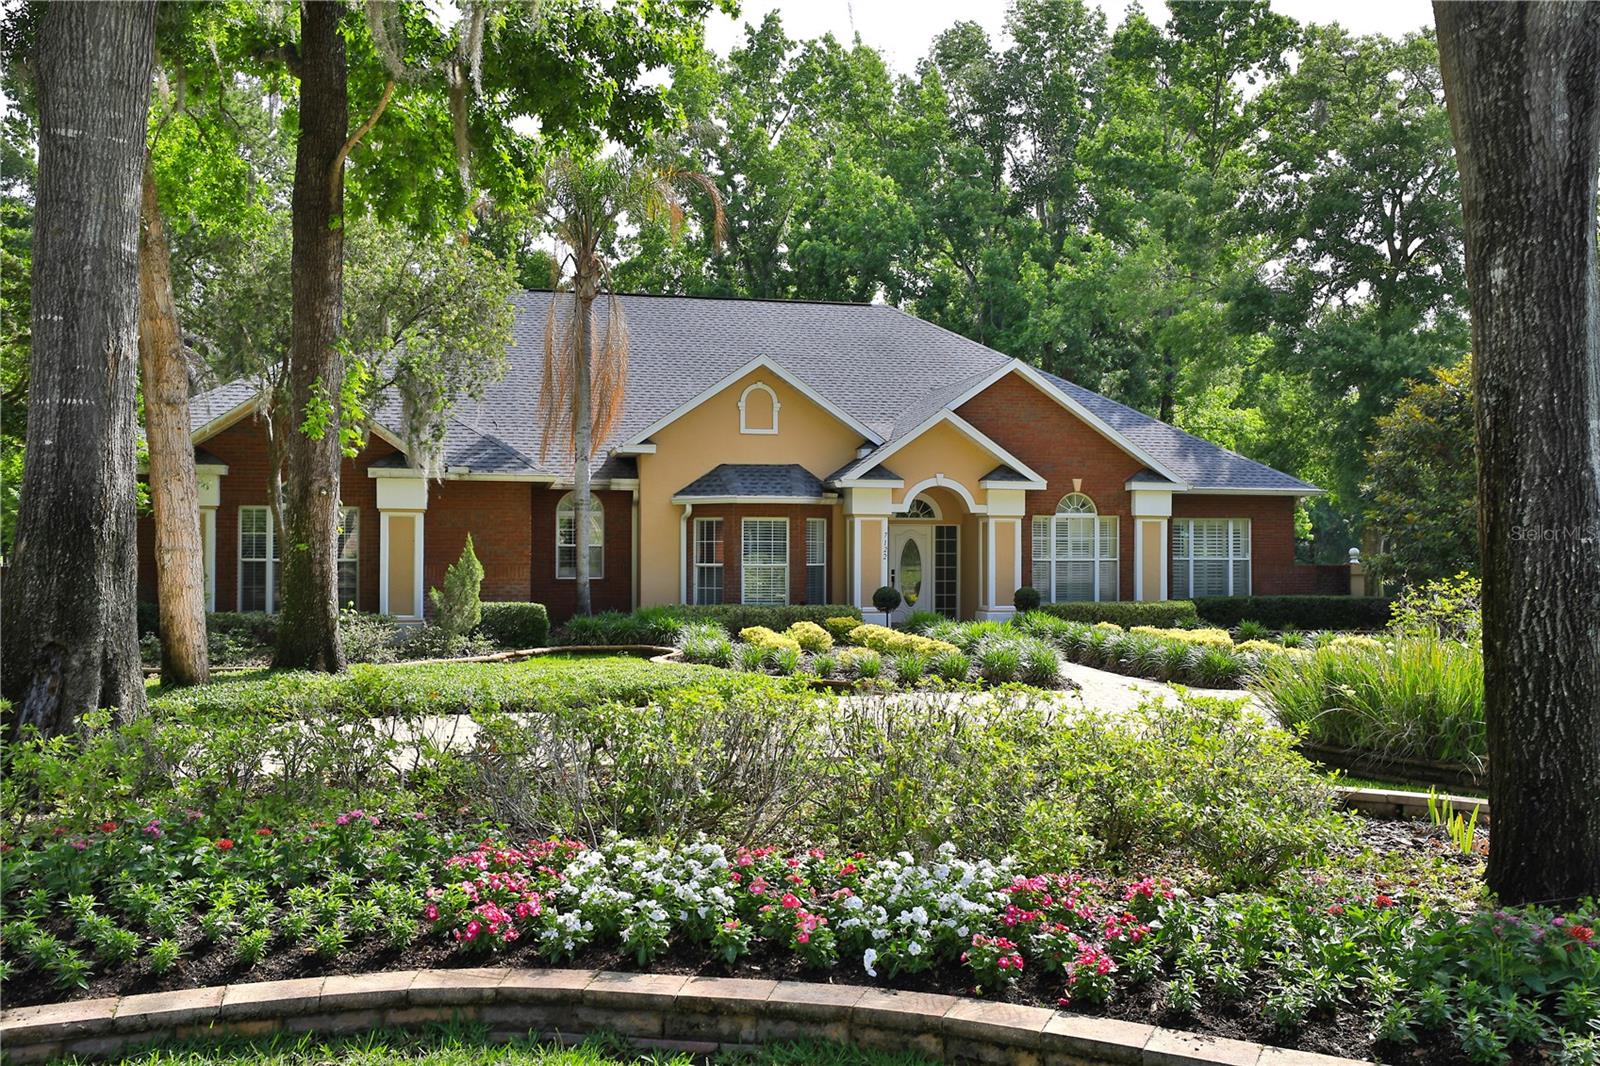
Under contract-accepting backup offers. Elegant Living in the Country Club of Ocala Located within the Country Club of Ocala, this beautifully maintained residence offers timeless elegance, spacious living, and exceptional indoor-outdoor entertaining. Featuring 4 bedrooms, 2 full bathrooms, and 2 half baths, the thoughtfully designed floor plan also includes a spacious bonus room ideal for a media room, game room, home office, or additional gathering space. From the moment you arrive, the home’s mature landscaping, inviting curb appeal, and stately architectural details create a warm and welcoming first impression. Inside, rich finishes, tray ceilings, crown molding, and abundant natural light enhance the home’s refined yet comfortable character. The spacious kitchen is designed for both everyday living and entertaining, featuring extensive cabinetry, granite countertops, a center island, and an open flow overlooking the main living areas. The expansive living room serves as the heart of the home, showcasing soaring ceilings, a stunning floor-to-ceiling stone fireplace with custom wood accents, and seamless access to the outdoor entertaining spaces through multiple French doors. Designed to embrace Florida living, the interior opens effortlessly to a spacious covered lanai and screened pool enclosure, creating the perfect setting for year-round enjoyment. Beyond the pool area, a beautifully designed fire pit area provides an inviting space to relax and entertain guests while enjoying the peaceful surroundings. The owner’s suite offers a relaxing private retreat with generous proportions and a luxurious bathroom featuring dual vanities, a soaking tub, and a walk-in shower. Additional bedrooms are thoughtfully positioned for comfort and privacy. Situated within one of Ocala’s most sought-after gated golf communities, this exceptional home offers a wonderful blend of elegance, comfort, and entertaining. All conveniently located near shopping, dining, golf, and everything Ocala has to offer.
Built-in Features
Ceiling Fans(s)
Crown Molding
Eat-in Kitchen
Living Room/Dining Room Combo
Split Bedroom
Stone Counters
Taxes: $5,404.31
Tax Year: 2025
Association Fee: $2,441.54
Association Fee Frequency: Annually
Fire Pit
Lighting
Private Mailbox
Dishwasher
Microwave
Range
Refrigerator
MLS Area: 34480 - Ocala
Total Square Footage: 4,474
Price per Square Feet: $235.56
Total Floors: 1
Water: Well
Construction: Block, Brick, Concrete, Stucco
Date Listed: 2026-05-15 00:00:00
Pool: Y
Pool Description: Gunite, In Ground, Outside Bath Access, Screen Enclosure
Furnished: Unfurnished
Parking: Circular Driveway, Driveway, Garage Faces Side
Garage Description: Y
Garage Spaces: 3
Attached Garage: Y
Flooring: Carpet, Tile, Wood
Roof: Shingle
Heating: Central, Heat Pump
Cooling: Central Air
Fireplace: Y
Laundry: Inside, Laundry Room
Pets: Yes
Sewer: Septic Tank
Lot Desc.: Cleared
Parcel ID: 3634-020-000
Listing Courtesy Of: Joan Pletcher
joan@joanpletcher.com
Under contract-accepting backup offers. Elegant Living in the Country Club of Ocala Located within the Country Club of Ocala, this beautifully maintained residence offers timeless elegance, spacious living, and exceptional indoor-outdoor entertaining. Featuring 4 bedrooms, 2 full bathrooms, and 2 half baths, the thoughtfully designed floor plan also includes a spacious bonus room ideal for a media room, game room, home office, or additional gathering space. From the moment you arrive, the home’s mature landscaping, inviting curb appeal, and stately architectural details create a warm and welcoming first impression. Inside, rich finishes, tray ceilings, crown molding, and abundant natural light enhance the home’s refined yet comfortable character. The spacious kitchen is designed for both everyday living and entertaining, featuring extensive cabinetry, granite countertops, a center island, and an open flow overlooking the main living areas. The expansive living room serves as the heart of the home, showcasing soaring ceilings, a stunning floor-to-ceiling stone fireplace with custom wood accents, and seamless access to the outdoor entertaining spaces through multiple French doors. Designed to embrace Florida living, the interior opens effortlessly to a spacious covered lanai and screened pool enclosure, creating the perfect setting for year-round enjoyment. Beyond the pool area, a beautifully designed fire pit area provides an inviting space to relax and entertain guests while enjoying the peaceful surroundings. The owner’s suite offers a relaxing private retreat with generous proportions and a luxurious bathroom featuring dual vanities, a soaking tub, and a walk-in shower. Additional bedrooms are thoughtfully positioned for comfort and privacy. Situated within one of Ocala’s most sought-after gated golf communities, this exceptional home offers a wonderful blend of elegance, comfort, and entertaining. All conveniently located near shopping, dining, golf, and everything Ocala has to offer.
Property Details
Price: $795,000
Sq Ft: 3,375
($236 per
sqft)
Bedrooms: 4
Bathrooms: 2
Partial Baths: 2
City: Ocala
County: Marion
Type: Single Family
Development: Country Club
Subdivision: Country Club/Ocala Un 01
Acres: 0.9900
Virtual Tour/Floorplan: View
Year Built: 1999
Listing Number: OM724820
Status Code: Active Under Contract
Taxes: $5,404.31
Tax Year: 2025
Garage:
3
/
Y
Furnishings: Unfurnished
Pets Allowed: Yes
Total Recurring Fees: $203
Total Recurring Fee Frequency: 0.00
Interior Features:
Built-in Features
Ceiling Fans(s)
Crown Molding
Eat-in Kitchen
Living Room/Dining Room Combo
Split Bedroom
Stone Counters
Financial Information:
Taxes: $5,404.31
Tax Year: 2025
Association Fee: $2,441.54
Association Fee Frequency: Annually
Exterior Features:
Fire Pit
Lighting
Private Mailbox
Equipment:
Dishwasher
Microwave
Range
Refrigerator
Additional Information:
MLS Area: 34480 - Ocala
Total Square Footage: 4,474
Price per Square Feet: $235.56
Total Floors: 1
Water: Well
Construction: Block, Brick, Concrete, Stucco
Date Listed: 2026-05-15 00:00:00
Pool: Y
Pool Description: Gunite, In Ground, Outside Bath Access, Screen Enclosure
Furnished: Unfurnished
Parking: Circular Driveway, Driveway, Garage Faces Side
Garage Description: Y
Garage Spaces: 3
Attached Garage: Y
Flooring: Carpet, Tile, Wood
Roof: Shingle
Heating: Central, Heat Pump
Cooling: Central Air
Fireplace: Y
Laundry: Inside, Laundry Room
Pets: Yes
Sewer: Septic Tank
Lot Desc.: Cleared
Parcel ID: 3634-020-000
Map of 7122 12Th Circle Se, Ocala, FL 34480
Listing Courtesy Of: Joan Pletcher
joan@joanpletcher.com