7121 Somerton Boulevard #67, Orlando, FL 32819
For Sale $625,000


Save Property
View Virtual Tour
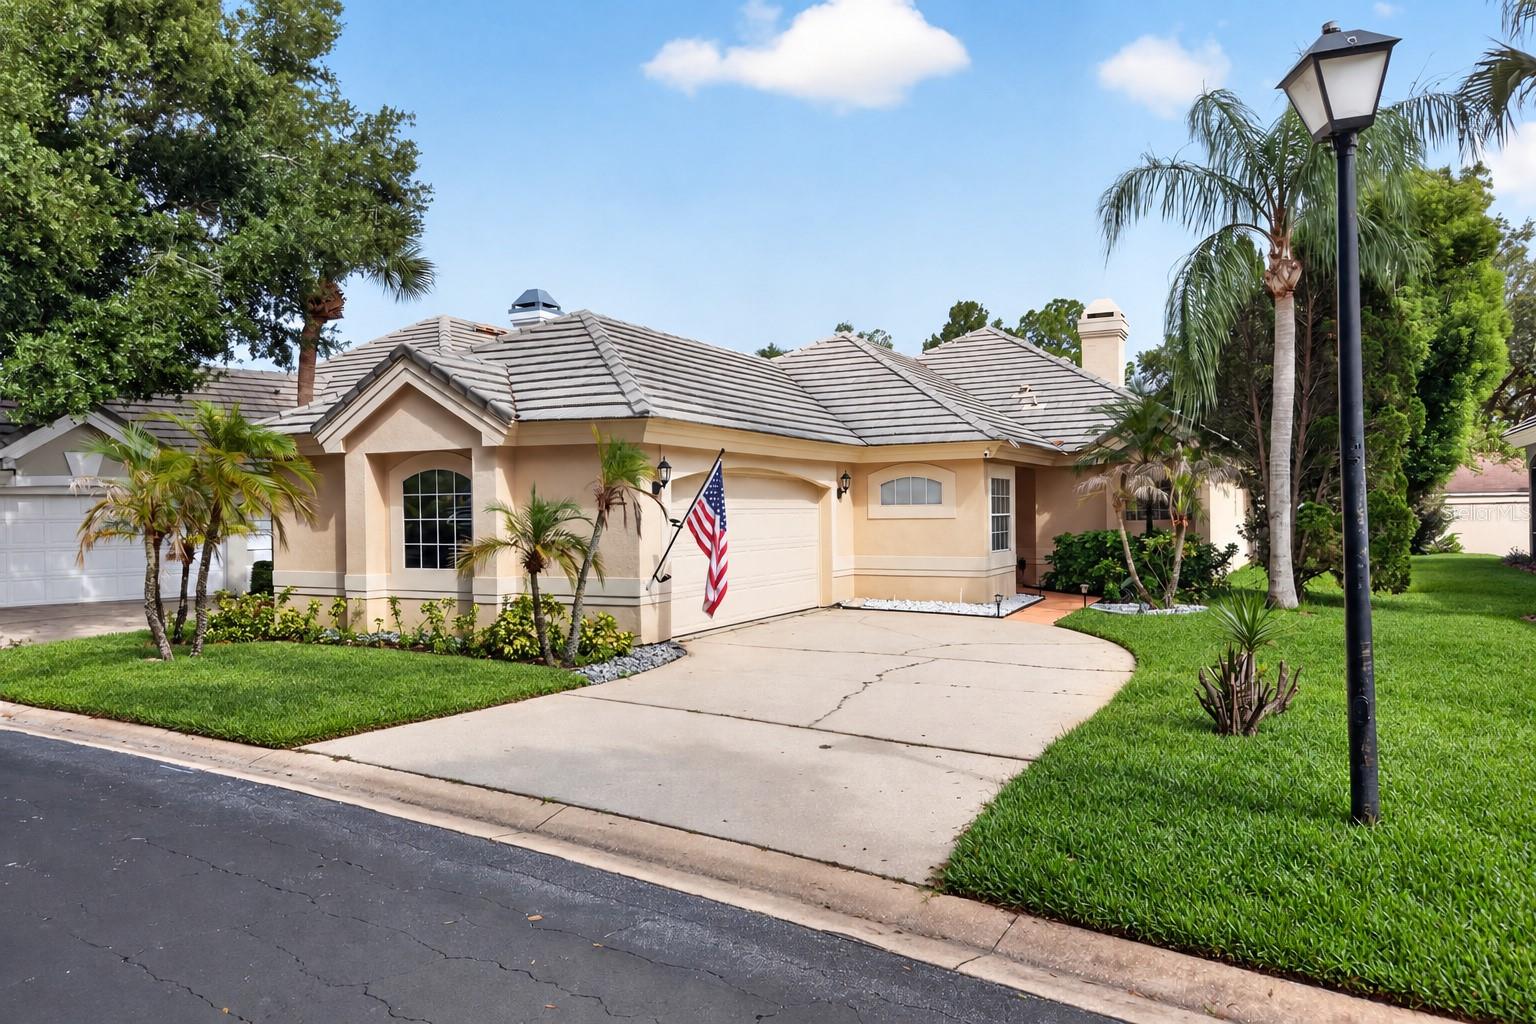
Virtually Staged. **SPACIOUS LIVING IN THE HEART OF DR. PHILLIPS!** Welcome to Bay Ridge, a desirable gated community offering an exceptional location near Orlando's renowned Restaurant Row, shopping, entertainment, and major attractions. This spacious 3-bedroom, 2.5-bath home features a tile roof, a private backyard, and a prime location directly across from the community swimming pool! Inside, you'll find a thoughtfully designed floor plan featuring separate formal living and dining rooms, along with a spacious family room that opens to the kitchen. Designed for both everyday living and entertaining, the kitchen offers abundant cabinetry, generous counter space, a built-in oven, cooktop with hood vent, and a convenient breakfast bar overlooking the family room and fireplace. **THE PRIMARY SUITE IS TRULY A RETREAT!** This exceptionally spacious bedroom features a fireplace and a dedicated sitting area, creating the perfect space to relax and unwind. The adjoining bathroom offers a large walk-in shower and separate Jacuzzi soaking tub for a spa-like experience. Enjoy Florida living from your screened porch overlooking the private backyard, or take advantage of the community pool just steps from your front door! Conveniently located near Sand Lake Road, golf courses, dining, shopping, and Central Florida's world-famous attractions, this home offers the perfect combination of space, comfort, and location. **Schedule your private showing today and discover the lifestyle waiting for you in Bay Ridge!**
Cathedral Ceiling(s)
Ceiling Fans(s)
High Ceilings
Kitchen/Family Room Combo
Living Room/Dining Room Combo
Primary Bedroom Main Floor
Split Bedroom
Tile Counters
Vaulted Ceiling(s)
Walk-In Closet(s)
Taxes: $3,105.69
Tax Year: 2025
Association Fee: $729.00
Association Fee Frequency: Quarterly
Sidewalk
Built-In Oven
Cooktop
Dishwasher
Disposal
Electric Water Heater
Range Hood
Refrigerator
MLS Area: 32819 - Orlando/Bay Hill/Sand Lake
Total Square Footage: 2,527
Price per Square Feet: $315.18
Total Floors: 1
Water: Public
Construction: Block, Stucco
Date Listed: 2026-10-12 00:00:00
Furnished: Unfurnished
Garage Description: Y
Garage Spaces: 2
Attached Garage: Y
Flooring: Carpet, Tile
Roof: Tile
Heating: Central
Cooling: Central Air
Fireplace: Y
Security: Security Gate
Laundry: Laundry Room
Pets: Yes
Sewer: Public Sewer
Parcel ID: 27-23-28-0569-0
Listing Courtesy Of: Exp Realty Llc
brandi.tropf@exprealty.com
Virtually Staged. **SPACIOUS LIVING IN THE HEART OF DR. PHILLIPS!** Welcome to Bay Ridge, a desirable gated community offering an exceptional location near Orlando's renowned Restaurant Row, shopping, entertainment, and major attractions. This spacious 3-bedroom, 2.5-bath home features a tile roof, a private backyard, and a prime location directly across from the community swimming pool! Inside, you'll find a thoughtfully designed floor plan featuring separate formal living and dining rooms, along with a spacious family room that opens to the kitchen. Designed for both everyday living and entertaining, the kitchen offers abundant cabinetry, generous counter space, a built-in oven, cooktop with hood vent, and a convenient breakfast bar overlooking the family room and fireplace. **THE PRIMARY SUITE IS TRULY A RETREAT!** This exceptionally spacious bedroom features a fireplace and a dedicated sitting area, creating the perfect space to relax and unwind. The adjoining bathroom offers a large walk-in shower and separate Jacuzzi soaking tub for a spa-like experience. Enjoy Florida living from your screened porch overlooking the private backyard, or take advantage of the community pool just steps from your front door! Conveniently located near Sand Lake Road, golf courses, dining, shopping, and Central Florida's world-famous attractions, this home offers the perfect combination of space, comfort, and location. **Schedule your private showing today and discover the lifestyle waiting for you in Bay Ridge!**
Property Details
Price: $625,000
Sq Ft: 1,983
($315 per
sqft)
Bedrooms: 3
Bathrooms: 2
Partial Baths: 1
City: Orlando
County: Orange
Type: Single Family
Development: Bay Ridge Land
Subdivision: Bay Ridge Land Condo
Acres: 0.1300
Virtual Tour/Floorplan: View
Year Built: 1993
Listing Number: O6446197
Status Code: A-Active
Taxes: $3,105.69
Tax Year: 2025
Garage:
2
/
Y
Furnishings: Unfurnished
Pets Allowed: Yes
Total Recurring Fees: $243
Total Recurring Fee Frequency: 0.00
Interior Features:
Cathedral Ceiling(s)
Ceiling Fans(s)
High Ceilings
Kitchen/Family Room Combo
Living Room/Dining Room Combo
Primary Bedroom Main Floor
Split Bedroom
Tile Counters
Vaulted Ceiling(s)
Walk-In Closet(s)
Financial Information:
Taxes: $3,105.69
Tax Year: 2025
Association Fee: $729.00
Association Fee Frequency: Quarterly
Exterior Features:
Sidewalk
Equipment:
Built-In Oven
Cooktop
Dishwasher
Disposal
Electric Water Heater
Range Hood
Refrigerator
Additional Information:
MLS Area: 32819 - Orlando/Bay Hill/Sand Lake
Total Square Footage: 2,527
Price per Square Feet: $315.18
Total Floors: 1
Water: Public
Construction: Block, Stucco
Date Listed: 2026-10-12 00:00:00
Furnished: Unfurnished
Garage Description: Y
Garage Spaces: 2
Attached Garage: Y
Flooring: Carpet, Tile
Roof: Tile
Heating: Central
Cooling: Central Air
Fireplace: Y
Security: Security Gate
Laundry: Laundry Room
Pets: Yes
Sewer: Public Sewer
Parcel ID: 27-23-28-0569-0
Map of 7121 Somerton Boulevard #67, Orlando, FL 32819
Listing Courtesy Of: Exp Realty Llc
brandi.tropf@exprealty.com