712 Oakwood Avenue S, Brandon, FL 33511
For Sale $624,900


Save Property
View Virtual Tour
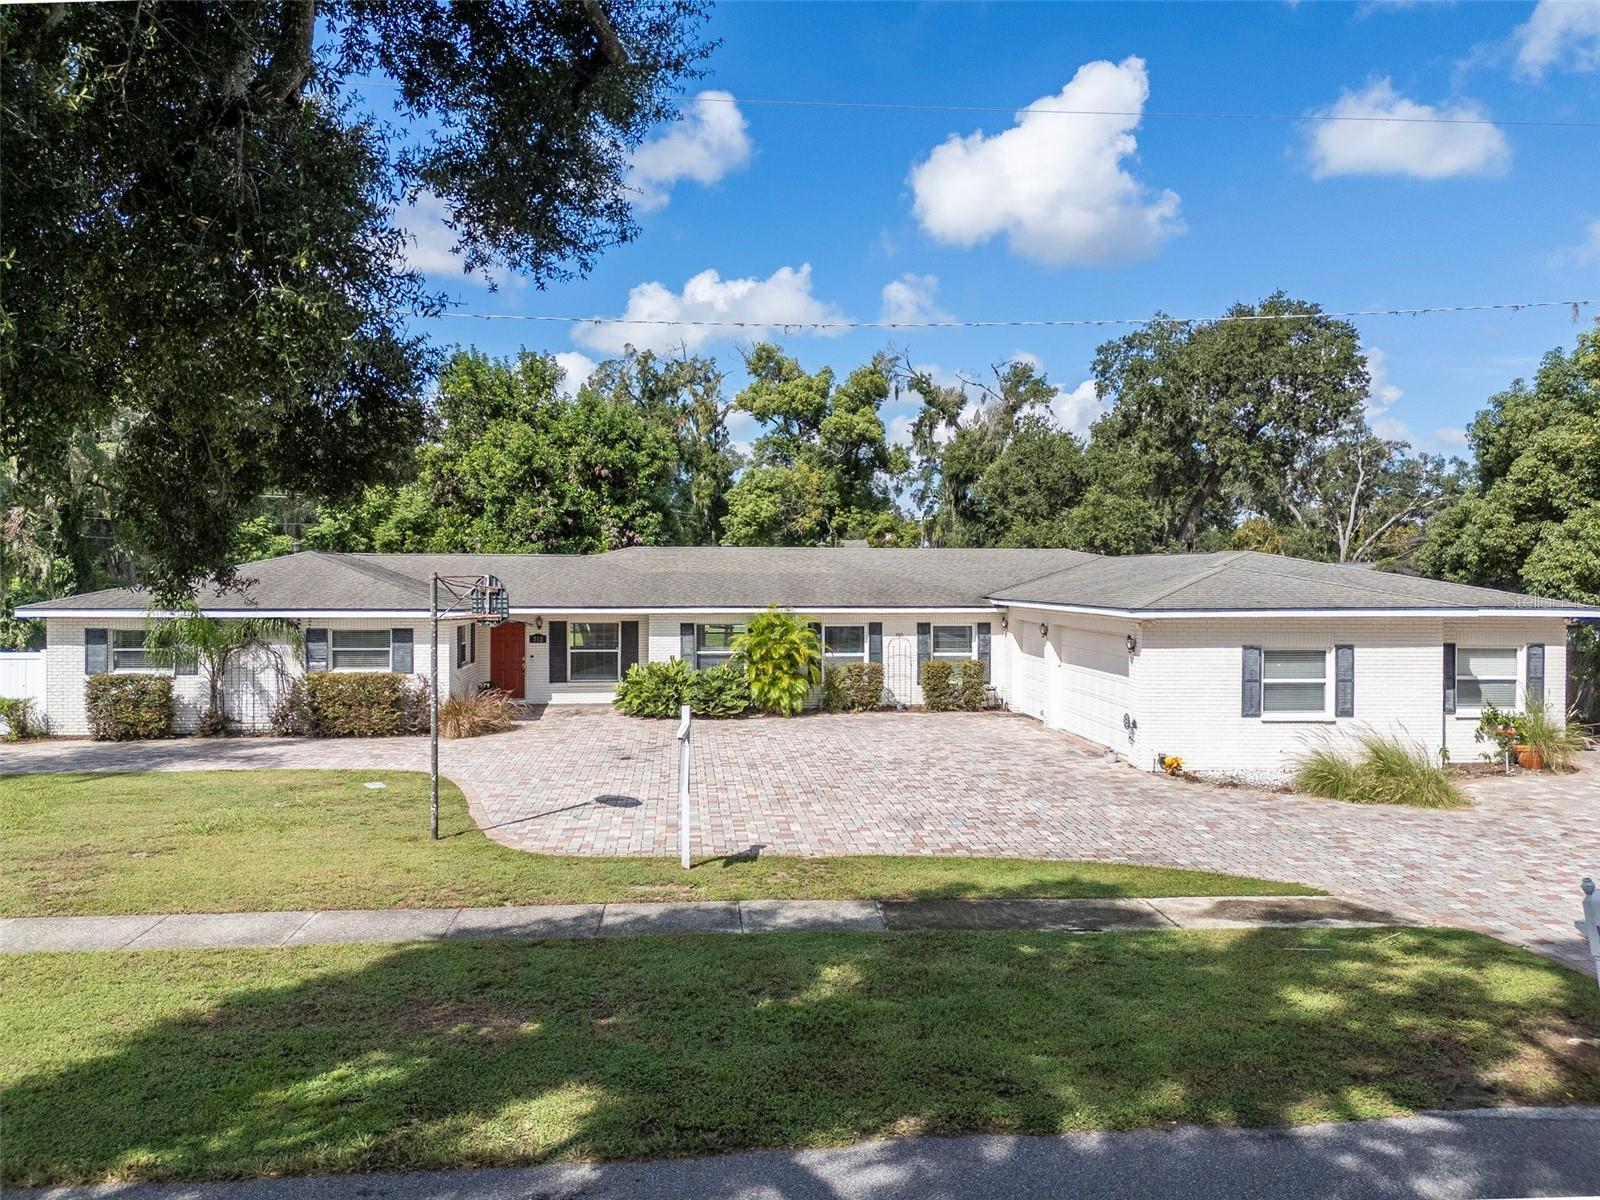
BUYERS! Ask your Realtor to show you sales data to understand this opportunity! NEW PRICE with the same space, personality, and endless possibilities in this exceptional Brandon property situated on a massive 26,250 square foot lot with no HOA. Offering all one floor living with a thoughtful split bedroom design, this 4 bedroom, 3.5 bath home provides the flexibility today’s buyers crave whether accommodating multi generational living, entertaining on a grand scale, or simply enjoying room to spread out. At the center of the home is a huge chef’s kitchen featuring a stunning oversized granite island, double ovens, wet bar, and direct connection to the oversized family and game room creating the perfect gathering space for holidays, celebrations, and everyday life. Outside, the expansive pavered driveway and oversized 3 car garage provide incredible space for boats, trailers, RVs, and more. Meticulously maintained throughout, the home’s most unforgettable feature is the spectacular bar / pub, a truly irreplaceable space that delivers instant wow factor and creates an atmosphere unlike anything you have ever seen. Perfectly positioned in a convenient central Brandon location, this property offers a rare opportunity to own a home with both heart and functionality.
Ceiling Fans(s)
Crown Molding
Eat-in Kitchen
Open Floorplan
Solid Surface Counters
Walk-In Closet(s)
Taxes: $6,101.97
Tax Year: 2025
Private Yard
Bar Fridge
Cooktop
Dishwasher
Disposal
Other
Range Hood
Refrigerator
Elementary School: Yates-Hb
Middle School: Mann-Hb
Junior High: Mann-Hb
High School: Brandon-Hb
Building Description: Ranch
MLS Area: 33511 - Brandon
Total Square Footage: 5,060
Price per Square Feet: $187.77
Total Floors: 1
Water: Well
Construction: Block, Brick, Stucco
Date Listed: 2026-05-26 00:00:00
Furnished: Unfurnished
Windows: Blinds, Drapes
Garage Description: Y
Garage Spaces: 3
Attached Garage: Y
Flooring: Carpet, Ceramic Tile, Hardwood
Roof: Shingle
Heating: Heat Pump, Zoned
Cooling: Central Air, Zoned
Fireplace: Y
Laundry: Inside, Laundry Room
Sewer: Septic Tank
Lot Desc.: In County
Parcel ID: U-26-29-20-2Ga-
Listing Courtesy Of: Coldwell Banker Realty
josh@joshgarfield.com
BUYERS! Ask your Realtor to show you sales data to understand this opportunity! NEW PRICE with the same space, personality, and endless possibilities in this exceptional Brandon property situated on a massive 26,250 square foot lot with no HOA. Offering all one floor living with a thoughtful split bedroom design, this 4 bedroom, 3.5 bath home provides the flexibility today’s buyers crave whether accommodating multi generational living, entertaining on a grand scale, or simply enjoying room to spread out. At the center of the home is a huge chef’s kitchen featuring a stunning oversized granite island, double ovens, wet bar, and direct connection to the oversized family and game room creating the perfect gathering space for holidays, celebrations, and everyday life. Outside, the expansive pavered driveway and oversized 3 car garage provide incredible space for boats, trailers, RVs, and more. Meticulously maintained throughout, the home’s most unforgettable feature is the spectacular bar / pub, a truly irreplaceable space that delivers instant wow factor and creates an atmosphere unlike anything you have ever seen. Perfectly positioned in a convenient central Brandon location, this property offers a rare opportunity to own a home with both heart and functionality.
Property Details
Price: $624,900
Sq Ft: 3,328
($188 per
sqft)
Bedrooms: 4
Bathrooms: 3
Partial Baths: 1
City: Brandon
County: Hillsborough
Type: Single Family
Development: Childers Sub Un 1
Acres: 0.6000
Virtual Tour/Floorplan: View
Year Built: 1967
Listing Number: TB8508815
Status Code: A-Active
Taxes: $6,101.97
Tax Year: 2025
Garage:
3
/
Y
Furnishings: Unfurnished
Interior Features:
Ceiling Fans(s)
Crown Molding
Eat-in Kitchen
Open Floorplan
Solid Surface Counters
Walk-In Closet(s)
Financial Information:
Taxes: $6,101.97
Tax Year: 2025
Exterior Features:
Private Yard
Equipment:
Bar Fridge
Cooktop
Dishwasher
Disposal
Other
Range Hood
Refrigerator
School Information:
Elementary School: Yates-Hb
Middle School: Mann-Hb
Junior High: Mann-Hb
High School: Brandon-Hb
Additional Information:
Building Description: Ranch
MLS Area: 33511 - Brandon
Total Square Footage: 5,060
Price per Square Feet: $187.77
Total Floors: 1
Water: Well
Construction: Block, Brick, Stucco
Date Listed: 2026-05-26 00:00:00
Furnished: Unfurnished
Windows: Blinds, Drapes
Garage Description: Y
Garage Spaces: 3
Attached Garage: Y
Flooring: Carpet, Ceramic Tile, Hardwood
Roof: Shingle
Heating: Heat Pump, Zoned
Cooling: Central Air, Zoned
Fireplace: Y
Laundry: Inside, Laundry Room
Sewer: Septic Tank
Lot Desc.: In County
Parcel ID: U-26-29-20-2Ga-
Map of 712 Oakwood Avenue S, Brandon, FL 33511
Listing Courtesy Of: Coldwell Banker Realty
josh@joshgarfield.com