712 Dorado Court, Brandon, FL 33511
For Sale $379,990


Save Property
View Virtual Tour
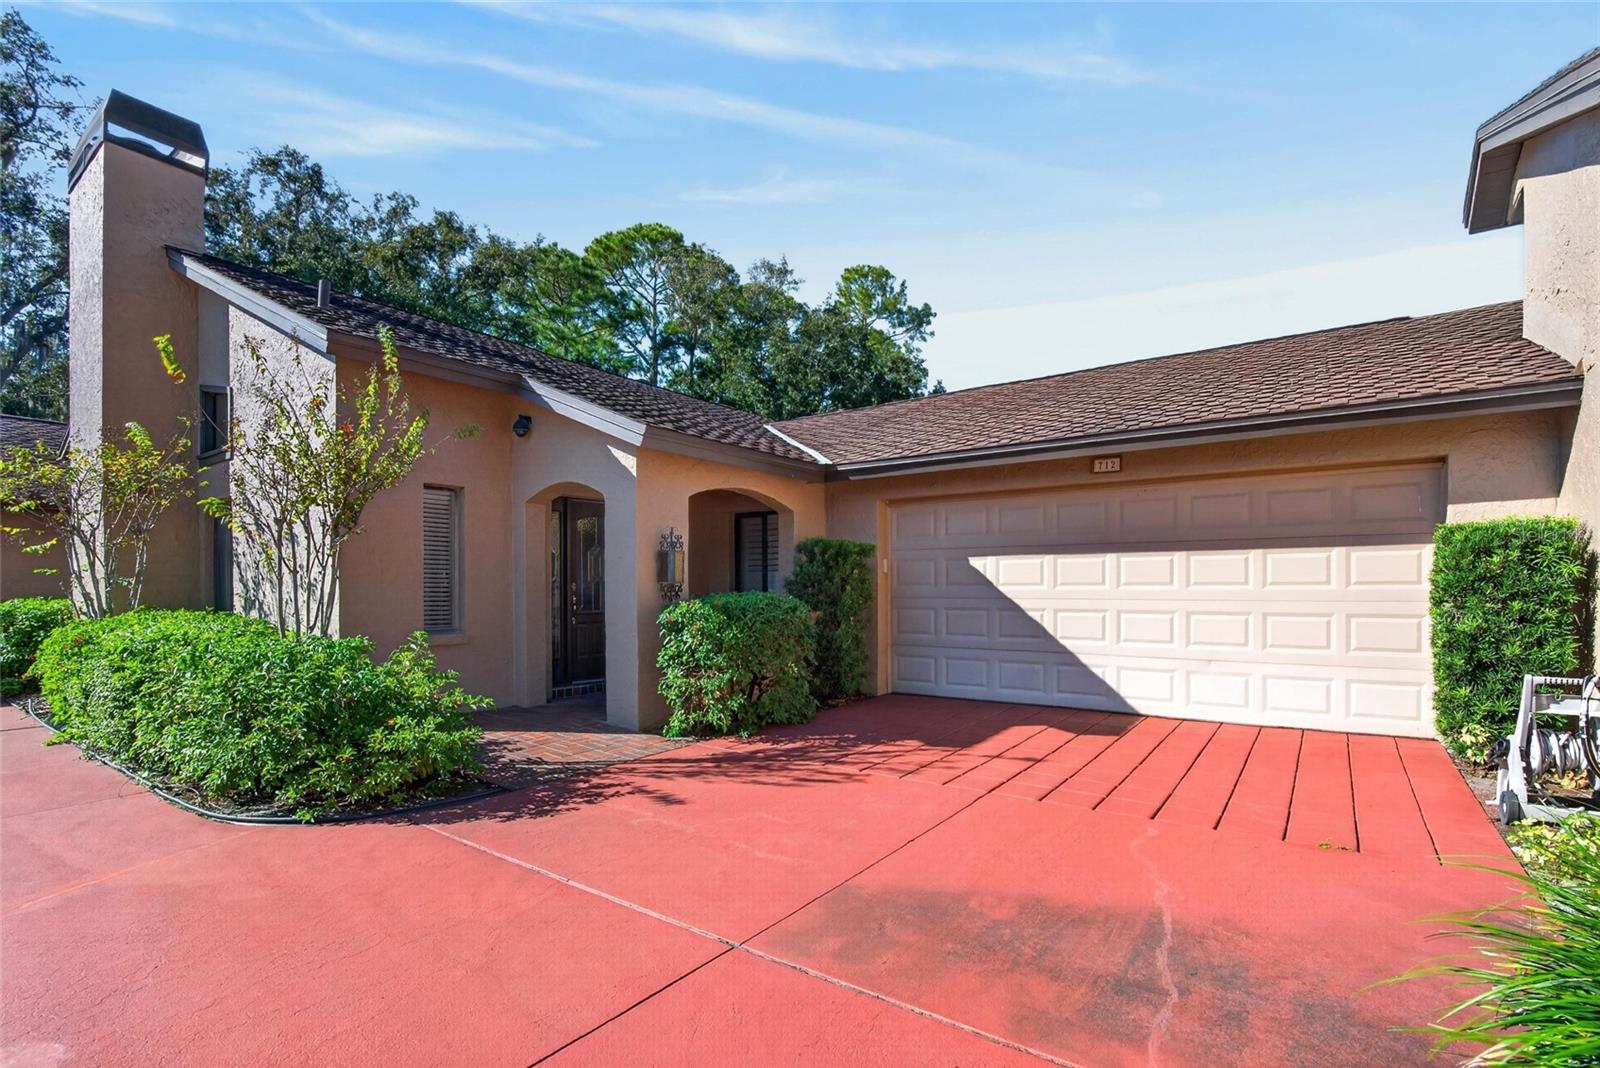
Welcome to this charming 2-bedroom, 2.5-bathroom single-family home in the gated La Viva community in Brandon! The thoughtfully designed split-bedroom floor plan features two spacious primary suites, each with a private ensuite bathroom showcasing an oversized tiled walk-in shower. Additional highlights include double shower heads, multiple vanities, and an oversized walk-in closet with organized shelving. A versatile bonus room adjacent to one of the primary suites offers the perfect space for a home office, den, hobby room, or additional sleeping area. Enjoy your own private outdoor retreat in the screened courtyard, complete with a sparkling swimming pool and six-person jacuzzi. Inside, the spacious, updated kitchen features a cooktop, oven, refrigerator, microwave, dishwasher, and garbage disposal. The inviting living room offers a cozy fireplace, while hardwood flooring throughout the main living areas, tile in the bathrooms, and elegant plantation shutters add warmth and character throughout the home. Additional conveniences include a dedicated laundry room with washer and dryer and an attached two-car garage with remote entry. Ideally located near shopping, dining, I-75, and the Selmon Expressway, this home combines a distinctive floor plan, private outdoor amenities, and convenient access to major commuter routes. Schedule your private showing today!
Ceiling Fans(s)
Eat-in Kitchen
High Ceilings
Kitchen/Family Room Combo
Open Floorplan
Solid Surface Counters
Split Bedroom
Walk-In Closet(s)
Taxes: $597.00
Tax Year: 2025
Association Fee: $450.00
Association Fee Frequency: Monthly
Built-In Oven
Cooktop
Dishwasher
Dryer
Microwave
Refrigerator
Washer
Elementary School: Yates-Hb
Middle School: Mann-Hb
Junior High: Mann-Hb
High School: Brandon-Hb
MLS Area: 33511 - Brandon
Total Square Footage: 2,495
Price per Square Feet: $196.99
Water: Public
Construction: Block, Stucco
Date Listed: 2026-10-23 00:00:00
Pool: Y
Pool Description: In Ground, Gunite, Indoor, Pool Sweep, Screen Enclosure
Private Spa: Y
Furnished: Unfurnished
Windows: Shutters
Parking: Driveway, Garage Door Opener
Garage Description: Y
Garage Spaces: 1
Attached Garage: Y
Flooring: Ceramic Tile, Laminate
Roof: Shingle
Heating: Central
Cooling: Central Air
Security: Gated Community
Laundry: Inside, Laundry Room
Pets: Breed Restrictions, Yes
Sewer: Public Sewer
Lot Desc.: Cul-De-Sac, Paved
Parcel ID: U-27-29-20-2H4-
Listing Courtesy Of: Foundation Realty Group
daniellejonesrealtor@gmail.com
Welcome to this charming 2-bedroom, 2.5-bathroom single-family home in the gated La Viva community in Brandon! The thoughtfully designed split-bedroom floor plan features two spacious primary suites, each with a private ensuite bathroom showcasing an oversized tiled walk-in shower. Additional highlights include double shower heads, multiple vanities, and an oversized walk-in closet with organized shelving. A versatile bonus room adjacent to one of the primary suites offers the perfect space for a home office, den, hobby room, or additional sleeping area. Enjoy your own private outdoor retreat in the screened courtyard, complete with a sparkling swimming pool and six-person jacuzzi. Inside, the spacious, updated kitchen features a cooktop, oven, refrigerator, microwave, dishwasher, and garbage disposal. The inviting living room offers a cozy fireplace, while hardwood flooring throughout the main living areas, tile in the bathrooms, and elegant plantation shutters add warmth and character throughout the home. Additional conveniences include a dedicated laundry room with washer and dryer and an attached two-car garage with remote entry. Ideally located near shopping, dining, I-75, and the Selmon Expressway, this home combines a distinctive floor plan, private outdoor amenities, and convenient access to major commuter routes. Schedule your private showing today!
Property Details
Price: $379,990
Sq Ft: 1,929
($197 per
sqft)
Bedrooms: 2
Bathrooms: 2
Partial Baths: 1
City: Brandon
County: Hillsborough
Type: Single Family
Development: La Viva
Subdivision: La Viva Unit I
Acres: 0.0700
Virtual Tour/Floorplan: View
Year Built: 1985
Listing Number: TB8558580
Status Code: A-Active
Taxes: $597.00
Tax Year: 2025
Garage:
1
/
Y
Furnishings: Unfurnished
Pets Allowed: Breed Restrictions, Yes
Total Recurring Fees: $450
Total Recurring Fee Frequency: 0.00
Interior Features:
Ceiling Fans(s)
Eat-in Kitchen
High Ceilings
Kitchen/Family Room Combo
Open Floorplan
Solid Surface Counters
Split Bedroom
Walk-In Closet(s)
Financial Information:
Taxes: $597.00
Tax Year: 2025
Association Fee: $450.00
Association Fee Frequency: Monthly
Equipment:
Built-In Oven
Cooktop
Dishwasher
Dryer
Microwave
Refrigerator
Washer
School Information:
Elementary School: Yates-Hb
Middle School: Mann-Hb
Junior High: Mann-Hb
High School: Brandon-Hb
Additional Information:
MLS Area: 33511 - Brandon
Total Square Footage: 2,495
Price per Square Feet: $196.99
Water: Public
Construction: Block, Stucco
Date Listed: 2026-10-23 00:00:00
Pool: Y
Pool Description: In Ground, Gunite, Indoor, Pool Sweep, Screen Enclosure
Private Spa: Y
Furnished: Unfurnished
Windows: Shutters
Parking: Driveway, Garage Door Opener
Garage Description: Y
Garage Spaces: 1
Attached Garage: Y
Flooring: Ceramic Tile, Laminate
Roof: Shingle
Heating: Central
Cooling: Central Air
Security: Gated Community
Laundry: Inside, Laundry Room
Pets: Breed Restrictions, Yes
Sewer: Public Sewer
Lot Desc.: Cul-De-Sac, Paved
Parcel ID: U-27-29-20-2H4-
Map of 712 Dorado Court, Brandon, FL 33511
Listing Courtesy Of: Foundation Realty Group
daniellejonesrealtor@gmail.com