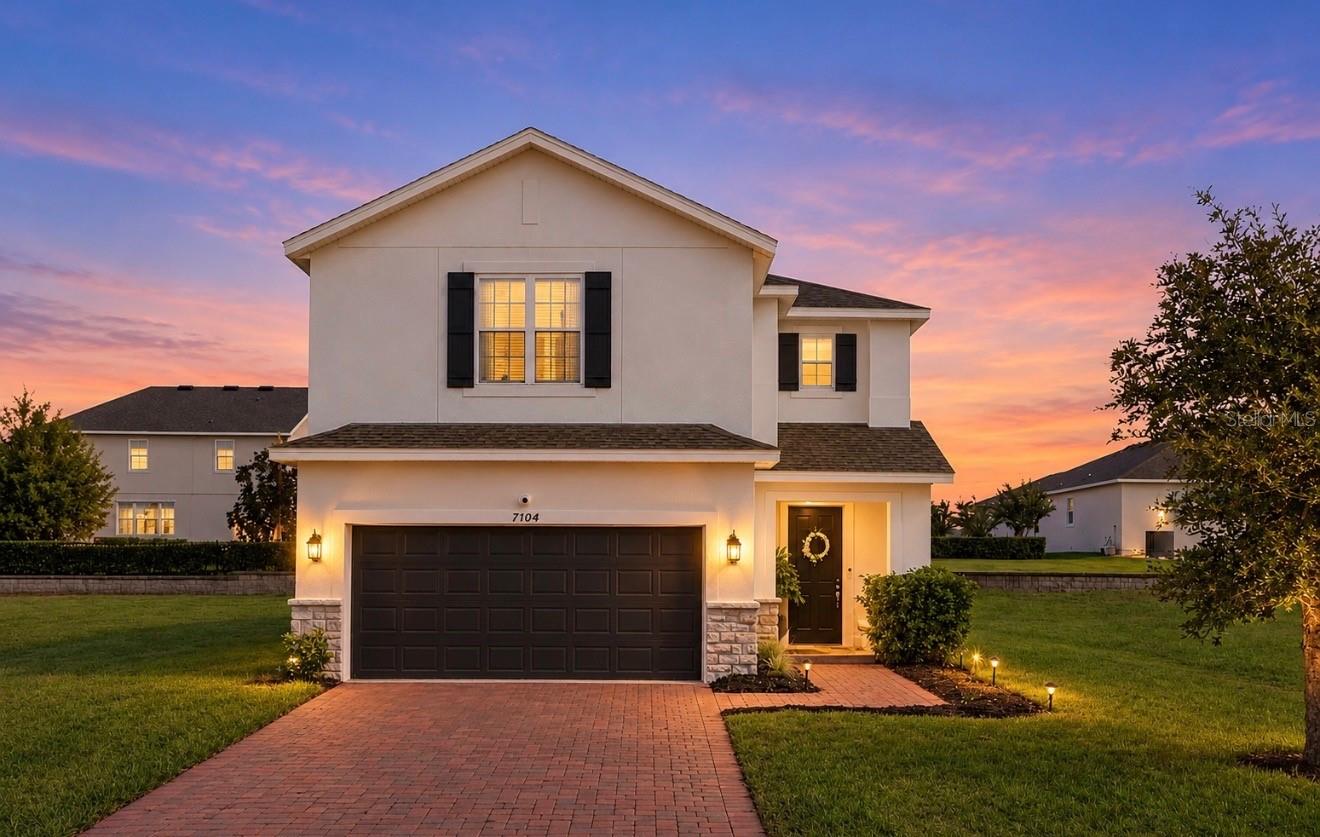
7104 Dilly Lake Avenue, Groveland, FL 34736
For Sale $499,900


Save Property
View Virtual Tour
PRICED BELOW APPRAISED VALUE | ASSUMABLE 4.99% VA LOAN | FORMER MODEL HOME | SELLER-PAID HOME WARRANTY! MOVE-IN READY — NO WAITING, NO NEW-CONSTRUCTION DELAYS, AND NO NEED TO SPEND THOUSANDS ON UPGRADES AFTER CLOSING! Welcome to this stunning, beautifully maintained FORMER MODEL HOME in the highly desirable TRINITY LAKES COMMUNITY OF GROVELAND, where modern comfort, designer style, and resort-style community amenities come together! Why wait months for new construction when you can move right into a home that is already FINISHED, UPGRADED, AND READY TO ENJOY? This exceptional property offers 4 BEDROOMS, 2.5 BATHROOMS, 3,018 SQUARE FEET, a private first-floor office, spacious upstairs loft, and a 2-car garage. Step inside to discover a beautifully designed home with an open, functional floor plan and thoughtfully selected upgrades throughout. At the heart of the home is a SPECTACULAR UPGRADED KITCHEN featuring gorgeous quartz countertops, an oversized island with a deep sink, 42-inch soft-close cabinetry, designer tile backsplash, upgraded lighting, and generous workspace. The inviting open-concept layout flows seamlessly into the expansive living and dining areas, PERFECT FOR ENTERTAINING, FAMILY GATHERINGS, OR RELAXED EVERYDAY LIVING. The first floor also features a versatile PRIVATE DEN/OFFICE WITH FRENCH DOORS, ideal for working from home, a study, or a creative space. Upstairs, you’ll find four spacious bedrooms and an EXPANSIVE LOFT, providing the perfect setting for a game room, movie nights, playroom, or additional family living space. As a former builder model, this home showcases an impressive collection of designer finishes, including upgraded tile plank flooring, premium carpet, custom accent walls, stylish lighting, beautiful window treatments, and upgraded details throughout. THE UPGRADES CONTINUE OUTSIDE! Step into your own beautifully finished outdoor retreat featuring an expansive paver patio, established landscaping, and inviting space for outdoor dining, entertaining, or simply enjoying Florida’s beautiful weather. Unlike many new-construction properties, this home already includes the expensive finishing touches that buyers often find themselves paying for after closing. NO STARTING FROM SCRATCH, NO ADDED PROJECTS, AND NO WAITING FOR YOUR DREAM HOME TO COME TOGETHER! Located in the sought-after Trinity Lakes community, residents enjoy access to resort-style amenities while being conveniently situated near Clermont, shopping, dining, major roadways, and Central Florida’s world-famous attractions. AN INCREDIBLE OPPORTUNITY FOR BUYERS! This home is listed below appraised value and offers an ASSUMABLE VA LOAN AT JUST 4.99% for eligible buyers who meet lender and VA requirements. As an added bonus, the SELLER WILL PROVIDE A HOME WARRANTY AT CLOSING! WHY PAY MORE TO BUILD AND THEN SPEND THOUSANDS MORE TO FINISH IT? This beautifully upgraded former model home offers exceptional space, style, convenience, and value — all in one incredible package. DON’T MISS YOUR OPPORTUNITY TO MAKE THIS HOME YOURS! SCHEDULE YOUR PRIVATE SHOWING TODAY!
Kitchen/Family Room Combo
Open Floorplan
Solid Surface Counters
Split Bedroom
Stone Counters
Thermostat
Walk-In Closet(s)
Clubhouse
Fence Restrictions
Fitness Center
Park
Playground
Pool
Taxes: $9,212.04
Tax Year: 2025
Association Fee: $96.00
Association Fee Frequency: Monthly
Fire Pit
Lighting
Sidewalk
Sprinkler Metered
Dishwasher
Disposal
Dryer
Microwave
Range
Refrigerator
Washer
Elementary School: Groveland Elem
Middle School: Gray Middle
Junior High: Gray Middle
High School: South Lake High
Building Description: Contemporary
MLS Area: 34736 - Groveland
Total Square Footage: 3,576
Price per Square Feet: $197.43
Water: Public
Construction: Block, Stone, Stucco, Frame
Date Listed: 2026-09-14 00:00:00
Furnished: Unfurnished
Windows: Double Pane Windows, Insulated Windows
Garage Description: Y
Garage Spaces: 2
Attached Garage: Y
Flooring: Carpet, Ceramic Tile
Roof: Shingle
Heating: Central, Electric
Cooling: Central Air
Security: Closed Circuit Camera(S), Security System, Smoke Detector(S)
Laundry: Inside, Laundry Room
Pets: Yes
Sewer: Public Sewer
Lot Desc.: Sidewalk, Paved
Parcel ID: 05-22-25-0100-0
Amenities: Clubhouse, Fence Restrictions, Fitness Center, Park, Playground, Pool
Listing Courtesy Of: Exp Realty Llc
danielapattonrealtor@gmail.com
PRICED BELOW APPRAISED VALUE | ASSUMABLE 4.99% VA LOAN | FORMER MODEL HOME | SELLER-PAID HOME WARRANTY! MOVE-IN READY — NO WAITING, NO NEW-CONSTRUCTION DELAYS, AND NO NEED TO SPEND THOUSANDS ON UPGRADES AFTER CLOSING! Welcome to this stunning, beautifully maintained FORMER MODEL HOME in the highly desirable TRINITY LAKES COMMUNITY OF GROVELAND, where modern comfort, designer style, and resort-style community amenities come together! Why wait months for new construction when you can move right into a home that is already FINISHED, UPGRADED, AND READY TO ENJOY? This exceptional property offers 4 BEDROOMS, 2.5 BATHROOMS, 3,018 SQUARE FEET, a private first-floor office, spacious upstairs loft, and a 2-car garage. Step inside to discover a beautifully designed home with an open, functional floor plan and thoughtfully selected upgrades throughout. At the heart of the home is a SPECTACULAR UPGRADED KITCHEN featuring gorgeous quartz countertops, an oversized island with a deep sink, 42-inch soft-close cabinetry, designer tile backsplash, upgraded lighting, and generous workspace. The inviting open-concept layout flows seamlessly into the expansive living and dining areas, PERFECT FOR ENTERTAINING, FAMILY GATHERINGS, OR RELAXED EVERYDAY LIVING. The first floor also features a versatile PRIVATE DEN/OFFICE WITH FRENCH DOORS, ideal for working from home, a study, or a creative space. Upstairs, you’ll find four spacious bedrooms and an EXPANSIVE LOFT, providing the perfect setting for a game room, movie nights, playroom, or additional family living space. As a former builder model, this home showcases an impressive collection of designer finishes, including upgraded tile plank flooring, premium carpet, custom accent walls, stylish lighting, beautiful window treatments, and upgraded details throughout. THE UPGRADES CONTINUE OUTSIDE! Step into your own beautifully finished outdoor retreat featuring an expansive paver patio, established landscaping, and inviting space for outdoor dining, entertaining, or simply enjoying Florida’s beautiful weather. Unlike many new-construction properties, this home already includes the expensive finishing touches that buyers often find themselves paying for after closing. NO STARTING FROM SCRATCH, NO ADDED PROJECTS, AND NO WAITING FOR YOUR DREAM HOME TO COME TOGETHER! Located in the sought-after Trinity Lakes community, residents enjoy access to resort-style amenities while being conveniently situated near Clermont, shopping, dining, major roadways, and Central Florida’s world-famous attractions. AN INCREDIBLE OPPORTUNITY FOR BUYERS! This home is listed below appraised value and offers an ASSUMABLE VA LOAN AT JUST 4.99% for eligible buyers who meet lender and VA requirements. As an added bonus, the SELLER WILL PROVIDE A HOME WARRANTY AT CLOSING! WHY PAY MORE TO BUILD AND THEN SPEND THOUSANDS MORE TO FINISH IT? This beautifully upgraded former model home offers exceptional space, style, convenience, and value — all in one incredible package. DON’T MISS YOUR OPPORTUNITY TO MAKE THIS HOME YOURS! SCHEDULE YOUR PRIVATE SHOWING TODAY!
Property Details
Price: $499,900
Sq Ft: 2,532
($197 per
sqft)
Bedrooms: 4
Bathrooms: 2
Partial Baths: 1
City: Groveland
County: Lake
Type: Single Family
Development: Trinity Lakes
Subdivision: Trinity Lakes Ph 1 And 2
Acres: 0.1600
Virtual Tour/Floorplan: View
Year Built: 2022
Listing Number: G5117532
Status Code: A-Active
Taxes: $9,212.04
Tax Year: 2025
Garage:
2
/
Y
Furnishings: Unfurnished
Pets Allowed: Yes
Total Recurring Fees: $96
Total Recurring Fee Frequency: 0.00
Interior Features:
Kitchen/Family Room Combo
Open Floorplan
Solid Surface Counters
Split Bedroom
Stone Counters
Thermostat
Walk-In Closet(s)
Amenities:
Clubhouse
Fence Restrictions
Fitness Center
Park
Playground
Pool
Financial Information:
Taxes: $9,212.04
Tax Year: 2025
Association Fee: $96.00
Association Fee Frequency: Monthly
Exterior Features:
Fire Pit
Lighting
Sidewalk
Sprinkler Metered
Equipment:
Dishwasher
Disposal
Dryer
Microwave
Range
Refrigerator
Washer
School Information:
Elementary School: Groveland Elem
Middle School: Gray Middle
Junior High: Gray Middle
High School: South Lake High
Additional Information:
Building Description: Contemporary
MLS Area: 34736 - Groveland
Total Square Footage: 3,576
Price per Square Feet: $197.43
Water: Public
Construction: Block, Stone, Stucco, Frame
Date Listed: 2026-09-14 00:00:00
Furnished: Unfurnished
Windows: Double Pane Windows, Insulated Windows
Garage Description: Y
Garage Spaces: 2
Attached Garage: Y
Flooring: Carpet, Ceramic Tile
Roof: Shingle
Heating: Central, Electric
Cooling: Central Air
Security: Closed Circuit Camera(S), Security System, Smoke Detector(S)
Laundry: Inside, Laundry Room
Pets: Yes
Sewer: Public Sewer
Lot Desc.: Sidewalk, Paved
Parcel ID: 05-22-25-0100-0
Amenities: Clubhouse, Fence Restrictions, Fitness Center, Park, Playground, Pool
Map of 7104 Dilly Lake Avenue, Groveland, FL 34736
Listing Courtesy Of: Exp Realty Llc
danielapattonrealtor@gmail.com