7102 42Nd Court, Sarasota, FL 34243
Active Under Contract $479,000


Save Property
View Virtual Tour
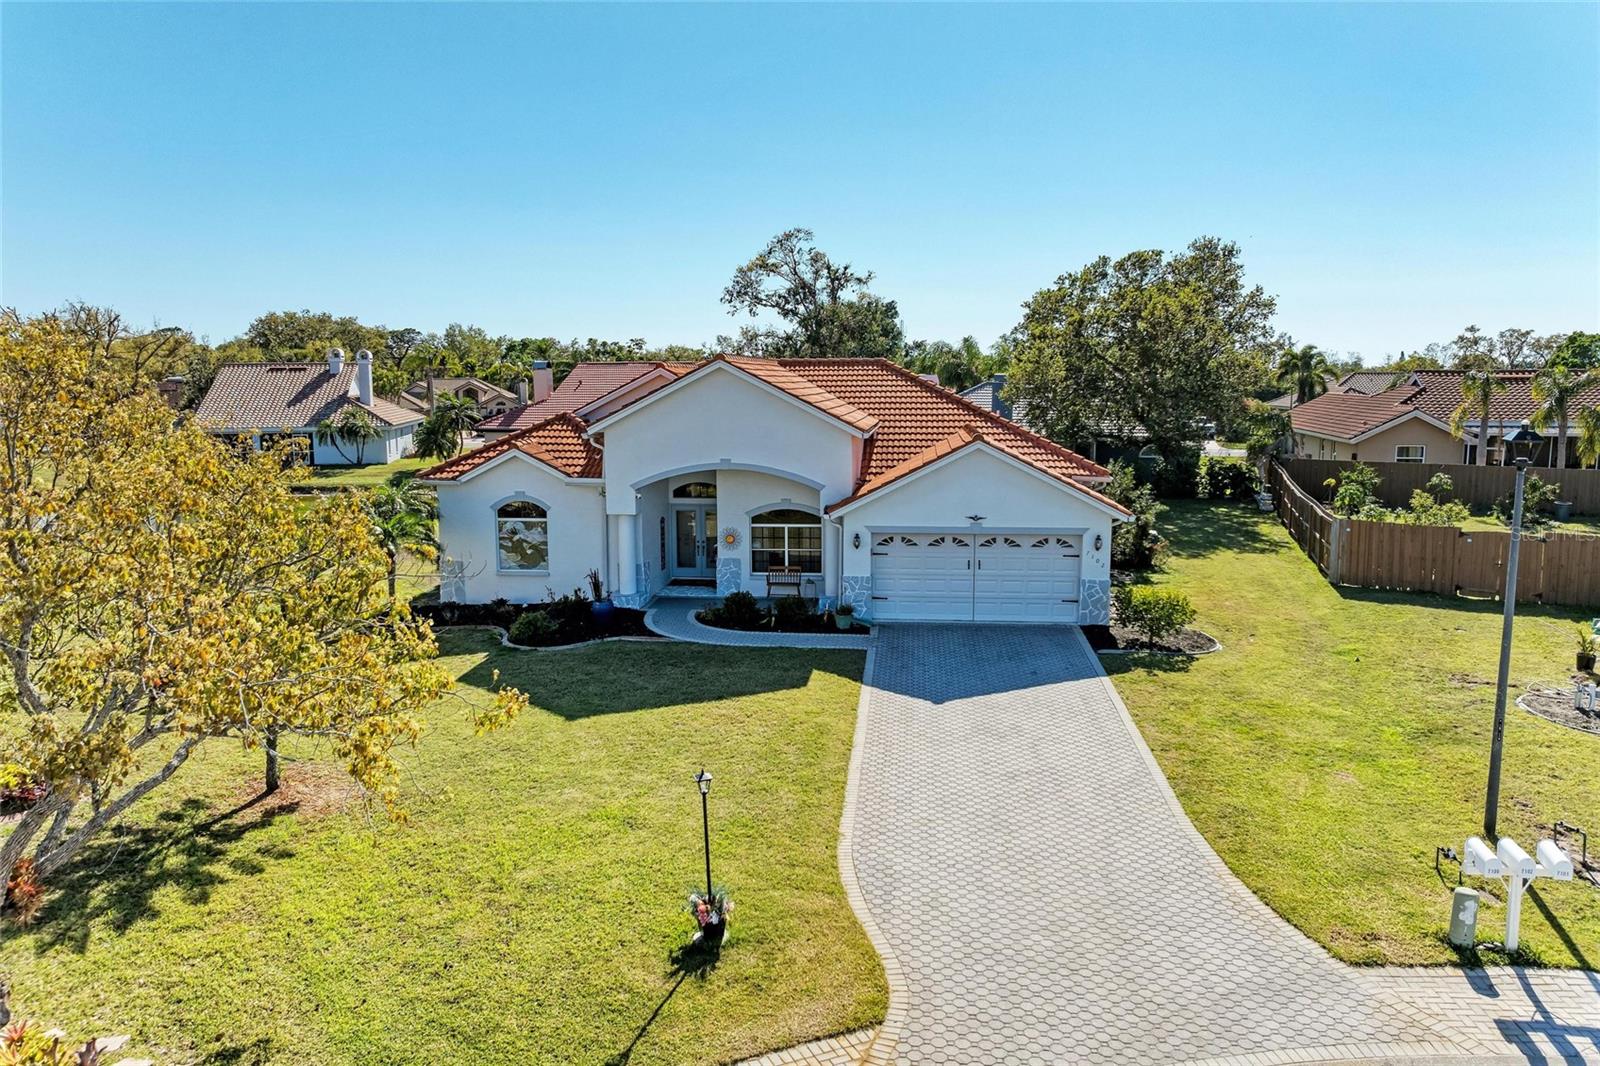
Under contract-accepting backup offers. ** NEW ROOF BEING INSTALLED END OF OCTOBER!!**Welcome to The Trails in Sarasota! This beautiful 3 bedroom/2 bath split floor plan home has tasteful curb appeal, is on a quiet cul de sac, has many recent upgrades, a wood burning fireplace, and rests on a third of an acre. This spacious 2100 sq ft home has high ceilings, plenty of natural light throughout, and has recently installed luxury plank vinyl flooring. The recently refinished kitchen has new cabinets, new quartz countertops, new backsplash, a pantry, stainless steel appliances (including new dishwasher), and a breakfast bar. The living room has sliding doors to the lanai, and connects to the dining room near the kitchen. The family room also has slider to the lanai, with the corner fireplace and beautiful lake views. The Primary suite has french doors to the lanai, plenty of closet space, his/her sinks and a walk-in shower. The additional two bedrooms are perfect for family, office or guests. The lanai has spectacular views of the lake, is wired for 220 amp hot tub or pool, has lanai tie downs, covered area for those rainy days, is perfect for entertaining, and was re-screened in 2024. Other upgrades to this home include bathroom renovations and new AC in 2024! The spacious 2 car garage has a portable AC unit. Dog lovers can install a pet fence in the back yard. Residents can enjoy a beautiful community pool and tennis court! This gorgeous home in a sought after community has low HOA fees, no CDD fees, and has lower taxes than Sarasota county. All of this conveniently located near shopping, restaurants, SRQ Airport, downtown Sarasota, UTC Mall, and the world famous beaches of Florida's Gulf Coast!!
Attic Ventilator
Ceiling Fans(s)
Open Floorplan
Primary Bedroom Main Floor
Solid Surface Counters
Split Bedroom
Thermostat
Walk-In Closet(s)
Window Treatments
Fence Restrictions
Pickleball Court(s)
Pool
Tennis Court(s)
Vehicle Restrictions
Taxes: $2,988.00
Tax Year: 2025
Association Fee: $665.00
Association Fee Frequency: Annually
Awning(s)
Private Mailbox
Rain Gutters
Sidewalk
Storage
Cooktop
Dishwasher
Disposal
Dryer
Electric Water Heater
Microwave
Range
Refrigerator
Washer
Lake Front
Pond
View: Lake
Pond
Elementary School: Kinnan Elementary
Middle School: Braden River Middle
Junior High: Braden River Middle
High School: Southeast High
MLS Area: 34243 - Sarasota
Total Square Footage: 2,886
Price per Square Feet: $223.62
Total Floors: 1
Water: Public
Construction: Block, Stucco
Date Listed: 2026-08-09 00:00:00
Furnished: Negotiable
Garage Description: Y
Garage Spaces: 2
Attached Garage: Y
Flooring: Luxury Vinyl, Vinyl
Roof: Concrete
Heating: Central, Electric, Exhaust Fan
Cooling: Central Air
Fireplace: Y
Laundry: Electric Dryer Hookup, Inside, Laundry Room
Pets: Cats Ok, Dogs Ok, Yes
Sewer: Public Sewer
Parcel ID: 1941918805
Amenities: Fence Restrictions, Pickleball Court(S), Pool, Tennis Court(S), Vehicle Restrictions
Listing Courtesy Of: Ukeepcommission Real Estate
traceypunzone@gmail.com
Under contract-accepting backup offers. ** NEW ROOF BEING INSTALLED END OF OCTOBER!!**Welcome to The Trails in Sarasota! This beautiful 3 bedroom/2 bath split floor plan home has tasteful curb appeal, is on a quiet cul de sac, has many recent upgrades, a wood burning fireplace, and rests on a third of an acre. This spacious 2100 sq ft home has high ceilings, plenty of natural light throughout, and has recently installed luxury plank vinyl flooring. The recently refinished kitchen has new cabinets, new quartz countertops, new backsplash, a pantry, stainless steel appliances (including new dishwasher), and a breakfast bar. The living room has sliding doors to the lanai, and connects to the dining room near the kitchen. The family room also has slider to the lanai, with the corner fireplace and beautiful lake views. The Primary suite has french doors to the lanai, plenty of closet space, his/her sinks and a walk-in shower. The additional two bedrooms are perfect for family, office or guests. The lanai has spectacular views of the lake, is wired for 220 amp hot tub or pool, has lanai tie downs, covered area for those rainy days, is perfect for entertaining, and was re-screened in 2024. Other upgrades to this home include bathroom renovations and new AC in 2024! The spacious 2 car garage has a portable AC unit. Dog lovers can install a pet fence in the back yard. Residents can enjoy a beautiful community pool and tennis court! This gorgeous home in a sought after community has low HOA fees, no CDD fees, and has lower taxes than Sarasota county. All of this conveniently located near shopping, restaurants, SRQ Airport, downtown Sarasota, UTC Mall, and the world famous beaches of Florida's Gulf Coast!!
Property Details
Price: $479,000
Sq Ft: 2,142
($224 per
sqft)
Bedrooms: 3
Bathrooms: 2
City: Sarasota
County: Manatee
Type: Single Family
Development: The Trails Ph Iii
Acres: 0.3300
Virtual Tour/Floorplan: View
Year Built: 1995
Listing Number: A4702487
Status Code: Active Under Contract
Taxes: $2,988.00
Tax Year: 2025
Garage:
2
/
Y
Furnishings: Negotiable
Pets Allowed: Cats OK, Dogs OK, Yes
Total Recurring Fees: $55
Total Recurring Fee Frequency: 0.00
Interior Features:
Attic Ventilator
Ceiling Fans(s)
Open Floorplan
Primary Bedroom Main Floor
Solid Surface Counters
Split Bedroom
Thermostat
Walk-In Closet(s)
Window Treatments
Amenities:
Fence Restrictions
Pickleball Court(s)
Pool
Tennis Court(s)
Vehicle Restrictions
Financial Information:
Taxes: $2,988.00
Tax Year: 2025
Association Fee: $665.00
Association Fee Frequency: Annually
Exterior Features:
Awning(s)
Private Mailbox
Rain Gutters
Sidewalk
Storage
Equipment:
Cooktop
Dishwasher
Disposal
Dryer
Electric Water Heater
Microwave
Range
Refrigerator
Washer
Waterfront Description:
Lake Front
Pond
View: Lake
Pond
School Information:
Elementary School: Kinnan Elementary
Middle School: Braden River Middle
Junior High: Braden River Middle
High School: Southeast High
Additional Information:
MLS Area: 34243 - Sarasota
Total Square Footage: 2,886
Price per Square Feet: $223.62
Total Floors: 1
Water: Public
Construction: Block, Stucco
Date Listed: 2026-08-09 00:00:00
Furnished: Negotiable
Garage Description: Y
Garage Spaces: 2
Attached Garage: Y
Flooring: Luxury Vinyl, Vinyl
Roof: Concrete
Heating: Central, Electric, Exhaust Fan
Cooling: Central Air
Fireplace: Y
Laundry: Electric Dryer Hookup, Inside, Laundry Room
Pets: Cats Ok, Dogs Ok, Yes
Sewer: Public Sewer
Parcel ID: 1941918805
Amenities: Fence Restrictions, Pickleball Court(S), Pool, Tennis Court(S), Vehicle Restrictions
Map of 7102 42Nd Court, Sarasota, FL 34243
Listing Courtesy Of: Ukeepcommission Real Estate
traceypunzone@gmail.com