7100 Sunshine Skyway Lane #901, St Petersburg, FL 33711
For Sale $450,000


Save Property
View Virtual Tour
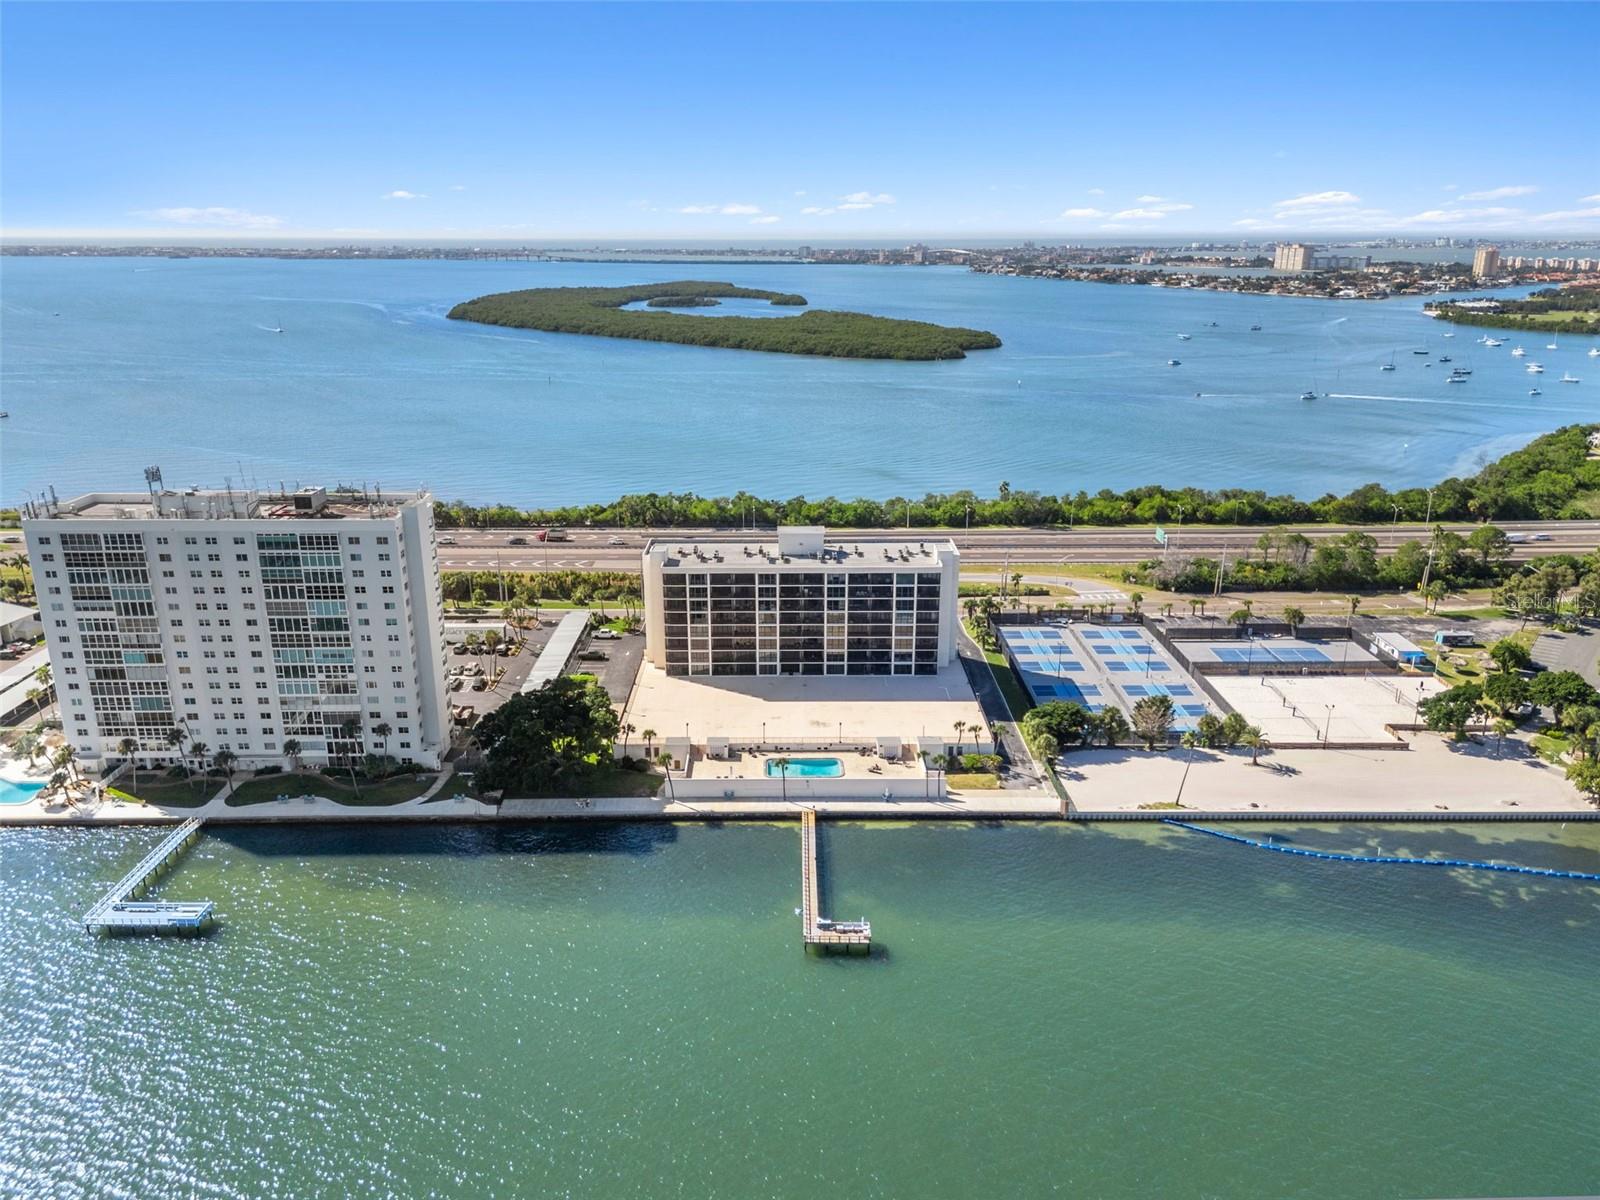
Welcome to 7100 Sunshine Skyway Ln S, Unit 901, perched at the top of the building on the ninth floor with open-water views of Tampa Bay from every room. The open floor plan connects the living and dining areas and frames the water as the backdrop. Built-in shelving anchors the dining room. The kitchen features a breakfast bar, stone countertops, stainless steel appliances, and generous cabinet storage. Finished with upscale ceramic tile throughout the entire home! A split-bedroom layout gives each bedroom its own en-suite bath and private balcony. The primary suite adds a walk-in closet and a dual-sink vanity. Step out for the bay breeze and a front-row view of the expansive Tampa Bay. This turnkey condo sits just steps from the elevator, with a community laundry room close to the front door. The condo fee covers water, sewer and trash. The community pool overlooks the bay, and residents can fish from the community fishing dock. The lifestyle here runs on the water. O'Neill's Marina is a 2-minute drive, Loggerhead Marina is a 4-minute drive, and Maximo Park is a 5-minute walk, with its boat ramps, shoreline fishing, trails and beach. Launch the boat in the morning, stroll the park at sunset, then be in downtown St. Pete for dinner in about 10 minutes. Publix is less than 5 minutes away. Low-maintenance waterfront living at the southern edge of St. Petersburg, ready for you to move right in and start your St. Pete waterfront lifestyle!
Built-in Features
Ceiling Fans(s)
Crown Molding
High Ceilings
Living Room/Dining Room Combo
Open Floorplan
Primary Bedroom Main Floor
Solid Wood Cabinets
Split Bedroom
Stone Counters
Thermostat
Tray Ceiling(s)
Walk-In Closet(s)
Window Treatments
Barbecue
Elevators
Fitness Center
Laundry
Lobby Key Required
Pool
Storage
Taxes: $6,247.37
Tax Year: 2025
Balcony
Outdoor Grill
Sidewalk
Storage
Dishwasher
Electric Water Heater
Exhaust Fan
Microwave
Range
Refrigerator
Water
Bay/Harbor
Fishing Pier
Seawall - Concrete
The Tampa Bay
View: Bay/Harbor - Full
Elementary School: Maximo Elementary-Pn
Middle School: Bay Point Middle-Pn
Junior High: Bay Point Middle-Pn
High School: Lakewood High-Pn
MLS Area: 33711 - St Pete/Gulfport
Total Square Footage: 1,290
Price per Square Feet: $348.84
Total Floors: 9
Water: Public
Construction: Block, Stucco
Date Listed: 2026-10-30 00:00:00
Pool Description: In Ground, Gunite, Heated, Lighting
Furnished: Unfurnished
Windows: Blinds
Parking: Assigned, Covered, Electric Vehicle Charging Station(S), Ground Level, Guest, Open, Reserved, Basement
Flooring: Ceramic Tile
Roof: Concrete
Heating: Central
Cooling: Central Air
Security: Key Card Entry, Secured Garage/Parking, Smoke Detector(S)
Laundry: Common Area, Same Floor As Condo Unit
Pets: Cats Ok, Dogs Ok, Number Limit, Yes
Sewer: Public Sewer
Lot Desc.: Flood Zone, City Limits, Landscaped, Near Marina, Sidewalk
Parcel ID: 14-32-16-11295-
Amenities: Barbecue, Elevators, Fitness Center, Laundry, Lobby Key Required, Pool, Storage
Listing Courtesy Of: Keller Williams St Pete Realty
adam@higherlevelrealestate.com
Welcome to 7100 Sunshine Skyway Ln S, Unit 901, perched at the top of the building on the ninth floor with open-water views of Tampa Bay from every room. The open floor plan connects the living and dining areas and frames the water as the backdrop. Built-in shelving anchors the dining room. The kitchen features a breakfast bar, stone countertops, stainless steel appliances, and generous cabinet storage. Finished with upscale ceramic tile throughout the entire home! A split-bedroom layout gives each bedroom its own en-suite bath and private balcony. The primary suite adds a walk-in closet and a dual-sink vanity. Step out for the bay breeze and a front-row view of the expansive Tampa Bay. This turnkey condo sits just steps from the elevator, with a community laundry room close to the front door. The condo fee covers water, sewer and trash. The community pool overlooks the bay, and residents can fish from the community fishing dock. The lifestyle here runs on the water. O'Neill's Marina is a 2-minute drive, Loggerhead Marina is a 4-minute drive, and Maximo Park is a 5-minute walk, with its boat ramps, shoreline fishing, trails and beach. Launch the boat in the morning, stroll the park at sunset, then be in downtown St. Pete for dinner in about 10 minutes. Publix is less than 5 minutes away. Low-maintenance waterfront living at the southern edge of St. Petersburg, ready for you to move right in and start your St. Pete waterfront lifestyle!
Property Details
Price: $450,000
Sq Ft: 1,290
($349 per
sqft)
Bedrooms: 2
Bathrooms: 2
City: St Petersburg
County: Pinellas
Type: Condo
Development: Bridgeton North
Subdivision: Bridgeton North Condo
Virtual Tour/Floorplan: View
Year Built: 1976
Listing Number: TB8556715
Status Code: A-Active
Taxes: $6,247.37
Tax Year: 2025
Garage:
Furnishings: Unfurnished
Pets Allowed: Cats OK, Dogs OK, Number Limit, Yes
Total Recurring Fees: $1,002
Total Recurring Fee Frequency: 0.00
Interior Features:
Built-in Features
Ceiling Fans(s)
Crown Molding
High Ceilings
Living Room/Dining Room Combo
Open Floorplan
Primary Bedroom Main Floor
Solid Wood Cabinets
Split Bedroom
Stone Counters
Thermostat
Tray Ceiling(s)
Walk-In Closet(s)
Window Treatments
Amenities:
Barbecue
Elevators
Fitness Center
Laundry
Lobby Key Required
Pool
Storage
Financial Information:
Taxes: $6,247.37
Tax Year: 2025
Exterior Features:
Balcony
Outdoor Grill
Sidewalk
Storage
Equipment:
Dishwasher
Electric Water Heater
Exhaust Fan
Microwave
Range
Refrigerator
View:
Water
Waterfront Description:
Bay/Harbor
Fishing Pier
Seawall - Concrete
The Tampa Bay
View: Bay/Harbor - Full
School Information:
Elementary School: Maximo Elementary-Pn
Middle School: Bay Point Middle-Pn
Junior High: Bay Point Middle-Pn
High School: Lakewood High-Pn
Additional Information:
MLS Area: 33711 - St Pete/Gulfport
Total Square Footage: 1,290
Price per Square Feet: $348.84
Total Floors: 9
Water: Public
Construction: Block, Stucco
Date Listed: 2026-10-30 00:00:00
Pool Description: In Ground, Gunite, Heated, Lighting
Furnished: Unfurnished
Windows: Blinds
Parking: Assigned, Covered, Electric Vehicle Charging Station(S), Ground Level, Guest, Open, Reserved, Basement
Flooring: Ceramic Tile
Roof: Concrete
Heating: Central
Cooling: Central Air
Security: Key Card Entry, Secured Garage/Parking, Smoke Detector(S)
Laundry: Common Area, Same Floor As Condo Unit
Pets: Cats Ok, Dogs Ok, Number Limit, Yes
Sewer: Public Sewer
Lot Desc.: Flood Zone, City Limits, Landscaped, Near Marina, Sidewalk
Parcel ID: 14-32-16-11295-
Amenities: Barbecue, Elevators, Fitness Center, Laundry, Lobby Key Required, Pool, Storage
Map of 7100 Sunshine Skyway Lane #901, St Petersburg, FL 33711
Listing Courtesy Of: Keller Williams St Pete Realty
adam@higherlevelrealestate.com