7100 Sunshine Skyway Lane #701, St Petersburg, FL 33711
For Sale $515,000


Save Property
View Virtual Tour
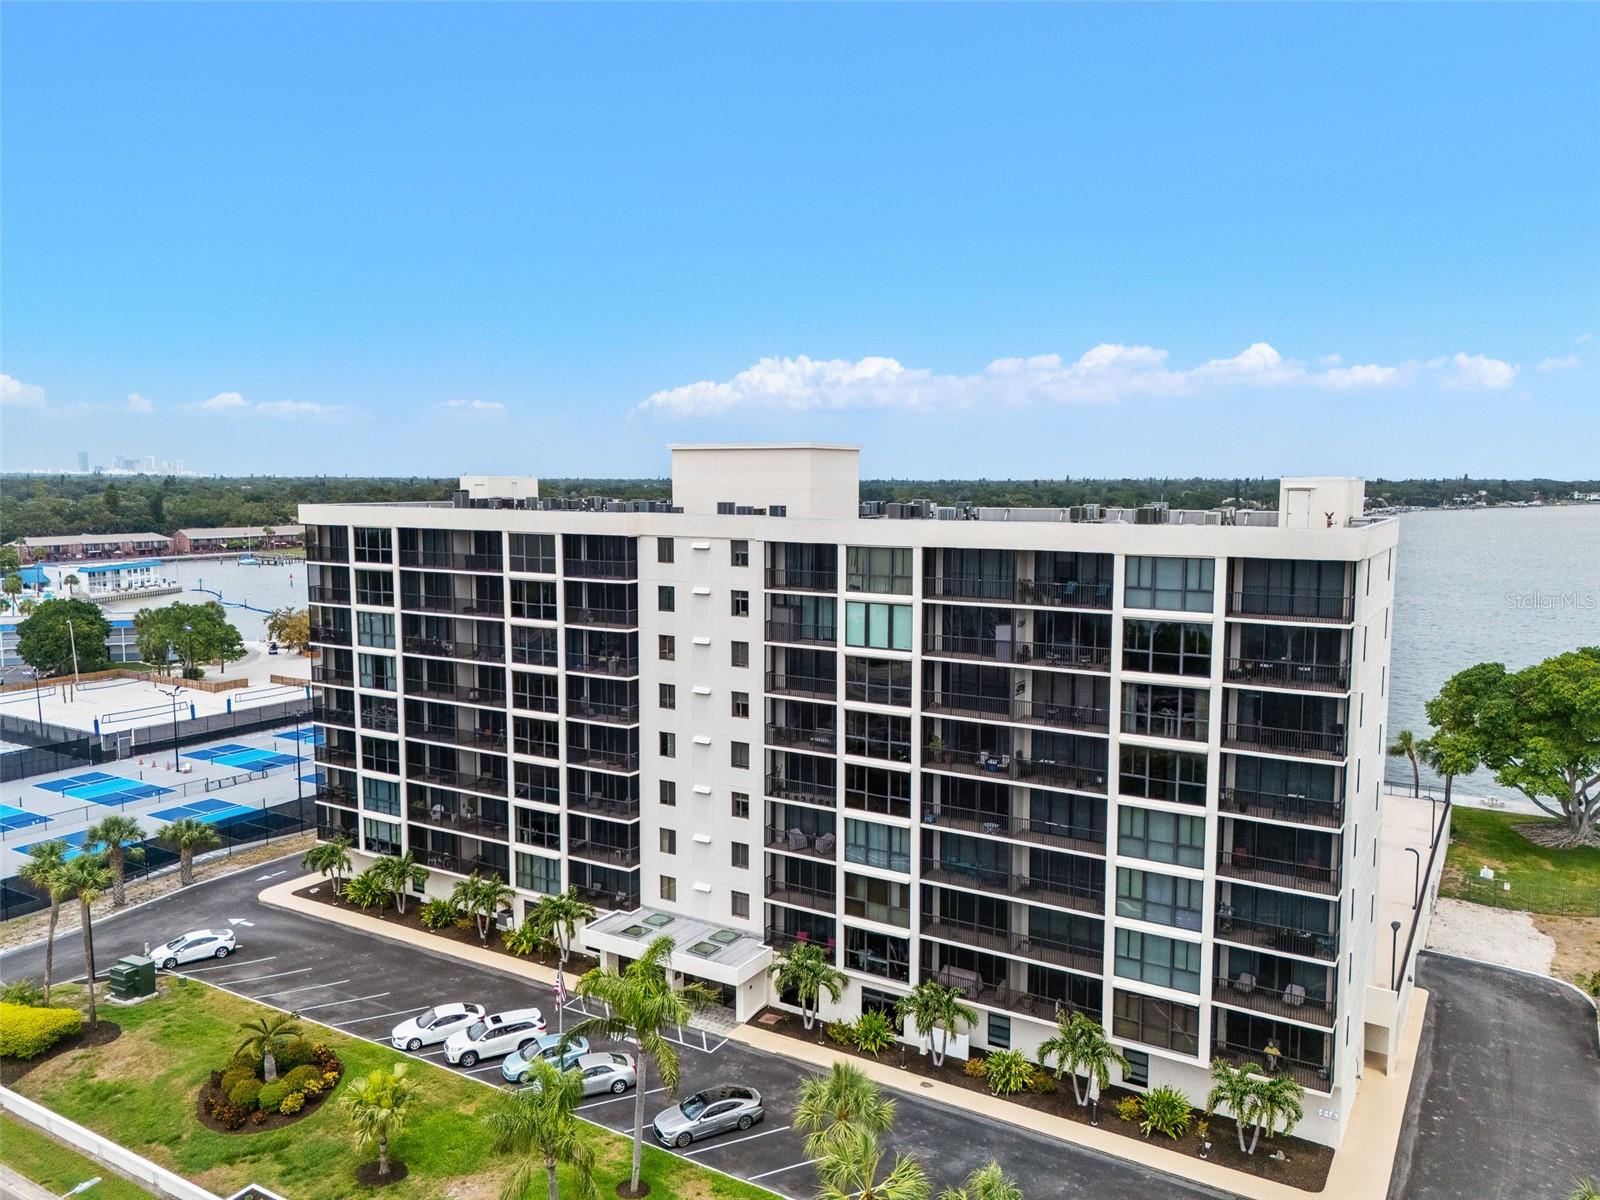
Completely remodeled 2-bedroom, 2-bath waterfront condo at Bridgeton Condominiums on Tampa Bay in St. Petersburg, Florida. Unit 701 delivers 1,290 square feet of refreshed interior on the 7th floor with luxury vinyl plank flooring, exposed wood ceiling beams, motorized blinds, and floor-to-ceiling windows framing open-water views of Tampa Bay and the Sunshine Skyway Bridge. The renovated kitchen pairs navy shaker cabinetry with white marble countertops, marble backsplash, a farmhouse sink, brass hardware, an LG range, open wood shelving, and a marble-topped center island. The open-concept living and dining area flows to two screened balconies with direct bay views. A panel-board accent wall and brass-and-glass chandelier anchor the dining space. The primary suite includes its own private balcony, a wood-beam ceiling accent, and an en-suite bath with herringbone white subway tile, a custom navy vanity with marble counter, brass fixtures, and a walk-in marble shower. The second bedroom doubles as a guest room or home-office setup with a private balcony and water views. Bridgeton Condominiums is a 9-story, 64-unit waterfront building with a bay-side heated pool, BBQ deck, private fishing pier, fitness room, billiards and community room, garage parking, and direct access to the Skyway Trail. The association has completed the SIRS, Milestone Phase 1 & 2. The location places residents minutes from downtown St. Petersburg, the Pinellas Bayway to St. Pete Beach and Fort De Soto Park, Maximo Park, Boyd Hill Nature Preserve, and SkyBeach Resort. Tampa International Airport is roughly 30 minutes north.
Built-in Features
Ceiling Fans(s)
Kitchen/Family Room Combo
Primary Bedroom Main Floor
Split Bedroom
Stone Counters
Thermostat
Window Treatments
Elevators
Fitness Center
Lobby Key Required
Pool
Recreation Facilities
Taxes: $6,131.03
Tax Year: 2025
Outdoor Grill
Sidewalk
Storage
Dishwasher
Disposal
Dryer
Microwave
Range
Refrigerator
Washer
Pool
Water
Bay/Harbor
Fishing Pier
Seawall - Concrete
Tampa Bay
View: Bay/Harbor - Full
Building Description: Contemporary
MLS Area: 33711 - St Pete/Gulfport
Total Square Footage: 1,290
Price per Square Feet: $399.22
Total Floors: 9
Water: Public
Construction: Concrete
Date Listed: 2026-05-15 00:00:00
Furnished: Negotiable
Windows: Shades, Tinted Windows
Parking: Assigned, Electric Vehicle Charging Station(S), Ground Level, Guest, Basement
Garage Spaces: 1
Flooring: Luxury Vinyl
Roof: Concrete
Heating: Electric
Cooling: Central Air
Laundry: In Kitchen
Pets: Yes
Sewer: Public Sewer
Lot Desc.: Near Marina
Parcel ID: 14-32-16-11295-
Amenities: Elevators, Fitness Center, Lobby Key Required, Pool, Recreation Facilities
Listing Courtesy Of: Engel & Volkers South Tampa
shane.vanderson@evrealestate.com
Completely remodeled 2-bedroom, 2-bath waterfront condo at Bridgeton Condominiums on Tampa Bay in St. Petersburg, Florida. Unit 701 delivers 1,290 square feet of refreshed interior on the 7th floor with luxury vinyl plank flooring, exposed wood ceiling beams, motorized blinds, and floor-to-ceiling windows framing open-water views of Tampa Bay and the Sunshine Skyway Bridge. The renovated kitchen pairs navy shaker cabinetry with white marble countertops, marble backsplash, a farmhouse sink, brass hardware, an LG range, open wood shelving, and a marble-topped center island. The open-concept living and dining area flows to two screened balconies with direct bay views. A panel-board accent wall and brass-and-glass chandelier anchor the dining space. The primary suite includes its own private balcony, a wood-beam ceiling accent, and an en-suite bath with herringbone white subway tile, a custom navy vanity with marble counter, brass fixtures, and a walk-in marble shower. The second bedroom doubles as a guest room or home-office setup with a private balcony and water views. Bridgeton Condominiums is a 9-story, 64-unit waterfront building with a bay-side heated pool, BBQ deck, private fishing pier, fitness room, billiards and community room, garage parking, and direct access to the Skyway Trail. The association has completed the SIRS, Milestone Phase 1 & 2. The location places residents minutes from downtown St. Petersburg, the Pinellas Bayway to St. Pete Beach and Fort De Soto Park, Maximo Park, Boyd Hill Nature Preserve, and SkyBeach Resort. Tampa International Airport is roughly 30 minutes north.
Property Details
Price: $515,000
Sq Ft: 1,290
($399 per
sqft)
Bedrooms: 2
Bathrooms: 2
City: St Petersburg
County: Pinellas
Type: Condo
Development: Bridgeton North
Subdivision: Bridgeton North Condo
Virtual Tour/Floorplan: View
Year Built: 1976
Listing Number: TB8508698
Status Code: A-Active
Taxes: $6,131.03
Tax Year: 2025
Garage:
1
Furnishings: Negotiable
Pets Allowed: Yes
Total Recurring Fees: $1,002
Total Recurring Fee Frequency: 0.00
Interior Features:
Built-in Features
Ceiling Fans(s)
Kitchen/Family Room Combo
Primary Bedroom Main Floor
Split Bedroom
Stone Counters
Thermostat
Window Treatments
Amenities:
Elevators
Fitness Center
Lobby Key Required
Pool
Recreation Facilities
Financial Information:
Taxes: $6,131.03
Tax Year: 2025
Exterior Features:
Outdoor Grill
Sidewalk
Storage
Equipment:
Dishwasher
Disposal
Dryer
Microwave
Range
Refrigerator
Washer
View:
Pool
Water
Waterfront Description:
Bay/Harbor
Fishing Pier
Seawall - Concrete
Tampa Bay
View: Bay/Harbor - Full
Additional Information:
Building Description: Contemporary
MLS Area: 33711 - St Pete/Gulfport
Total Square Footage: 1,290
Price per Square Feet: $399.22
Total Floors: 9
Water: Public
Construction: Concrete
Date Listed: 2026-05-15 00:00:00
Furnished: Negotiable
Windows: Shades, Tinted Windows
Parking: Assigned, Electric Vehicle Charging Station(S), Ground Level, Guest, Basement
Garage Spaces: 1
Flooring: Luxury Vinyl
Roof: Concrete
Heating: Electric
Cooling: Central Air
Laundry: In Kitchen
Pets: Yes
Sewer: Public Sewer
Lot Desc.: Near Marina
Parcel ID: 14-32-16-11295-
Amenities: Elevators, Fitness Center, Lobby Key Required, Pool, Recreation Facilities
Map of 7100 Sunshine Skyway Lane #701, St Petersburg, FL 33711
Listing Courtesy Of: Engel & Volkers South Tampa
shane.vanderson@evrealestate.com