7076 Whitemarsh Circle, Lakewood Ranch, FL 34202
For Sale $609,000


Save Property
View Virtual Tour
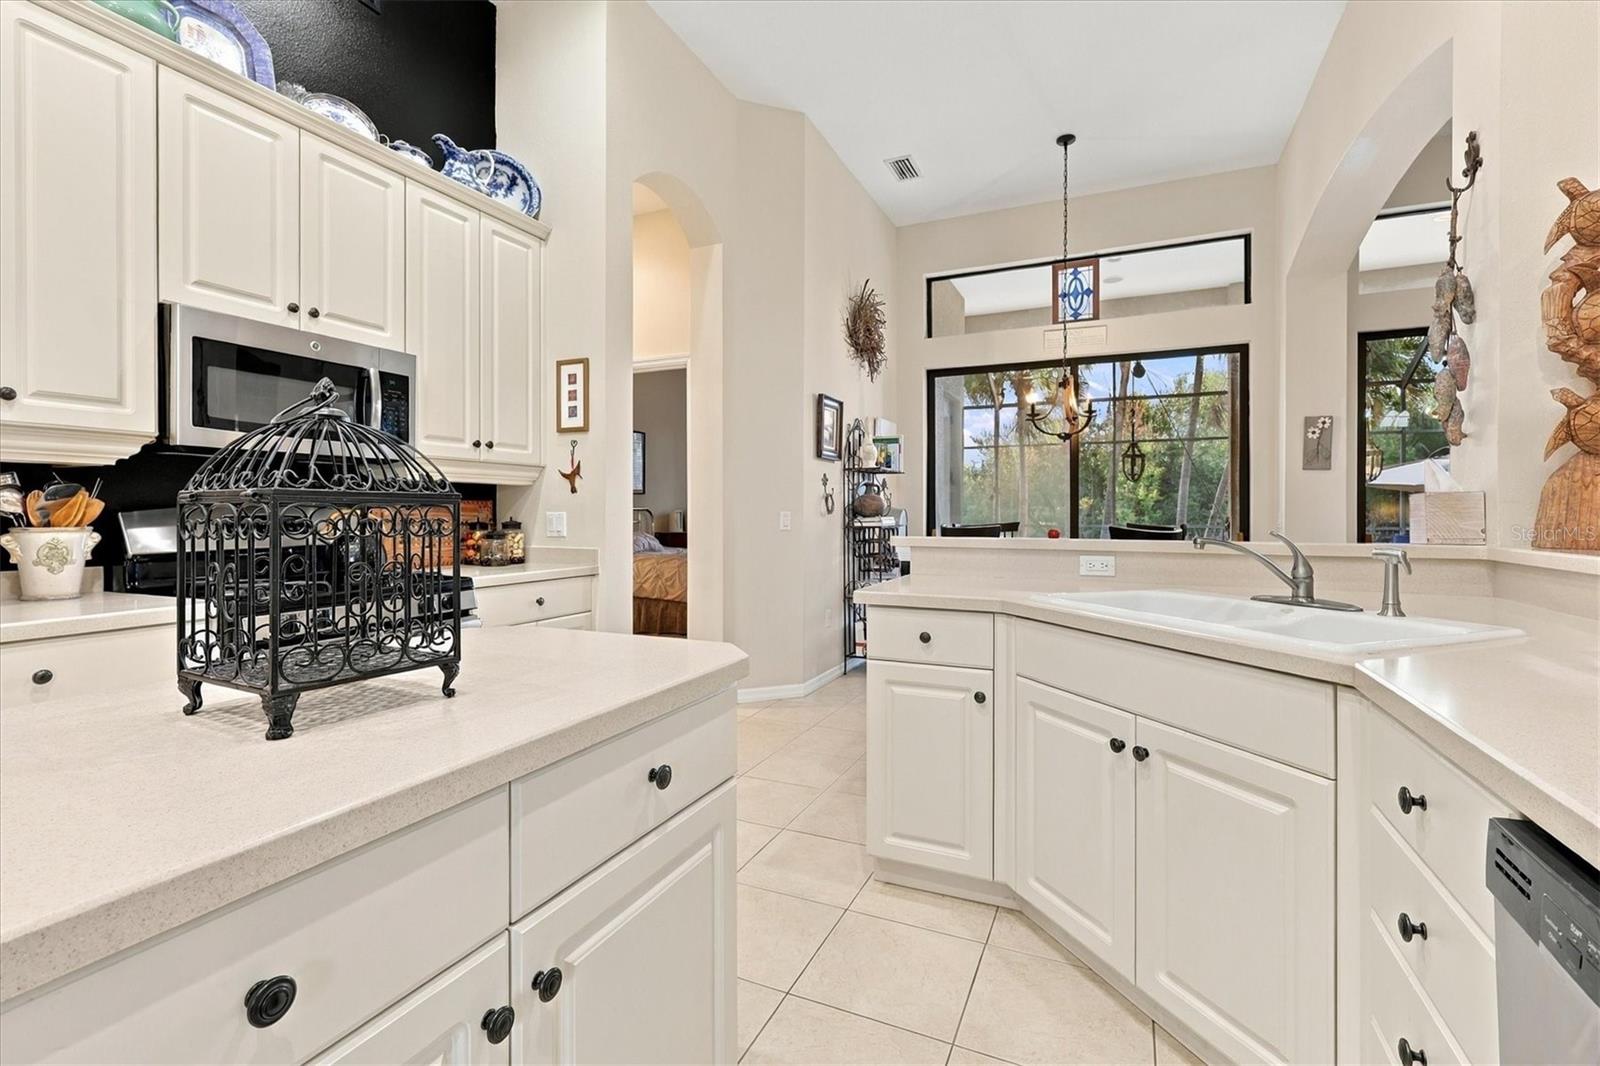
Welcome to true maintenance free living at 7076 Whitemarsh Circle! Enjoy true resort style living in this beautifully situated single family home behind the gates of the NATION WIDE award winning Lakewood Ranch Golf and Country Club. Featuring two bedrooms, den/office and two bathrooms, this home boasts high ceilings with a great room layout, spacious kitchen and enlarged lanai with a pool! The home is a split plan with larger bedrooms and office and an eat in kitchen area and dining room - both of which could be converted to flex space. Enjoy the community pool and spa that is just steps away. The view is the highly sought after south eastern exposure featuring the grand trifecta of views - golf course, lake AND preserve! The stainless steel appliances are 2017, NEW HVAC SYSTEM in 2023, NEW HOT WATER HEATER in 2022, REMODELED GUEST BATH in 2023, and the pool was RESURFACED in 2017! Enjoy the peaceful serenity of a quiet street with no through traffic, a gas heated pool with golf, preserve and lake views to die for featuring the local wildlife such as deer, ducks, and osprey! This home is offered for a competitive price for the champagne tastes of Golf and Country Club living. The Golf Club currently has golf, social and athletic memberships available! The Club boasts four incredibly well maintained courses, three restaurants with all different types of genres/cuisines from an easy pizza dinner to elegant dining. The amenities of the Golf Club are endless with Pickleball, resort style pools, lap pools, tennis courts, an incredible athletic center with weights, machines, cardio machines, yoga classes, and more! Prefer to stay incognito? No problem because membership at the Golf Club is NOT mandatory. Either way, you can enjoy living behind the gates of one of the most sought after, incredibly beautiful and manicured communities in town. PERFECT for the seasonal and year round homeowner! You can lock and leave and trust that all of the exterior maintenance will be taken care of for you, including yearly mulch for your plant beds, yearly tree trimming, irrigation maintenance, backflow maintenance and fertilization. Don't let this one get away....schedule your showing today!!!
Ceiling Fans(s)
Eat-in Kitchen
High Ceilings
Kitchen/Family Room Combo
Open Floorplan
Solid Surface Counters
Split Bedroom
Thermostat
Walk-In Closet(s)
Window Treatments
Gated
Optional Additional Fees
Pool
Recreation Facilities
Security
Spa/Hot Tub
Trail(s)
Vehicle Restrictions
Taxes: $12,077.00
Tax Year: 2026
Association Fee: $848.00
Association Fee: $160.00
Association Fee Frequency: Quarterly
Association Fee Frequency: Annually
Sidewalk
Dishwasher
Disposal
Dryer
Electric Water Heater
Microwave
Range
Refrigerator
Washer
MLS Area: 34202 - Bradenton/Lakewood Ranch/Lakewood Rch
Total Square Footage: 2,818
Price per Square Feet: $298.82
Total Floors: 1
Water: Public
Construction: Block
Date Listed: 2026-11-06 00:00:00
Pool: Y
Pool Description: In Ground, Heated
Furnished: Unfurnished
Garage Description: Y
Garage Spaces: 2
Attached Garage: Y
Flooring: Carpet, Ceramic Tile
Roof: Tile
Heating: Heat Pump, Natural Gas
Cooling: Central Air
Laundry: Inside, Laundry Room
Pets: Cats Ok, Dogs Ok, Yes
Sewer: Public Sewer
Parcel ID: 588462709
Amenities: Gated, Optional Additional Fees, Pool, Recreation Facilities, Security, Spa/Hot Tub, Trail(S), Vehicle Restrictions
Listing Courtesy Of: Boudrie Real Estate Group Inc
rebekah@boudrierealestategroup.com
Welcome to true maintenance free living at 7076 Whitemarsh Circle! Enjoy true resort style living in this beautifully situated single family home behind the gates of the NATION WIDE award winning Lakewood Ranch Golf and Country Club. Featuring two bedrooms, den/office and two bathrooms, this home boasts high ceilings with a great room layout, spacious kitchen and enlarged lanai with a pool! The home is a split plan with larger bedrooms and office and an eat in kitchen area and dining room - both of which could be converted to flex space. Enjoy the community pool and spa that is just steps away. The view is the highly sought after south eastern exposure featuring the grand trifecta of views - golf course, lake AND preserve! The stainless steel appliances are 2017, NEW HVAC SYSTEM in 2023, NEW HOT WATER HEATER in 2022, REMODELED GUEST BATH in 2023, and the pool was RESURFACED in 2017! Enjoy the peaceful serenity of a quiet street with no through traffic, a gas heated pool with golf, preserve and lake views to die for featuring the local wildlife such as deer, ducks, and osprey! This home is offered for a competitive price for the champagne tastes of Golf and Country Club living. The Golf Club currently has golf, social and athletic memberships available! The Club boasts four incredibly well maintained courses, three restaurants with all different types of genres/cuisines from an easy pizza dinner to elegant dining. The amenities of the Golf Club are endless with Pickleball, resort style pools, lap pools, tennis courts, an incredible athletic center with weights, machines, cardio machines, yoga classes, and more! Prefer to stay incognito? No problem because membership at the Golf Club is NOT mandatory. Either way, you can enjoy living behind the gates of one of the most sought after, incredibly beautiful and manicured communities in town. PERFECT for the seasonal and year round homeowner! You can lock and leave and trust that all of the exterior maintenance will be taken care of for you, including yearly mulch for your plant beds, yearly tree trimming, irrigation maintenance, backflow maintenance and fertilization. Don't let this one get away....schedule your showing today!!!
Property Details
Price: $609,000
Sq Ft: 2,038
($299 per
sqft)
Bedrooms: 2
Bathrooms: 2
City: Lakewood Ranch
County: Manatee
Type: Single Family
Development: Lakewood Ranch Country Club Village
Subdivision: Lakewood Ranch Country Club Village I
Acres: 0.1900
Virtual Tour/Floorplan: View
Year Built: 2004
Listing Number: A4712244
Status Code: A-Active
Taxes: $12,077.00
Tax Year: 2026
Garage:
2
/
Y
Furnishings: Unfurnished
Pets Allowed: Cats OK, Dogs OK, Yes
Total Recurring Fees: $296
Total Recurring Fee Frequency: 0.00
Interior Features:
Ceiling Fans(s)
Eat-in Kitchen
High Ceilings
Kitchen/Family Room Combo
Open Floorplan
Solid Surface Counters
Split Bedroom
Thermostat
Walk-In Closet(s)
Window Treatments
Amenities:
Gated
Optional Additional Fees
Pool
Recreation Facilities
Security
Spa/Hot Tub
Trail(s)
Vehicle Restrictions
Financial Information:
Taxes: $12,077.00
Tax Year: 2026
Association Fee: $848.00
Association Fee: $160.00
Association Fee Frequency: Quarterly
Association Fee Frequency: Annually
Exterior Features:
Sidewalk
Equipment:
Dishwasher
Disposal
Dryer
Electric Water Heater
Microwave
Range
Refrigerator
Washer
Additional Information:
MLS Area: 34202 - Bradenton/Lakewood Ranch/Lakewood Rch
Total Square Footage: 2,818
Price per Square Feet: $298.82
Total Floors: 1
Water: Public
Construction: Block
Date Listed: 2026-11-06 00:00:00
Pool: Y
Pool Description: In Ground, Heated
Furnished: Unfurnished
Garage Description: Y
Garage Spaces: 2
Attached Garage: Y
Flooring: Carpet, Ceramic Tile
Roof: Tile
Heating: Heat Pump, Natural Gas
Cooling: Central Air
Laundry: Inside, Laundry Room
Pets: Cats Ok, Dogs Ok, Yes
Sewer: Public Sewer
Parcel ID: 588462709
Amenities: Gated, Optional Additional Fees, Pool, Recreation Facilities, Security, Spa/Hot Tub, Trail(S), Vehicle Restrictions
Map of 7076 Whitemarsh Circle, Lakewood Ranch, FL 34202
Listing Courtesy Of: Boudrie Real Estate Group Inc
rebekah@boudrierealestategroup.com