7068 Foxboro Way, Nokomis, FL 34275
For Sale $642,184


Save Property
View Virtual Tour
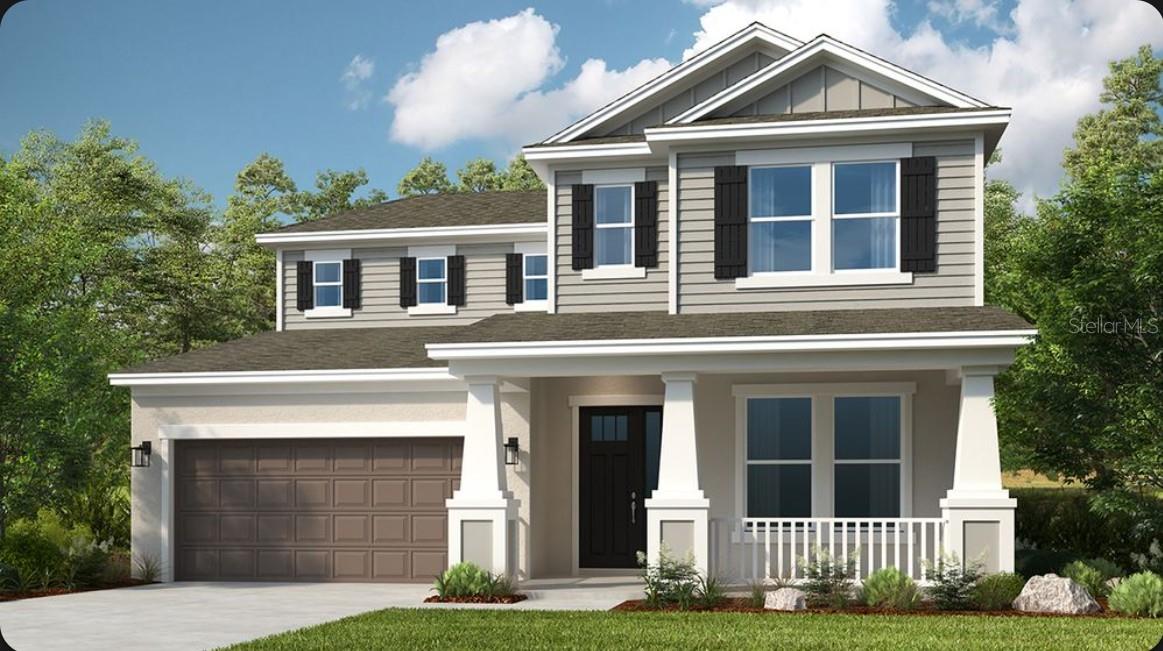
Under Construction. What's Special: Close to Trails | South Facing Patio | 1st Floor Primary Suite. New Construction - December Completion! Welcome to the Bermuda at 7068 Foxboro Way in Tiburon! This spacious two-story home offers four bedrooms, three-and-a-half bathrooms, a versatile loft, and a flexible space. The open-concept layout seamlessly connects the kitchen, casual dining area, and great room, creating an inviting setting for everyday living and entertaining. The first-floor primary suite features a walk-in closet and well-appointed bathroom. Upstairs, enjoy a spacious loft, three secondary bedrooms, including one with a private en-suite, and a shared bathroom. Outdoor living is enhanced by a covered lanai, and carefully selected design features such as tray ceilings, 8-foot interior doors, and whole-house impact windows add both style and functionality throughout the home. Tucked away in a peaceful Sarasota County setting on 40 acres, Tiburon offers the warmth and intimacy of a boutique community - where neighbors know each other and life moves at a more relaxed pace. With just the right blend of privacy and connection, Tiburon is ideal for those seeking a quieter, more personal lifestyle. Additional Highlights Include: washer, dryer, counter depth GE side by side refrigerator, extended flooring to primary bedroom and closet, and personalized outdoor entertainment. Photos are for representative purposes only. MLS#A4707180
Open Floorplan
Primary Bedroom Main Floor
Tray Ceiling(s)
Walk-In Closet(s)
Playground
Pool
Tax Year: 2025
Association Fee: $193.00
Association Fee Frequency: Monthly
Other
Built-In Oven
Cooktop
Dishwasher
Disposal
Electric Water Heater
Microwave
Range Hood
Elementary School: Laurel Nokomis Elementary
Middle School: Laurel Nokomis Middle
Junior High: Laurel Nokomis Middle
High School: Venice Senior High
Building Description: Craftsman
MLS Area: 34275 - Nokomis/North Venice
Total Square Footage: 3,896
Price per Square Feet: $210.35
Water: Public
Construction: Concrete, Stucco
Date Listed: 2026-09-23 00:00:00
Furnished: Unfurnished
Parking: Driveway, Garage Door Opener
Garage Description: Y
Garage Spaces: 2
Attached Garage: Y
Flooring: Carpet, Luxury Vinyl, Tile
Roof: Tile
Heating: Central
Cooling: Central Air
Laundry: Inside, Laundry Room
Pets: Breed Restrictions, Yes
Sewer: Public Sewer
Parcel ID: 0362040043
Amenities: Playground, Pool
Listing Courtesy Of: Taylor Morrison Rlty Of Fla
sarasotaonline@taylormorrison.com
Under Construction. What's Special: Close to Trails | South Facing Patio | 1st Floor Primary Suite. New Construction - December Completion! Welcome to the Bermuda at 7068 Foxboro Way in Tiburon! This spacious two-story home offers four bedrooms, three-and-a-half bathrooms, a versatile loft, and a flexible space. The open-concept layout seamlessly connects the kitchen, casual dining area, and great room, creating an inviting setting for everyday living and entertaining. The first-floor primary suite features a walk-in closet and well-appointed bathroom. Upstairs, enjoy a spacious loft, three secondary bedrooms, including one with a private en-suite, and a shared bathroom. Outdoor living is enhanced by a covered lanai, and carefully selected design features such as tray ceilings, 8-foot interior doors, and whole-house impact windows add both style and functionality throughout the home. Tucked away in a peaceful Sarasota County setting on 40 acres, Tiburon offers the warmth and intimacy of a boutique community - where neighbors know each other and life moves at a more relaxed pace. With just the right blend of privacy and connection, Tiburon is ideal for those seeking a quieter, more personal lifestyle. Additional Highlights Include: washer, dryer, counter depth GE side by side refrigerator, extended flooring to primary bedroom and closet, and personalized outdoor entertainment. Photos are for representative purposes only. MLS#A4707180
Property Details
Price: $642,184
Sq Ft: 3,053
($210 per
sqft)
Bedrooms: 4
Bathrooms: 3
Partial Baths: 1
City: Nokomis
County: Sarasota
Type: Single Family
Development: Tiburon
Acres: 0.1600
Virtual Tour/Floorplan: View
Year Built: 2026
Listing Number: A4707180
Status Code: A-Active
Tax Year: 2025
Garage:
2
/
Y
Furnishings: Unfurnished
Pets Allowed: Breed Restrictions, Yes
Total Recurring Fees: $193
Total Recurring Fee Frequency: 0.00
Interior Features:
Open Floorplan
Primary Bedroom Main Floor
Tray Ceiling(s)
Walk-In Closet(s)
Amenities:
Playground
Pool
Financial Information:
Tax Year: 2025
Association Fee: $193.00
Association Fee Frequency: Monthly
Exterior Features:
Other
Equipment:
Built-In Oven
Cooktop
Dishwasher
Disposal
Electric Water Heater
Microwave
Range Hood
School Information:
Elementary School: Laurel Nokomis Elementary
Middle School: Laurel Nokomis Middle
Junior High: Laurel Nokomis Middle
High School: Venice Senior High
Additional Information:
Building Description: Craftsman
MLS Area: 34275 - Nokomis/North Venice
Total Square Footage: 3,896
Price per Square Feet: $210.35
Water: Public
Construction: Concrete, Stucco
Date Listed: 2026-09-23 00:00:00
Furnished: Unfurnished
Parking: Driveway, Garage Door Opener
Garage Description: Y
Garage Spaces: 2
Attached Garage: Y
Flooring: Carpet, Luxury Vinyl, Tile
Roof: Tile
Heating: Central
Cooling: Central Air
Laundry: Inside, Laundry Room
Pets: Breed Restrictions, Yes
Sewer: Public Sewer
Parcel ID: 0362040043
Amenities: Playground, Pool
Map of 7068 Foxboro Way, Nokomis, FL 34275
Listing Courtesy Of: Taylor Morrison Rlty Of Fla
sarasotaonline@taylormorrison.com