705 Wavecrest Drive, Orlando, FL 32807
For Sale $475,000




Save Property
View Virtual Tour
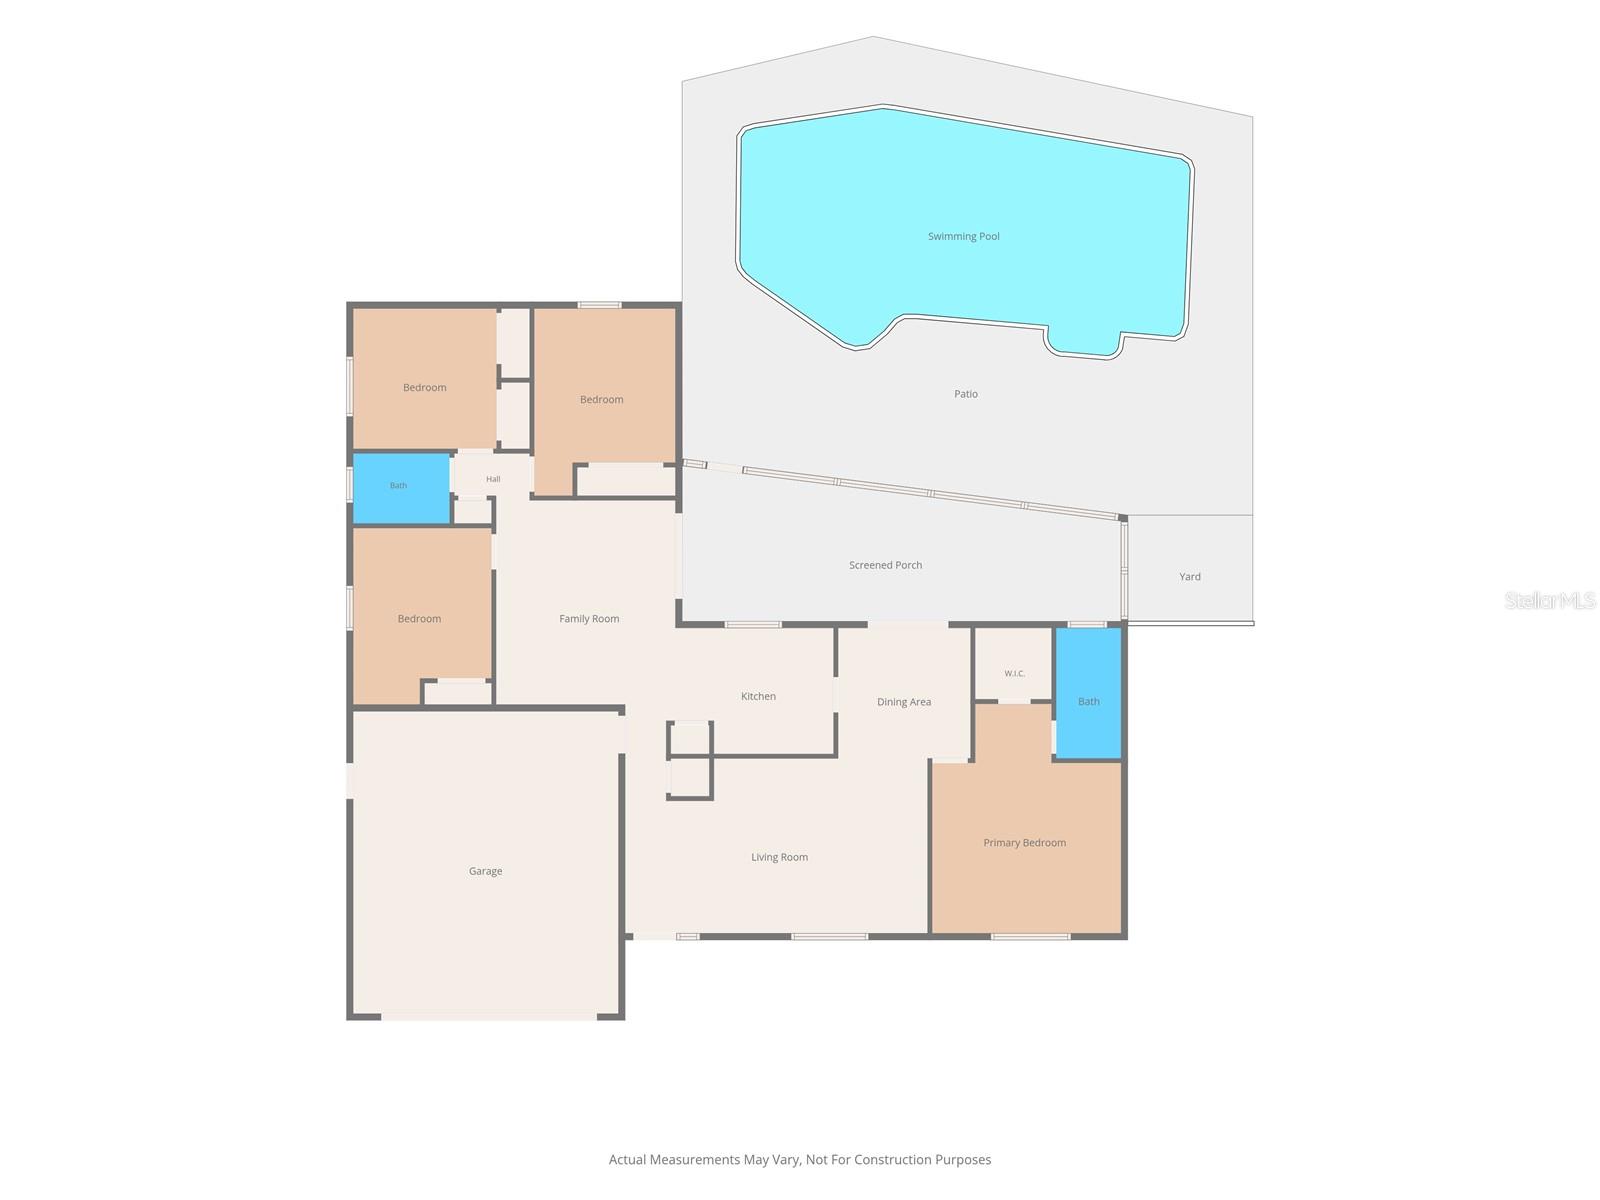
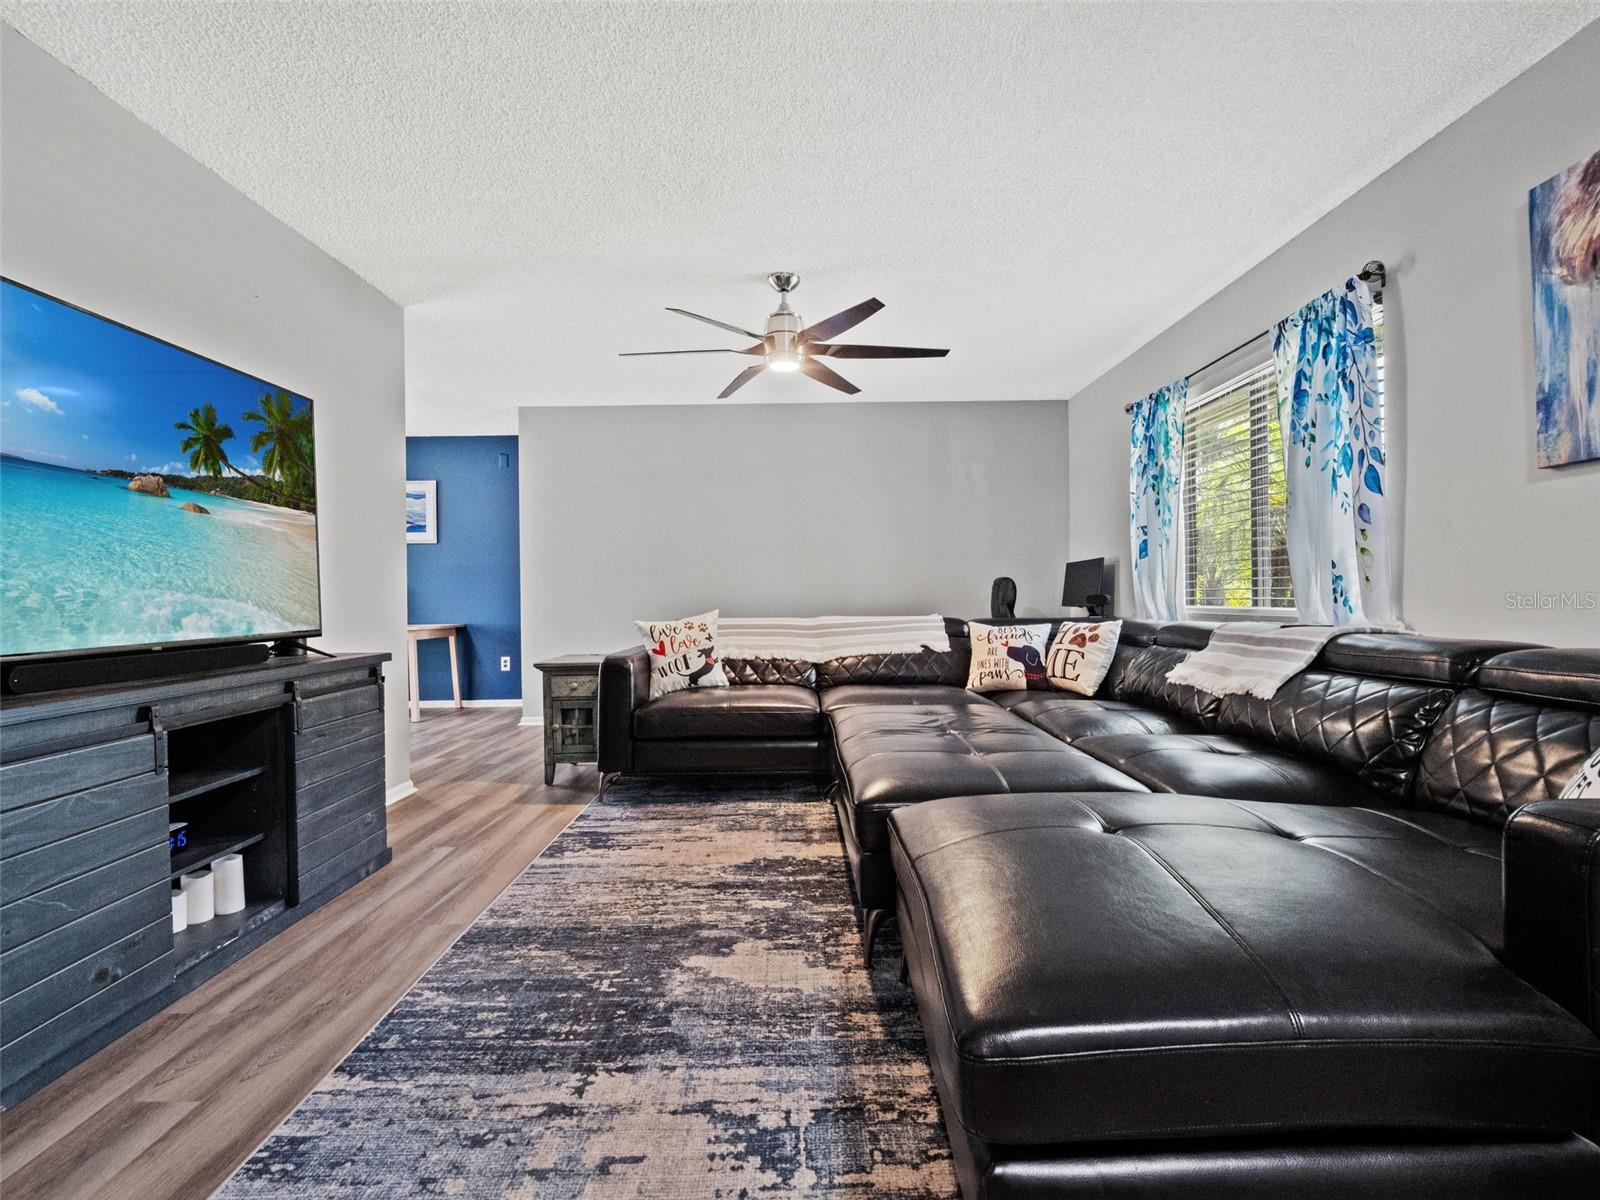
Here is your opportunity to own a 4 bedroom, 2 bath pool home on an oversized lot that is zoned for Boone High School. The home offers easy living in this one level ranch style with a split bedroom layout. Newer luxury vinyl flooring in main living areas and 2 bedrooms. The primary suite is very large and offers an en-suite with walk in shower. The secondary rooms are private and offer ample space. The kitchen features stainless steel and smart appliances. Most recent updates are: Pool pump and Salt Cell 2026, Dishwasher is 2025, HVAC and Microwave 2024, Range 2023, Roof 2022.This home offers updated windows 2026 for great energy efficiency, an EV voltage outlet for charging and an Epoxy garage floor finish! Enjoy your huge pool, they don't make many of these anymore and privacy fenced back yard. Cool off in the covered and screened in lanai and enjoy the beautiful pool view. You are situated minutes to Publix and local shopping centers, 436/Semoran, the 408 and the vibrant Curry Ford West District! Minutes to downtown Orlando and to Orlando International Airport (MCO).
Ceiling Fans(s)
Solid Wood Cabinets
Split Bedroom
Walk-In Closet(s)
Window Treatments
Taxes: $3,830.69
Tax Year: 2025
Lighting
Rain Gutters
Sidewalk
Dishwasher
Disposal
Electric Water Heater
Microwave
Range
Refrigerator
High School: Boone High
Building Description: Ranch
MLS Area: 32807 - Orlando/Azalea Park/Park Manor
Total Square Footage: 2,547
Price per Square Feet: $272.05
Total Floors: 1
Water: Public
Construction: Block, Stucco
Date Listed: 2026-11-12 00:00:00
Pool: Y
Pool Description: In Ground, Gunite, Salt Water
Furnished: Negotiable
Windows: Double Pane Windows
Parking: Driveway
Garage Description: Y
Garage Spaces: 2
Attached Garage: Y
Flooring: Carpet, Luxury Vinyl
Roof: Shingle
Heating: Central, Electric
Cooling: Central Air
Laundry: Inside
Pets: Yes
Sewer: Public Sewer
Lot Desc.: Corner Lot, City Limits, Sidewalk, Paved
Parcel ID: 33-22-30-2150-0
Listing Courtesy Of: Corcoran Premier Realty
crystal@ckhomesorlando.com
Here is your opportunity to own a 4 bedroom, 2 bath pool home on an oversized lot that is zoned for Boone High School. The home offers easy living in this one level ranch style with a split bedroom layout. Newer luxury vinyl flooring in main living areas and 2 bedrooms. The primary suite is very large and offers an en-suite with walk in shower. The secondary rooms are private and offer ample space. The kitchen features stainless steel and smart appliances. Most recent updates are: Pool pump and Salt Cell 2026, Dishwasher is 2025, HVAC and Microwave 2024, Range 2023, Roof 2022.This home offers updated windows 2026 for great energy efficiency, an EV voltage outlet for charging and an Epoxy garage floor finish! Enjoy your huge pool, they don't make many of these anymore and privacy fenced back yard. Cool off in the covered and screened in lanai and enjoy the beautiful pool view. You are situated minutes to Publix and local shopping centers, 436/Semoran, the 408 and the vibrant Curry Ford West District! Minutes to downtown Orlando and to Orlando International Airport (MCO).
Property Details
Price: $475,000
Sq Ft: 1,746
($272 per
sqft)
Bedrooms: 4
Bathrooms: 2
City: Orlando
County: Orange
Type: Single Family
Development: Dover Cove
Acres: 0.2700
Virtual Tour/Floorplan: View
Year Built: 1979
Listing Number: O6456809
Status Code: A-Active
Taxes: $3,830.69
Tax Year: 2025
Garage:
2
/
Y
Furnishings: Negotiable
Pets Allowed: Yes
Interior Features:
Ceiling Fans(s)
Solid Wood Cabinets
Split Bedroom
Walk-In Closet(s)
Window Treatments
Financial Information:
Taxes: $3,830.69
Tax Year: 2025
Exterior Features:
Lighting
Rain Gutters
Sidewalk
Equipment:
Dishwasher
Disposal
Electric Water Heater
Microwave
Range
Refrigerator
School Information:
High School: Boone High
Additional Information:
Building Description: Ranch
MLS Area: 32807 - Orlando/Azalea Park/Park Manor
Total Square Footage: 2,547
Price per Square Feet: $272.05
Total Floors: 1
Water: Public
Construction: Block, Stucco
Date Listed: 2026-11-12 00:00:00
Pool: Y
Pool Description: In Ground, Gunite, Salt Water
Furnished: Negotiable
Windows: Double Pane Windows
Parking: Driveway
Garage Description: Y
Garage Spaces: 2
Attached Garage: Y
Flooring: Carpet, Luxury Vinyl
Roof: Shingle
Heating: Central, Electric
Cooling: Central Air
Laundry: Inside
Pets: Yes
Sewer: Public Sewer
Lot Desc.: Corner Lot, City Limits, Sidewalk, Paved
Parcel ID: 33-22-30-2150-0
Map of 705 Wavecrest Drive, Orlando, FL 32807
Listing Courtesy Of: Corcoran Premier Realty
crystal@ckhomesorlando.com