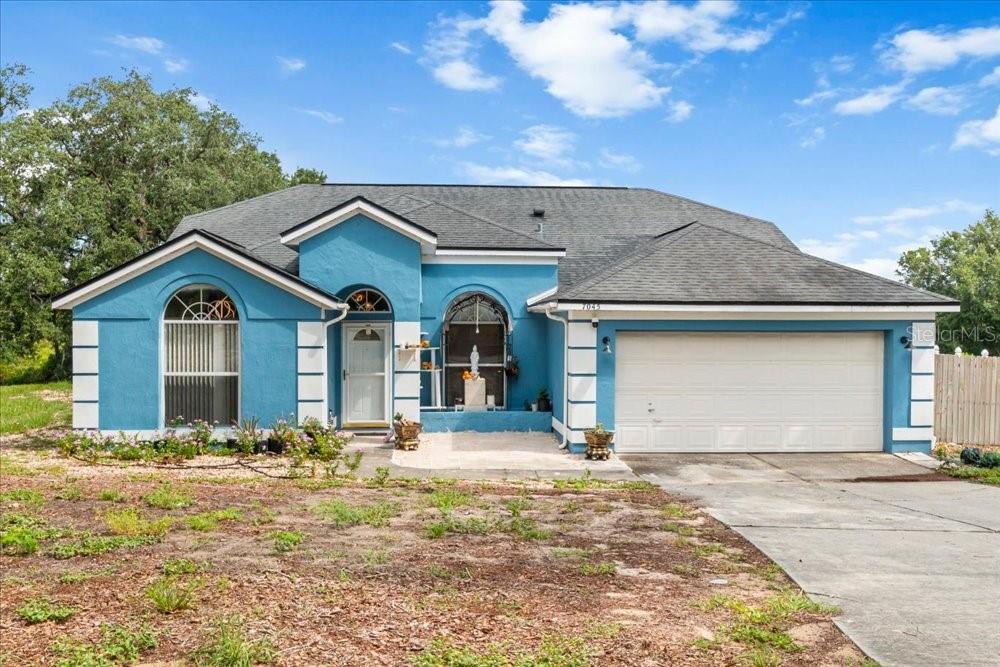
7045 Coral Cove Drive, Orlando, FL 32818
For Sale $460,000


Save Property
View Virtual Tour
JUST REDUCED!!! Beautifully updated 4-bedroom, 2-bath home offering 2,068 square feet on a spacious 1/2-acre lot with NO REAR NEIGHBORS and peaceful conservation views along Crooked Lake. This well-maintained home features an open-concept design with a desirable split-bedroom floor plan, all-new flooring throughout, crown molding, vaulted ceilings, and abundant natural light. The gourmet kitchen is truly the heart of the home, showcasing custom cabinetry, two oversized islands with stunning Brazilian granite countertops, an induction cooktop, and a retractable Thermador exhaust vent—perfect for entertaining and everyday living. Enjoy year-round relaxation in the enclosed sunroom featuring windows and views of the private backyard and conservation area. The spacious primary suite is thoughtfully separated from the secondary bedrooms, offering privacy and comfort. Additional highlights include a 2021 HVAC system, generous living spaces, and a backyard setting that is rarely available in this area. Conveniently located near shopping, dining, major roadways, and Orlando attractions, this exceptional property combines privacy, space, and high-end finishes in one remarkable package.
Crown Molding
High Ceilings
Open Floorplan
Split Bedroom
Thermostat
Taxes: $6,142.10
Tax Year: 2025
Association Fee: $80.00
Association Fee Frequency: Annually
Garden
Lighting
Sidewalk
Built-In Oven
Cooktop
Dishwasher
Disposal
Electric Water Heater
Microwave
Refrigerator
Trash Compactor
Elementary School: Pinewood Elem
Middle School: Robinswood Middle
Junior High: Robinswood Middle
High School: Evans High
MLS Area: 32818 - Orlando/Hiawassee/Pine Hills
Total Square Footage: 2,513
Price per Square Feet: $222.44
Total Floors: 1
Water: Public
Construction: Block
Date Listed: 2026-06-14 00:00:00
Furnished: Unfurnished
Garage Description: Y
Garage Spaces: 2
Attached Garage: Y
Flooring: Tile
Roof: Shingle
Heating: Central
Cooling: Central Air
Laundry: Inside, Laundry Room
Pets: Yes
Sewer: Septic Tank
Parcel ID: 11-22-28-8072-0
Listing Courtesy Of: La Rosa Realty Orlando Llc
realestatebyvv@gmail.com
JUST REDUCED!!! Beautifully updated 4-bedroom, 2-bath home offering 2,068 square feet on a spacious 1/2-acre lot with NO REAR NEIGHBORS and peaceful conservation views along Crooked Lake. This well-maintained home features an open-concept design with a desirable split-bedroom floor plan, all-new flooring throughout, crown molding, vaulted ceilings, and abundant natural light. The gourmet kitchen is truly the heart of the home, showcasing custom cabinetry, two oversized islands with stunning Brazilian granite countertops, an induction cooktop, and a retractable Thermador exhaust vent—perfect for entertaining and everyday living. Enjoy year-round relaxation in the enclosed sunroom featuring windows and views of the private backyard and conservation area. The spacious primary suite is thoughtfully separated from the secondary bedrooms, offering privacy and comfort. Additional highlights include a 2021 HVAC system, generous living spaces, and a backyard setting that is rarely available in this area. Conveniently located near shopping, dining, major roadways, and Orlando attractions, this exceptional property combines privacy, space, and high-end finishes in one remarkable package.
Property Details
Price: $460,000
Sq Ft: 2,068
($222 per
sqft)
Bedrooms: 4
Bathrooms: 2
City: Orlando
County: Orange
Type: Single Family
Development: Silver Ridge
Subdivision: Silver Ridge Ph 04
Acres: 0.5000
Virtual Tour/Floorplan: View
Year Built: 1994
Listing Number: S5151872
Status Code: A-Active
Taxes: $6,142.10
Tax Year: 2025
Garage:
2
/
Y
Furnishings: Unfurnished
Pets Allowed: Yes
Total Recurring Fees: $7
Total Recurring Fee Frequency: 0.00
Interior Features:
Crown Molding
High Ceilings
Open Floorplan
Split Bedroom
Thermostat
Financial Information:
Taxes: $6,142.10
Tax Year: 2025
Association Fee: $80.00
Association Fee Frequency: Annually
Exterior Features:
Garden
Lighting
Sidewalk
Equipment:
Built-In Oven
Cooktop
Dishwasher
Disposal
Electric Water Heater
Microwave
Refrigerator
Trash Compactor
School Information:
Elementary School: Pinewood Elem
Middle School: Robinswood Middle
Junior High: Robinswood Middle
High School: Evans High
Additional Information:
MLS Area: 32818 - Orlando/Hiawassee/Pine Hills
Total Square Footage: 2,513
Price per Square Feet: $222.44
Total Floors: 1
Water: Public
Construction: Block
Date Listed: 2026-06-14 00:00:00
Furnished: Unfurnished
Garage Description: Y
Garage Spaces: 2
Attached Garage: Y
Flooring: Tile
Roof: Shingle
Heating: Central
Cooling: Central Air
Laundry: Inside, Laundry Room
Pets: Yes
Sewer: Septic Tank
Parcel ID: 11-22-28-8072-0
Map of 7045 Coral Cove Drive, Orlando, FL 32818
Listing Courtesy Of: La Rosa Realty Orlando Llc
realestatebyvv@gmail.com