704 Buckhaven Loop, Ocoee, FL 34761
For Sale $450,000




Save Property
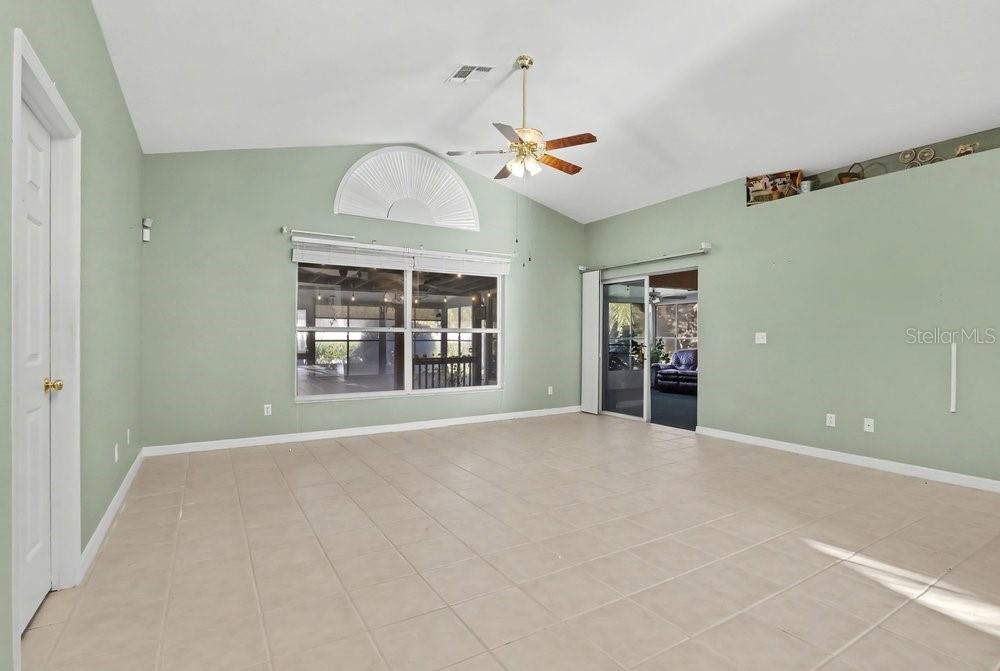
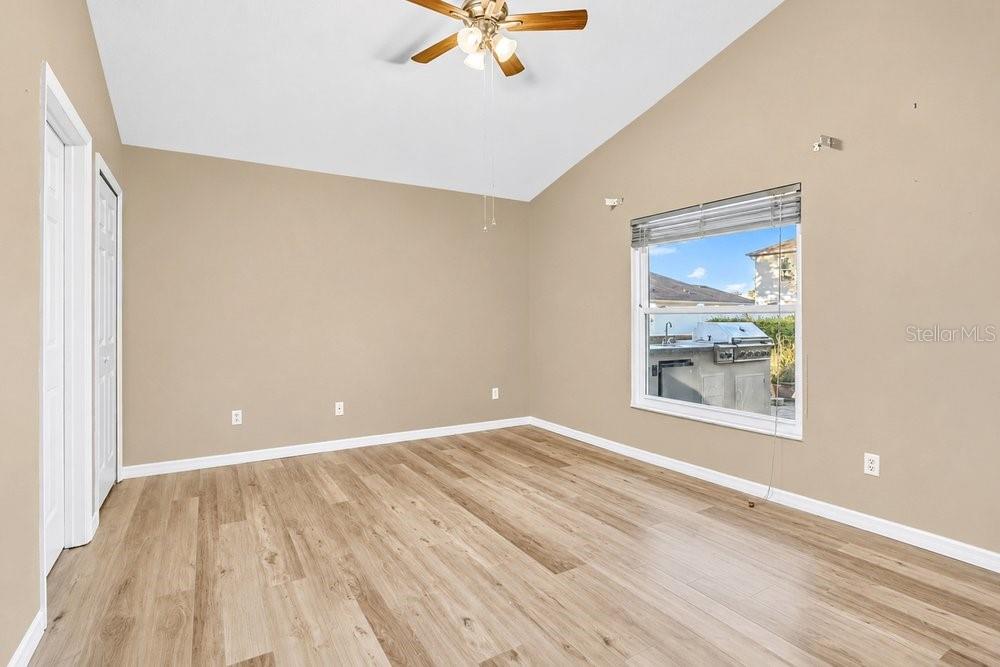
Pride of ownership shines throughout this exceptionally maintained home in the highly desirable gated community of Wesmere! Lovingly cared for by its original owners since new, this home sits on an oversized corner lot surrounded by lush gardens and mature landscaping. Inside, vaulted ceilings create a bright, open feel, with a spacious kitchen featuring updated appliances, a breakfast nook, and flexible living and dining areas. The generously sized primary suite offers a comfortable retreat. Major improvements include a newer roof, A/C, water heater, double-pane windows, and a freshly paved driveway. The outdoor living space is a true highlight! An extended patio with beautiful woodwork, a stone wood-burning fireplace, and a summer kitchen with sink creates an inviting space to entertain or simply enjoy the privacy of the lush backyard. An additional permitted enclosed & properly vented patio with an insulated roof offers endless possibilities as a family room, playroom, office, or media room. Other features include a garage workshop, generator with a dedicated hookup and water filtration system. Wesmere is loved for its beautiful oak-lined streets, scenic grounds, community pool, pickleball and basketball courts, and unbeatable location! Just 10 minutes from Windermere, under 15 minutes from downtown Winter Garden, and convenient to the 429, Turnpike, and 408, with easy access to Downtown Orlando and the theme parks. Meticulously maintained, thoughtfully improved, and truly move-in ready. Come see what makes this home special!
Ceiling Fans(s)
Thermostat
Vaulted Ceiling(s)
Walk-In Closet(s)
Window Treatments
Basketball Court
Gated
Handicap Modified
Maintenance
Park
Pickleball Court(s)
Playground
Pool
Tennis Court(s)
Trail(s)
Taxes: $2,419.00
Tax Year: 2025
Association Fee: $755.00
Association Fee Frequency: Quarterly
Garden
Lighting
Outdoor Grill
Outdoor Kitchen
Private Entrance
Private Mailbox
Private Yard
Sidewalk
Dishwasher
Dryer
Microwave
Range
Refrigerator
Washer
Water Filtration System
Garden
Trees/Woods
Elementary School: Westbrooke Elementary
Middle School: Gotha Middle
Junior High: Gotha Middle
High School: West Orange High
Building Description: Florida, Ranch, Traditional
MLS Area: 34761 - Ocoee
Total Square Footage: 2,274
Price per Square Feet: $255.10
Water: Public
Construction: Block
Date Listed: 2026-11-14 00:00:00
Furnished: Unfurnished
Windows: Blinds, Double Pane Windows
Parking: Driveway, Garage Door Opener, Workshop In Garage
Garage Description: Y
Attached Garage: Y
Flooring: Laminate, Luxury Vinyl, Tile
Roof: Shingle
Heating: Central
Cooling: Central Air
Fireplace: Y
Security: Security System
Laundry: Laundry Closet
Pets: Yes
Sewer: Public Sewer
Lot Desc.: Corner Lot, Private
Parcel ID: 31-22-28-3314-0
Amenities: Basketball Court, Gated, Handicap Modified, Maintenance, Park, Pickleball Court(S), Playground, Pool, Tennis Court(S), Trail(S)
Listing Courtesy Of: The Simon Simaan Group
julianjrealestate@gmail.com
Pride of ownership shines throughout this exceptionally maintained home in the highly desirable gated community of Wesmere! Lovingly cared for by its original owners since new, this home sits on an oversized corner lot surrounded by lush gardens and mature landscaping. Inside, vaulted ceilings create a bright, open feel, with a spacious kitchen featuring updated appliances, a breakfast nook, and flexible living and dining areas. The generously sized primary suite offers a comfortable retreat. Major improvements include a newer roof, A/C, water heater, double-pane windows, and a freshly paved driveway. The outdoor living space is a true highlight! An extended patio with beautiful woodwork, a stone wood-burning fireplace, and a summer kitchen with sink creates an inviting space to entertain or simply enjoy the privacy of the lush backyard. An additional permitted enclosed & properly vented patio with an insulated roof offers endless possibilities as a family room, playroom, office, or media room. Other features include a garage workshop, generator with a dedicated hookup and water filtration system. Wesmere is loved for its beautiful oak-lined streets, scenic grounds, community pool, pickleball and basketball courts, and unbeatable location! Just 10 minutes from Windermere, under 15 minutes from downtown Winter Garden, and convenient to the 429, Turnpike, and 408, with easy access to Downtown Orlando and the theme parks. Meticulously maintained, thoughtfully improved, and truly move-in ready. Come see what makes this home special!
Property Details
Price: $450,000
Sq Ft: 1,764
($255 per
sqft)
Bedrooms: 3
Bathrooms: 2
City: Ocoee
County: Orange
Type: Single Family
Development: Hampton Woods
Acres: 0.2700
Year Built: 1998
Listing Number: O6451709
Status Code: A-Active
Taxes: $2,419.00
Tax Year: 2025
Garage:
Y
Furnishings: Unfurnished
Pets Allowed: Yes
Total Recurring Fees: $252
Total Recurring Fee Frequency: 0.00
Interior Features:
Ceiling Fans(s)
Thermostat
Vaulted Ceiling(s)
Walk-In Closet(s)
Window Treatments
Amenities:
Basketball Court
Gated
Handicap Modified
Maintenance
Park
Pickleball Court(s)
Playground
Pool
Tennis Court(s)
Trail(s)
Financial Information:
Taxes: $2,419.00
Tax Year: 2025
Association Fee: $755.00
Association Fee Frequency: Quarterly
Exterior Features:
Garden
Lighting
Outdoor Grill
Outdoor Kitchen
Private Entrance
Private Mailbox
Private Yard
Sidewalk
Equipment:
Dishwasher
Dryer
Microwave
Range
Refrigerator
Washer
Water Filtration System
View:
Garden
Trees/Woods
School Information:
Elementary School: Westbrooke Elementary
Middle School: Gotha Middle
Junior High: Gotha Middle
High School: West Orange High
Additional Information:
Building Description: Florida, Ranch, Traditional
MLS Area: 34761 - Ocoee
Total Square Footage: 2,274
Price per Square Feet: $255.10
Water: Public
Construction: Block
Date Listed: 2026-11-14 00:00:00
Furnished: Unfurnished
Windows: Blinds, Double Pane Windows
Parking: Driveway, Garage Door Opener, Workshop In Garage
Garage Description: Y
Attached Garage: Y
Flooring: Laminate, Luxury Vinyl, Tile
Roof: Shingle
Heating: Central
Cooling: Central Air
Fireplace: Y
Security: Security System
Laundry: Laundry Closet
Pets: Yes
Sewer: Public Sewer
Lot Desc.: Corner Lot, Private
Parcel ID: 31-22-28-3314-0
Amenities: Basketball Court, Gated, Handicap Modified, Maintenance, Park, Pickleball Court(S), Playground, Pool, Tennis Court(S), Trail(S)
Map of 704 Buckhaven Loop, Ocoee, FL 34761
Listing Courtesy Of: The Simon Simaan Group
julianjrealestate@gmail.com