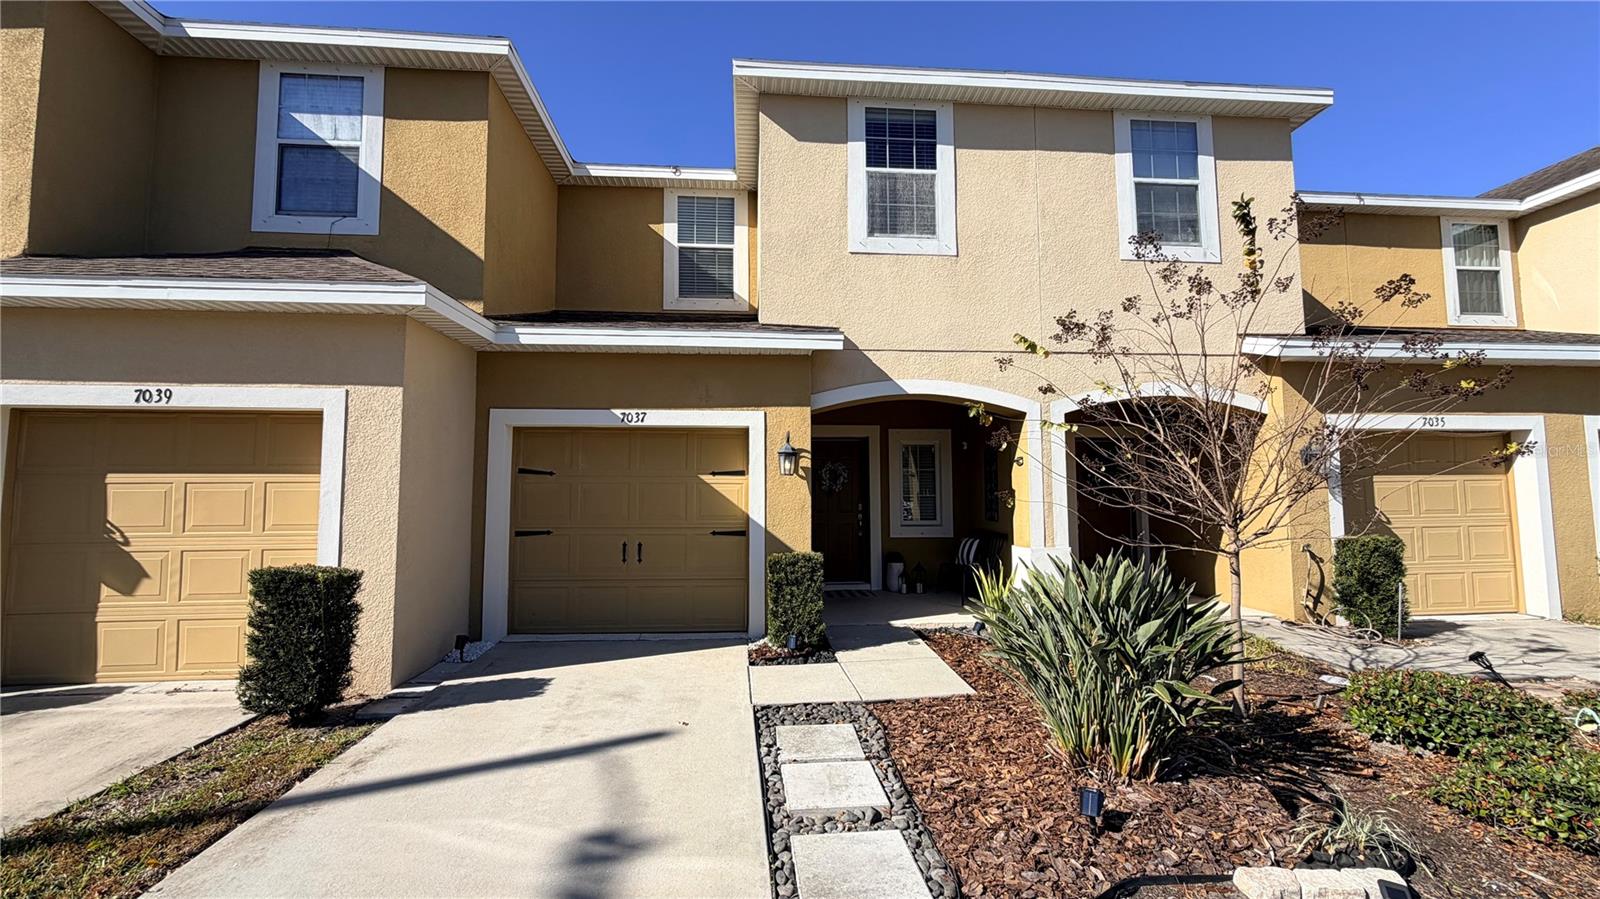
7037 Woodchase Glen Drive, Riverview, FL 33578
Active Under Contract $235,000


Save Property
View Virtual Tour
Under contract-accepting backup offers. PRICE IMPROVEMENT!!! This beautiful townhouse just became an even better opportunity! The motivated Seller is ready to consider reasonable offers... Discover this stunning, well-maintained property featuring 3 bedrooms and 2.5 baths. The home boasts beautiful granite countertops throughout the kitchen and bathrooms. The open and spacious Kitchen has a large island, double sink, stainless steel appliances, walk-in pantry, pendant lights and plenty cabinets for your conform of storage. The open floor plan has Living room and dining room space, this area leads to a private open patio with a peaceful view and no back neighbors. Includes a 1-car garage and an unbeatable location! Enjoy easy access to I-75, making it a short drive to Downtown Tampa, Brandon Mall, medical facilities, shopping and more. The Oak Creek Community offers cable wih streeming channels such as HBO, Disney Plus, Hulu and more, internet, water, outside and ground maintenance, fitness center, two pool, playground and more. Exceptional maintenance and a great location make this a must-see!
Ceiling Fans(s)
Open Floorplan
Primary Bedroom Upstairs
Solid Surface Counters
Solid Wood Cabinets
Stone Counters
Thermostat
Walk-In Closet(s)
Clubhouse
Fence Restrictions
Playground
Pool
Recreation Facilities
Vehicle Restrictions
Taxes: $3,788.00
Tax Year: 2025
Association Fee: $330.66
Association Fee Frequency: Monthly
Hurricane Shutters
Lighting
Sidewalk
Dishwasher
Disposal
Dryer
Electric Water Heater
Microwave
Range
Refrigerator
Washer
Elementary School: Ippolito-Hb
Middle School: Giunta Middle-Hb
Junior High: Giunta Middle-Hb
High School: Spoto High-Hb
Building Description: Contemporary
MLS Area: 33578 - Riverview
Total Square Footage: 1,683
Price per Square Feet: $167.86
Total Floors: 2
Water: Public
Construction: Block
Date Listed: 2025-12-25 00:00:00
Furnished: Unfurnished
Windows: Blinds
Parking: Driveway
Garage Description: Y
Garage Spaces: 1
Attached Garage: Y
Flooring: Carpet, Ceramic Tile
Roof: Shingle
Heating: Central, Electric
Cooling: Central Air
Security: Smoke Detector(S)
Laundry: Laundry Room
Pets: Cats Ok, Dogs Ok
Sewer: Public Sewer
Lot Desc.: Sidewalk, Paved
Parcel ID: U-13-30-19-9Bt-
Amenities: Clubhouse, Fence Restrictions, Playground, Pool, Recreation Facilities, Vehicle Restrictions
Listing Courtesy Of: Re/Max Realty Unlimited
carla.p.borda@gmail.com
Under contract-accepting backup offers. PRICE IMPROVEMENT!!! This beautiful townhouse just became an even better opportunity! The motivated Seller is ready to consider reasonable offers... Discover this stunning, well-maintained property featuring 3 bedrooms and 2.5 baths. The home boasts beautiful granite countertops throughout the kitchen and bathrooms. The open and spacious Kitchen has a large island, double sink, stainless steel appliances, walk-in pantry, pendant lights and plenty cabinets for your conform of storage. The open floor plan has Living room and dining room space, this area leads to a private open patio with a peaceful view and no back neighbors. Includes a 1-car garage and an unbeatable location! Enjoy easy access to I-75, making it a short drive to Downtown Tampa, Brandon Mall, medical facilities, shopping and more. The Oak Creek Community offers cable wih streeming channels such as HBO, Disney Plus, Hulu and more, internet, water, outside and ground maintenance, fitness center, two pool, playground and more. Exceptional maintenance and a great location make this a must-see!
Property Details
Price: $235,000
Sq Ft: 1,400
($168 per
sqft)
Bedrooms: 3
Bathrooms: 2
Partial Baths: 1
City: Riverview
County: Hillsborough
Type: Townhouse
Development: Oak Creek
Subdivision: Oak Creek Prcl 3
Acres: 0.0500
Virtual Tour/Floorplan: View
Year Built: 2017
Listing Number: TB8458282
Status Code: Active Under Contract
Taxes: $3,788.00
Tax Year: 2025
Garage:
1
/
Y
Furnishings: Unfurnished
Pets Allowed: Cats OK, Dogs OK
Total Recurring Fees: $331
Total Recurring Fee Frequency: 0.00
Interior Features:
Ceiling Fans(s)
Open Floorplan
Primary Bedroom Upstairs
Solid Surface Counters
Solid Wood Cabinets
Stone Counters
Thermostat
Walk-In Closet(s)
Amenities:
Clubhouse
Fence Restrictions
Playground
Pool
Recreation Facilities
Vehicle Restrictions
Financial Information:
Taxes: $3,788.00
Tax Year: 2025
Association Fee: $330.66
Association Fee Frequency: Monthly
Exterior Features:
Hurricane Shutters
Lighting
Sidewalk
Equipment:
Dishwasher
Disposal
Dryer
Electric Water Heater
Microwave
Range
Refrigerator
Washer
School Information:
Elementary School: Ippolito-Hb
Middle School: Giunta Middle-Hb
Junior High: Giunta Middle-Hb
High School: Spoto High-Hb
Additional Information:
Building Description: Contemporary
MLS Area: 33578 - Riverview
Total Square Footage: 1,683
Price per Square Feet: $167.86
Total Floors: 2
Water: Public
Construction: Block
Date Listed: 2025-12-25 00:00:00
Furnished: Unfurnished
Windows: Blinds
Parking: Driveway
Garage Description: Y
Garage Spaces: 1
Attached Garage: Y
Flooring: Carpet, Ceramic Tile
Roof: Shingle
Heating: Central, Electric
Cooling: Central Air
Security: Smoke Detector(S)
Laundry: Laundry Room
Pets: Cats Ok, Dogs Ok
Sewer: Public Sewer
Lot Desc.: Sidewalk, Paved
Parcel ID: U-13-30-19-9Bt-
Amenities: Clubhouse, Fence Restrictions, Playground, Pool, Recreation Facilities, Vehicle Restrictions
Map of 7037 Woodchase Glen Drive, Riverview, FL 33578
Listing Courtesy Of: Re/Max Realty Unlimited
carla.p.borda@gmail.com