7035 14Th Street, St Petersburg, FL 33705
Pending $799,900


Save Property
View Virtual Tour
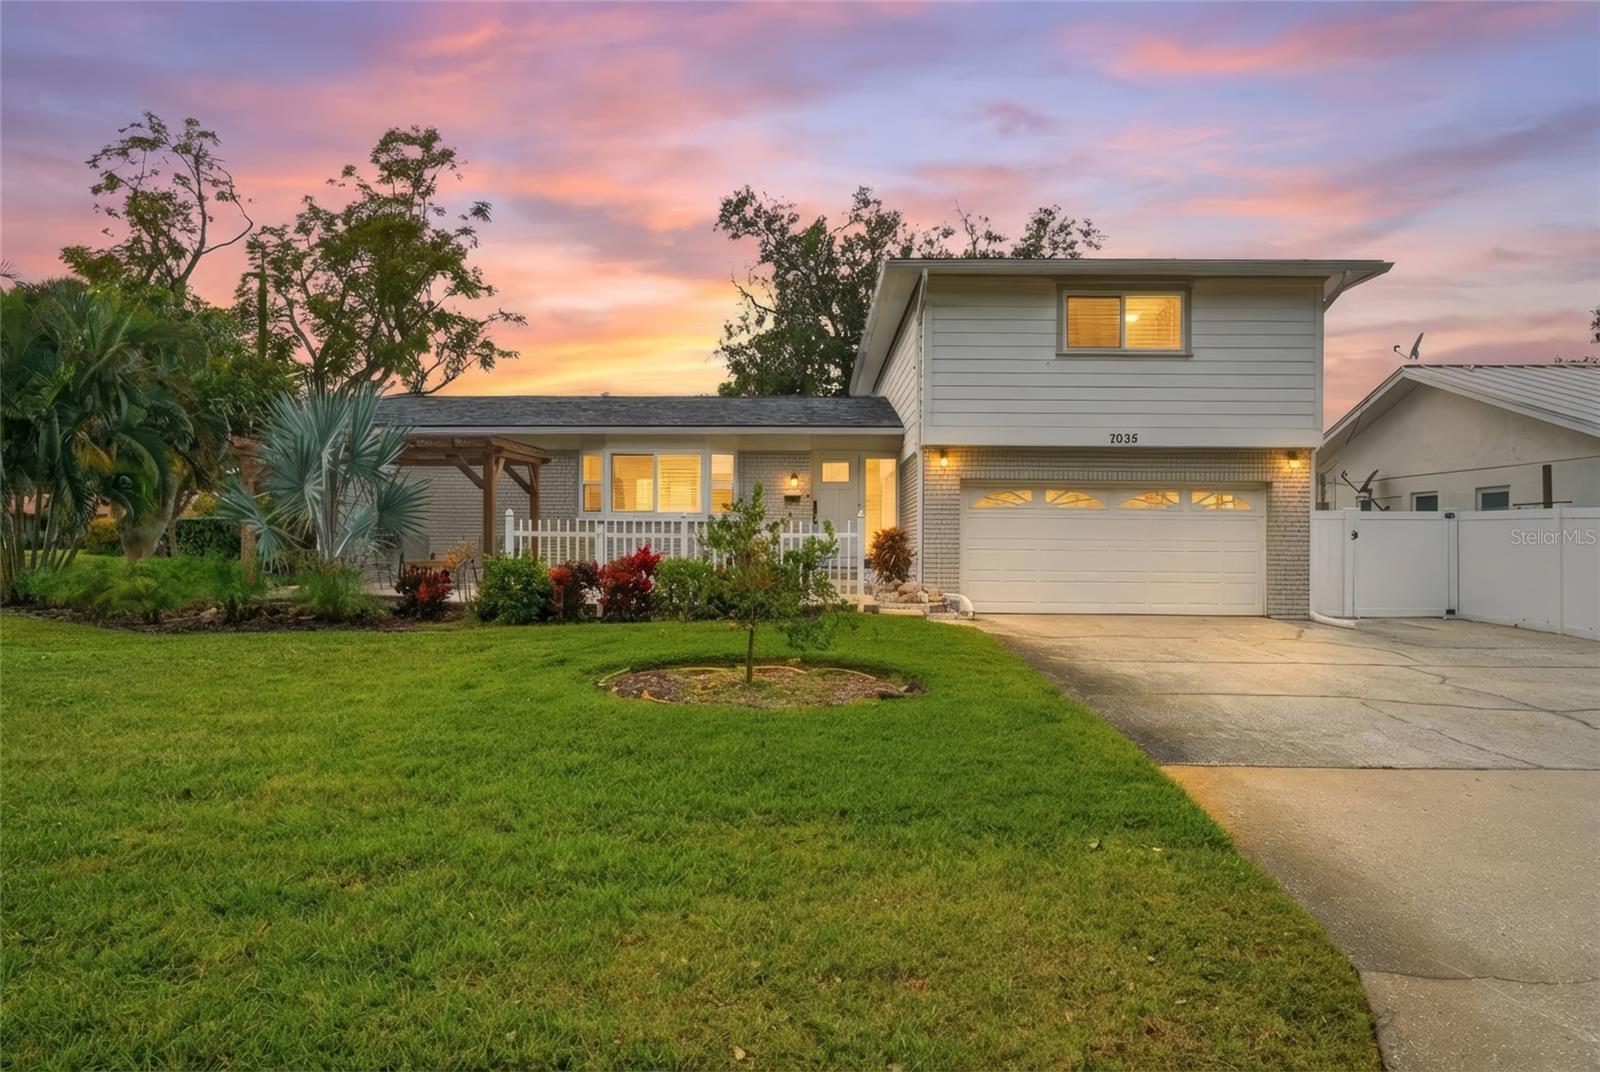
Under contract-accepting backup offers. Welcome to this beautifully renovated 4-bedroom, 3-bath home located in the highly sought-after Pink Streets neighborhood of St. Petersburg. Positioned on a desirable corner lot, this property offers a rare combination of space, quality, and location. The home has been completely renovated with impeccable attention to detail and quality craftsmanship throughout. Owned by the same family for 31 years, the renovations were completed with long-term ownership in mind, resulting in a home that feels both polished and practical. The flexible floor plan includes a spacious, open-floor plan living area, a separate family-room with a wood-burning fireplace, and a Florida room/Lanai addition constructed in 2024 that provides excellent extra living space for entertaining, relaxing, or everyday living. A two-car garage adds convenience and ample storage. Located in Flood Zone X, flood insurance is NOT required. Enjoy the ease of being just a short 10-minute drive to Downtown St. Petersburg, world-renowned Gulf beaches, and only minutes from the interstate, making travel to Tampa and Sarasota quick and convenient. This is a truly move-in-ready home in one of St. Pete’s most iconic and desirable neighborhoods. Recent updates include: New Roof 2023; Florida Room/Lanai addition 2024; Hurricane Impact Windows 2022-2024; Interior Renovations 2021-2022; Second floor Hardie Board siding 2023; House painting 2023; Electrical panel 2022; HVAC 2022. The seller has also had renderings designed for a pool if a future buyer wants one!
Ceiling Fans(s)
Living Room/Dining Room Combo
Open Floorplan
Solid Surface Counters
Walk-In Closet(s)
Window Treatments
Taxes: $9,353.81
Tax Year: 2024
Private Yard
Rain Gutters
Dishwasher
Disposal
Electric Water Heater
Microwave
Range
Refrigerator
Elementary School: Maximo Elementary-Pn
Middle School: Bay Point Middle-Pn
Junior High: Bay Point Middle-Pn
High School: Lakewood High-Pn
MLS Area: 33705 - St Pete
Total Square Footage: 2,937
Price per Square Feet: $383.65
Total Floors: 2
Water: Public
Construction: Block, Brick, Hardi Plank Type, Stucco
Date Listed: 2026-01-15 00:00:00
Furnished: Negotiable
Windows: Storm Window(S)
Parking: Driveway, Garage Door Opener
Garage Description: Y
Garage Spaces: 2
Attached Garage: Y
Flooring: Ceramic Tile, Wood
Roof: Shingle
Heating: Central
Cooling: Central Air
Fireplace: Y
Laundry: In Garage
Sewer: Public Sewer
Lot Desc.: Corner Lot, Landscaped, Paved
Parcel ID: 13-32-16-71298-
Listing Courtesy Of: Mainframe Real Estate
bobby@mainframere.com
Under contract-accepting backup offers. Welcome to this beautifully renovated 4-bedroom, 3-bath home located in the highly sought-after Pink Streets neighborhood of St. Petersburg. Positioned on a desirable corner lot, this property offers a rare combination of space, quality, and location. The home has been completely renovated with impeccable attention to detail and quality craftsmanship throughout. Owned by the same family for 31 years, the renovations were completed with long-term ownership in mind, resulting in a home that feels both polished and practical. The flexible floor plan includes a spacious, open-floor plan living area, a separate family-room with a wood-burning fireplace, and a Florida room/Lanai addition constructed in 2024 that provides excellent extra living space for entertaining, relaxing, or everyday living. A two-car garage adds convenience and ample storage. Located in Flood Zone X, flood insurance is NOT required. Enjoy the ease of being just a short 10-minute drive to Downtown St. Petersburg, world-renowned Gulf beaches, and only minutes from the interstate, making travel to Tampa and Sarasota quick and convenient. This is a truly move-in-ready home in one of St. Pete’s most iconic and desirable neighborhoods. Recent updates include: New Roof 2023; Florida Room/Lanai addition 2024; Hurricane Impact Windows 2022-2024; Interior Renovations 2021-2022; Second floor Hardie Board siding 2023; House painting 2023; Electrical panel 2022; HVAC 2022. The seller has also had renderings designed for a pool if a future buyer wants one!
Property Details
Price: $799,900
Sq Ft: 2,085
($384 per
sqft)
Bedrooms: 4
Bathrooms: 3
City: St Petersburg
County: Pinellas
Type: Single Family
Development: Pinellas Point
Subdivision: Pinellas Point Add Sec B Mound Sec
Acres: 0.1800
Virtual Tour/Floorplan: View
Year Built: 1966
Listing Number: TB8464376
Status Code: Pending
Taxes: $9,353.81
Tax Year: 2024
Garage:
2
/
Y
Furnishings: Negotiable
Interior Features:
Ceiling Fans(s)
Living Room/Dining Room Combo
Open Floorplan
Solid Surface Counters
Walk-In Closet(s)
Window Treatments
Financial Information:
Taxes: $9,353.81
Tax Year: 2024
Exterior Features:
Private Yard
Rain Gutters
Equipment:
Dishwasher
Disposal
Electric Water Heater
Microwave
Range
Refrigerator
School Information:
Elementary School: Maximo Elementary-Pn
Middle School: Bay Point Middle-Pn
Junior High: Bay Point Middle-Pn
High School: Lakewood High-Pn
Additional Information:
MLS Area: 33705 - St Pete
Total Square Footage: 2,937
Price per Square Feet: $383.65
Total Floors: 2
Water: Public
Construction: Block, Brick, Hardi Plank Type, Stucco
Date Listed: 2026-01-15 00:00:00
Furnished: Negotiable
Windows: Storm Window(S)
Parking: Driveway, Garage Door Opener
Garage Description: Y
Garage Spaces: 2
Attached Garage: Y
Flooring: Ceramic Tile, Wood
Roof: Shingle
Heating: Central
Cooling: Central Air
Fireplace: Y
Laundry: In Garage
Sewer: Public Sewer
Lot Desc.: Corner Lot, Landscaped, Paved
Parcel ID: 13-32-16-71298-
Map of 7035 14Th Street, St Petersburg, FL 33705
Listing Courtesy Of: Mainframe Real Estate
bobby@mainframere.com