7030 Mapperton Drive, Windermere, FL 34786
For Sale $649,000






Save Property
View Virtual Tour
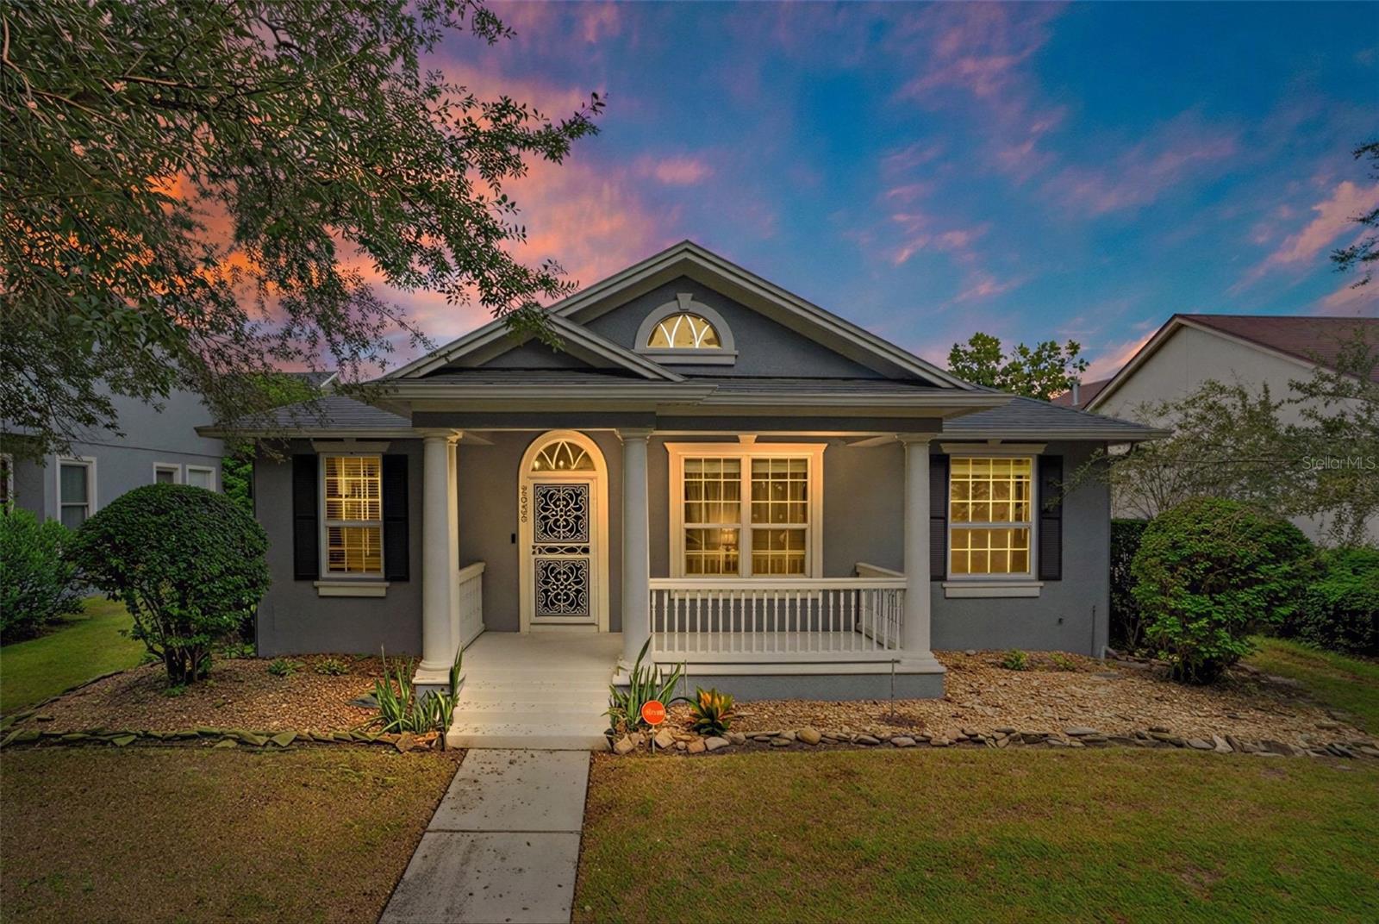
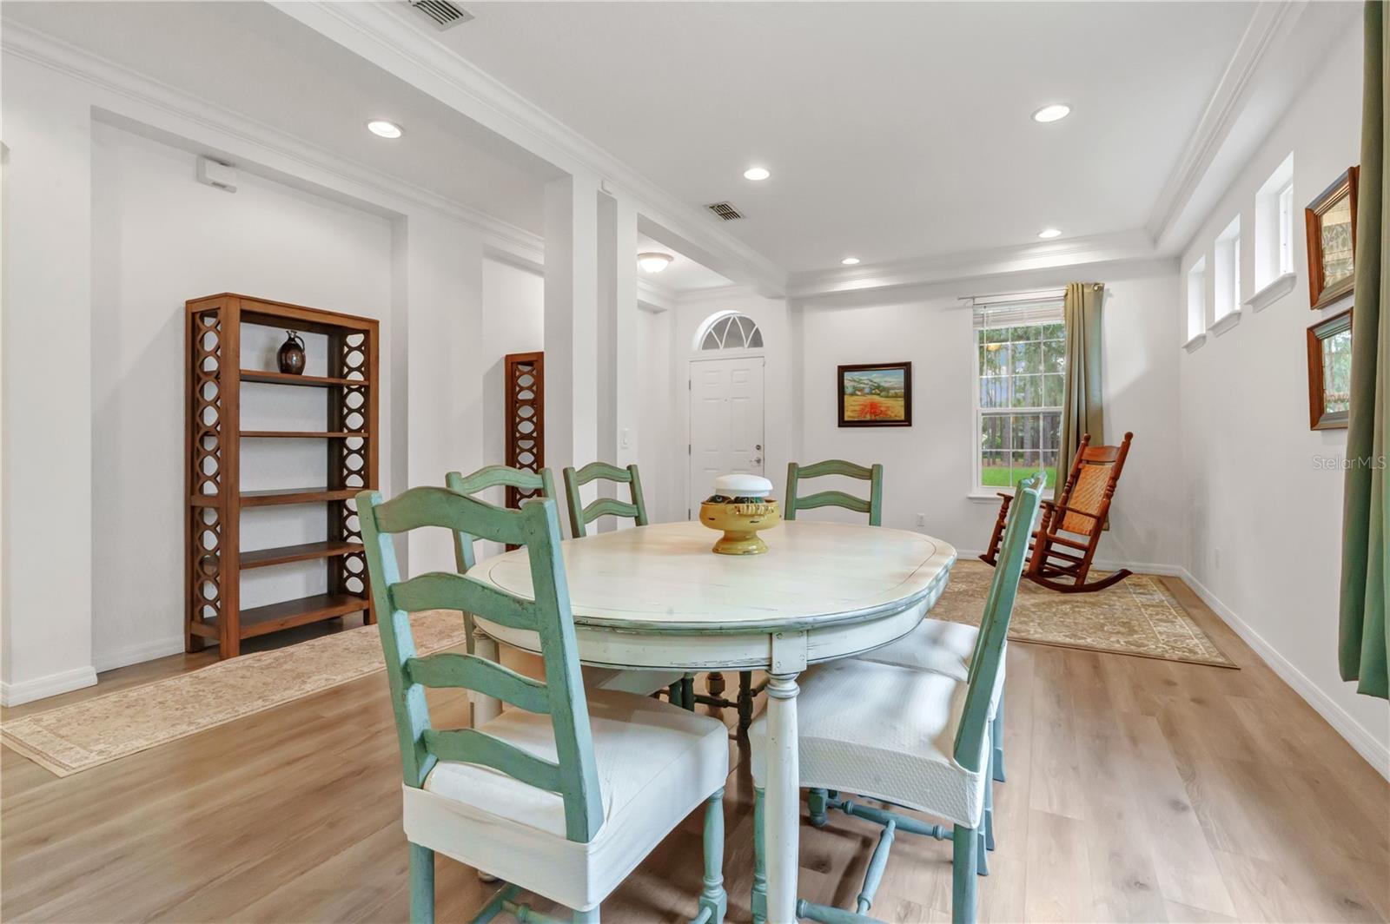
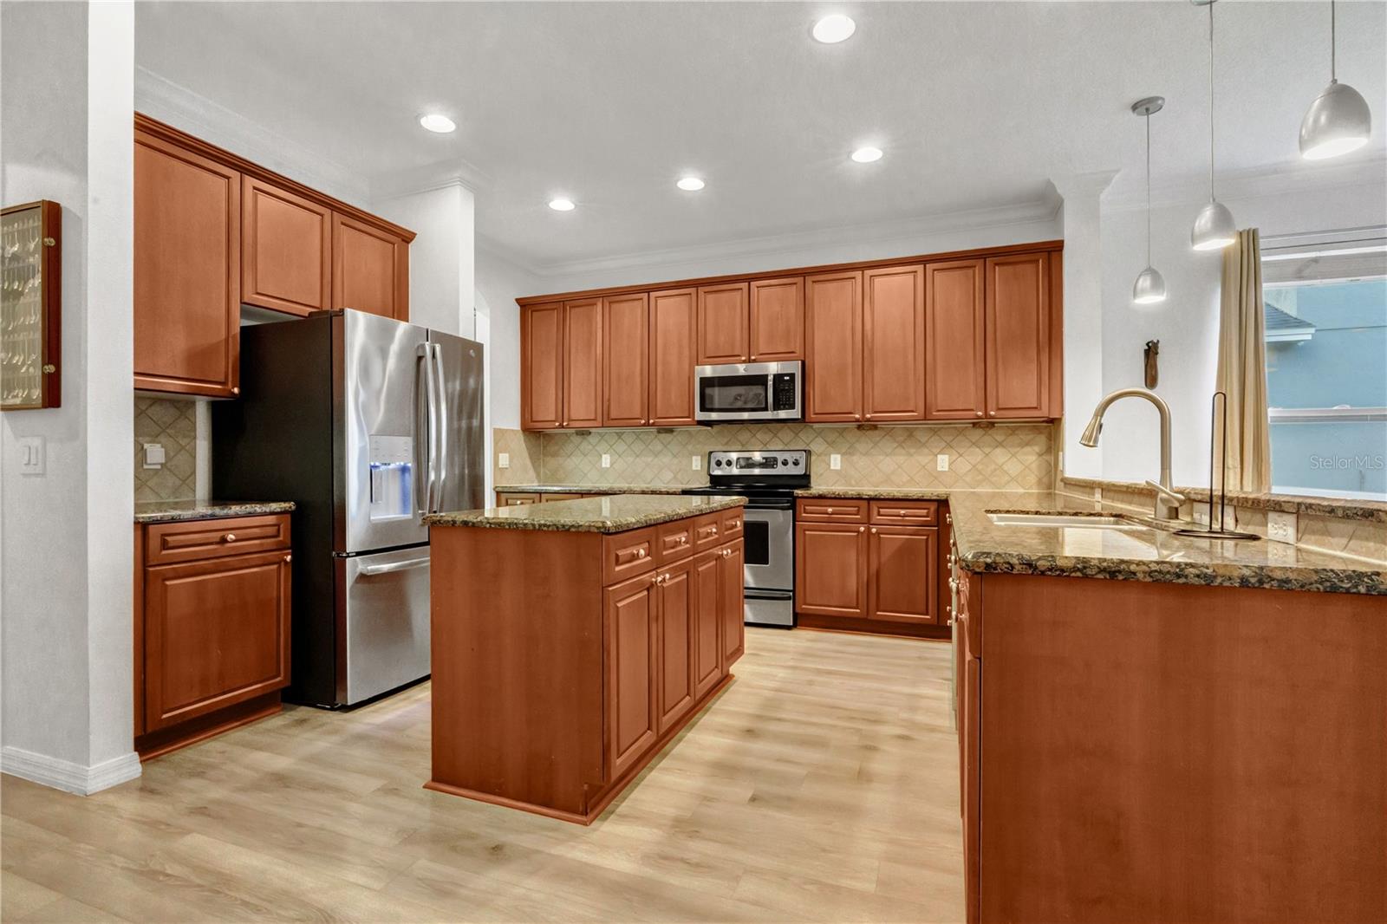
Virtually Staged. WHIMSICAL POOL HOME | Welcome to the highly desired community of the Lakes Of Windermere. Enjoy the beauty of park-side living and the comfort of your own private pool retreat in this immaculate, move-in-ready home in the desirable Lakes of Windermere community. Featuring four bedrooms, three bathrooms, and 2,455 square feet of thoughtfully arranged living space, this inviting single-story residence features an expansive open floor plan. A roof replaced in 2023, air-conditioning system replaced in 2021, new water heater, and newly replaced pool cage screens add meaningful value to a home that is beautifully prepared for its next chapter. A welcoming covered front porch overlooks the treed community park across the street, creating a peaceful setting for morning coffee or an unhurried evening outdoors. Inside, generous living spaces and an airy, flowing layout provide room to gather, entertain, and settle comfortably into everyday life. The spacious formal living and dining areas offer flexibility for both intimate occasions and larger celebrations, while the heart of the home unfolds into an expansive kitchen and adjoining family room. A preparation island, breakfast bar, abundant cabinetry, generous counter space, dual dining room options and stainless steel appliances make the kitchen as practical as it is inviting. Its open connection to the family room keeps conversation flowing and brings the main living spaces together with views toward the pool. Privately positioned within the floor plan, the spacious primary suite offers a relaxing escape, complemented by two walk-in closets and an en-suite bathroom with separate vanities, a soaking tub, and a separate shower. Three additional bedrooms provide comfortable accommodations and flexibility for guests, a home office, or creative pursuits, while a conveniently located half bathroom serves the main living area. Outdoors, the screened private pool becomes a natural extension of the home, offering space to unwind in the sunshine or enjoy a refreshing swim. The covered lanai provides a shaded setting for outdoor dining and entertaining, with a built-in exhaust hood for your BBQ setup and mature landscaping that enhances the inviting surroundings while providing a completely private pool area. An attached two-car garage accessed from the rear preserves the welcoming character of the front elevation while adding everyday convenience. Beyond the home, Lakes of Windermere offers a large community pool and sun deck, tennis, basketball, and volleyball facilities, three playgrounds, and a fishing pier on Lake Sawyer. Pine Loop Park adds a shaded gathering gazebo and an approximately 0.9-mile sidewalk loop for leisurely walks or an afternoon jog. Ideally located close to A-List schools, all four Walt Disney World theme parks and resorts, with shopping, dining, and daily conveniences nearby, this beautifully maintained residence brings together spacious interiors, inviting outdoor living, valuable updates, and a prime Windermere setting. Call me to schedule your private showing now.
Ceiling Fans(s)
Open Floorplan
Primary Bedroom Main Floor
Solid Surface Counters
Solid Wood Cabinets
Stone Counters
Thermostat
Tray Ceiling(s)
Walk-In Closet(s)
Park
Playground
Pool
Tennis Court(s)
Taxes: $8,364.00
Tax Year: 2025
Association Fee: $245.00
Association Fee Frequency: Quarterly
Rain Gutters
Sidewalk
Sprinkler Metered
Dishwasher
Disposal
Microwave
Range
Refrigerator
Park/Greenbelt
Trees/Woods
Elementary School: Sunset Park Elem
Middle School: Horizon West Middle School
Junior High: Horizon West Middle School
High School: Windermere High School
MLS Area: 34786 - Windermere
Total Square Footage: 3,149
Price per Square Feet: $264.36
Total Floors: 1
Water: Public
Construction: Block, Stucco
Date Listed: 2026-10-05 00:00:00
Pool: Y
Pool Description: Gunite, Heated, Salt Water, Screen Enclosure
Furnished: Negotiable
Windows: Blinds, Double Pane Windows, Energy Star Qualified Windows, Storm Window(S)
Parking: Garage Door Opener, Garage Faces Rear
Garage Description: Y
Garage Spaces: 2
Attached Garage: Y
Flooring: Luxury Vinyl
Roof: Shingle
Heating: Central, Electric
Cooling: Central Air
Laundry: Inside
Pets: Yes
Sewer: Public Sewer
Parcel ID: 24-23-27-5427-0
Amenities: Park, Playground, Pool, Tennis Court(S)
Listing Courtesy Of: Folio Realty Llc
kc.imaginerealty@gmail.com
Virtually Staged. WHIMSICAL POOL HOME | Welcome to the highly desired community of the Lakes Of Windermere. Enjoy the beauty of park-side living and the comfort of your own private pool retreat in this immaculate, move-in-ready home in the desirable Lakes of Windermere community. Featuring four bedrooms, three bathrooms, and 2,455 square feet of thoughtfully arranged living space, this inviting single-story residence features an expansive open floor plan. A roof replaced in 2023, air-conditioning system replaced in 2021, new water heater, and newly replaced pool cage screens add meaningful value to a home that is beautifully prepared for its next chapter. A welcoming covered front porch overlooks the treed community park across the street, creating a peaceful setting for morning coffee or an unhurried evening outdoors. Inside, generous living spaces and an airy, flowing layout provide room to gather, entertain, and settle comfortably into everyday life. The spacious formal living and dining areas offer flexibility for both intimate occasions and larger celebrations, while the heart of the home unfolds into an expansive kitchen and adjoining family room. A preparation island, breakfast bar, abundant cabinetry, generous counter space, dual dining room options and stainless steel appliances make the kitchen as practical as it is inviting. Its open connection to the family room keeps conversation flowing and brings the main living spaces together with views toward the pool. Privately positioned within the floor plan, the spacious primary suite offers a relaxing escape, complemented by two walk-in closets and an en-suite bathroom with separate vanities, a soaking tub, and a separate shower. Three additional bedrooms provide comfortable accommodations and flexibility for guests, a home office, or creative pursuits, while a conveniently located half bathroom serves the main living area. Outdoors, the screened private pool becomes a natural extension of the home, offering space to unwind in the sunshine or enjoy a refreshing swim. The covered lanai provides a shaded setting for outdoor dining and entertaining, with a built-in exhaust hood for your BBQ setup and mature landscaping that enhances the inviting surroundings while providing a completely private pool area. An attached two-car garage accessed from the rear preserves the welcoming character of the front elevation while adding everyday convenience. Beyond the home, Lakes of Windermere offers a large community pool and sun deck, tennis, basketball, and volleyball facilities, three playgrounds, and a fishing pier on Lake Sawyer. Pine Loop Park adds a shaded gathering gazebo and an approximately 0.9-mile sidewalk loop for leisurely walks or an afternoon jog. Ideally located close to A-List schools, all four Walt Disney World theme parks and resorts, with shopping, dining, and daily conveniences nearby, this beautifully maintained residence brings together spacious interiors, inviting outdoor living, valuable updates, and a prime Windermere setting. Call me to schedule your private showing now.
Property Details
Price: $649,000
Sq Ft: 2,455
($264 per
sqft)
Bedrooms: 4
Bathrooms: 2
Partial Baths: 1
City: Windermere
County: Orange
Type: Single Family
Development: Lakes Of Windermere
Acres: 0.1800
Virtual Tour/Floorplan: View
Year Built: 2002
Listing Number: O6447067
Status Code: A-Active
Taxes: $8,364.00
Tax Year: 2025
Garage:
2
/
Y
Furnishings: Negotiable
Pets Allowed: Yes
Total Recurring Fees: $82
Total Recurring Fee Frequency: 0.00
Interior Features:
Ceiling Fans(s)
Open Floorplan
Primary Bedroom Main Floor
Solid Surface Counters
Solid Wood Cabinets
Stone Counters
Thermostat
Tray Ceiling(s)
Walk-In Closet(s)
Amenities:
Park
Playground
Pool
Tennis Court(s)
Financial Information:
Taxes: $8,364.00
Tax Year: 2025
Association Fee: $245.00
Association Fee Frequency: Quarterly
Exterior Features:
Rain Gutters
Sidewalk
Sprinkler Metered
Equipment:
Dishwasher
Disposal
Microwave
Range
Refrigerator
View:
Park/Greenbelt
Trees/Woods
School Information:
Elementary School: Sunset Park Elem
Middle School: Horizon West Middle School
Junior High: Horizon West Middle School
High School: Windermere High School
Additional Information:
MLS Area: 34786 - Windermere
Total Square Footage: 3,149
Price per Square Feet: $264.36
Total Floors: 1
Water: Public
Construction: Block, Stucco
Date Listed: 2026-10-05 00:00:00
Pool: Y
Pool Description: Gunite, Heated, Salt Water, Screen Enclosure
Furnished: Negotiable
Windows: Blinds, Double Pane Windows, Energy Star Qualified Windows, Storm Window(S)
Parking: Garage Door Opener, Garage Faces Rear
Garage Description: Y
Garage Spaces: 2
Attached Garage: Y
Flooring: Luxury Vinyl
Roof: Shingle
Heating: Central, Electric
Cooling: Central Air
Laundry: Inside
Pets: Yes
Sewer: Public Sewer
Parcel ID: 24-23-27-5427-0
Amenities: Park, Playground, Pool, Tennis Court(S)
Map of 7030 Mapperton Drive, Windermere, FL 34786
Listing Courtesy Of: Folio Realty Llc
kc.imaginerealty@gmail.com