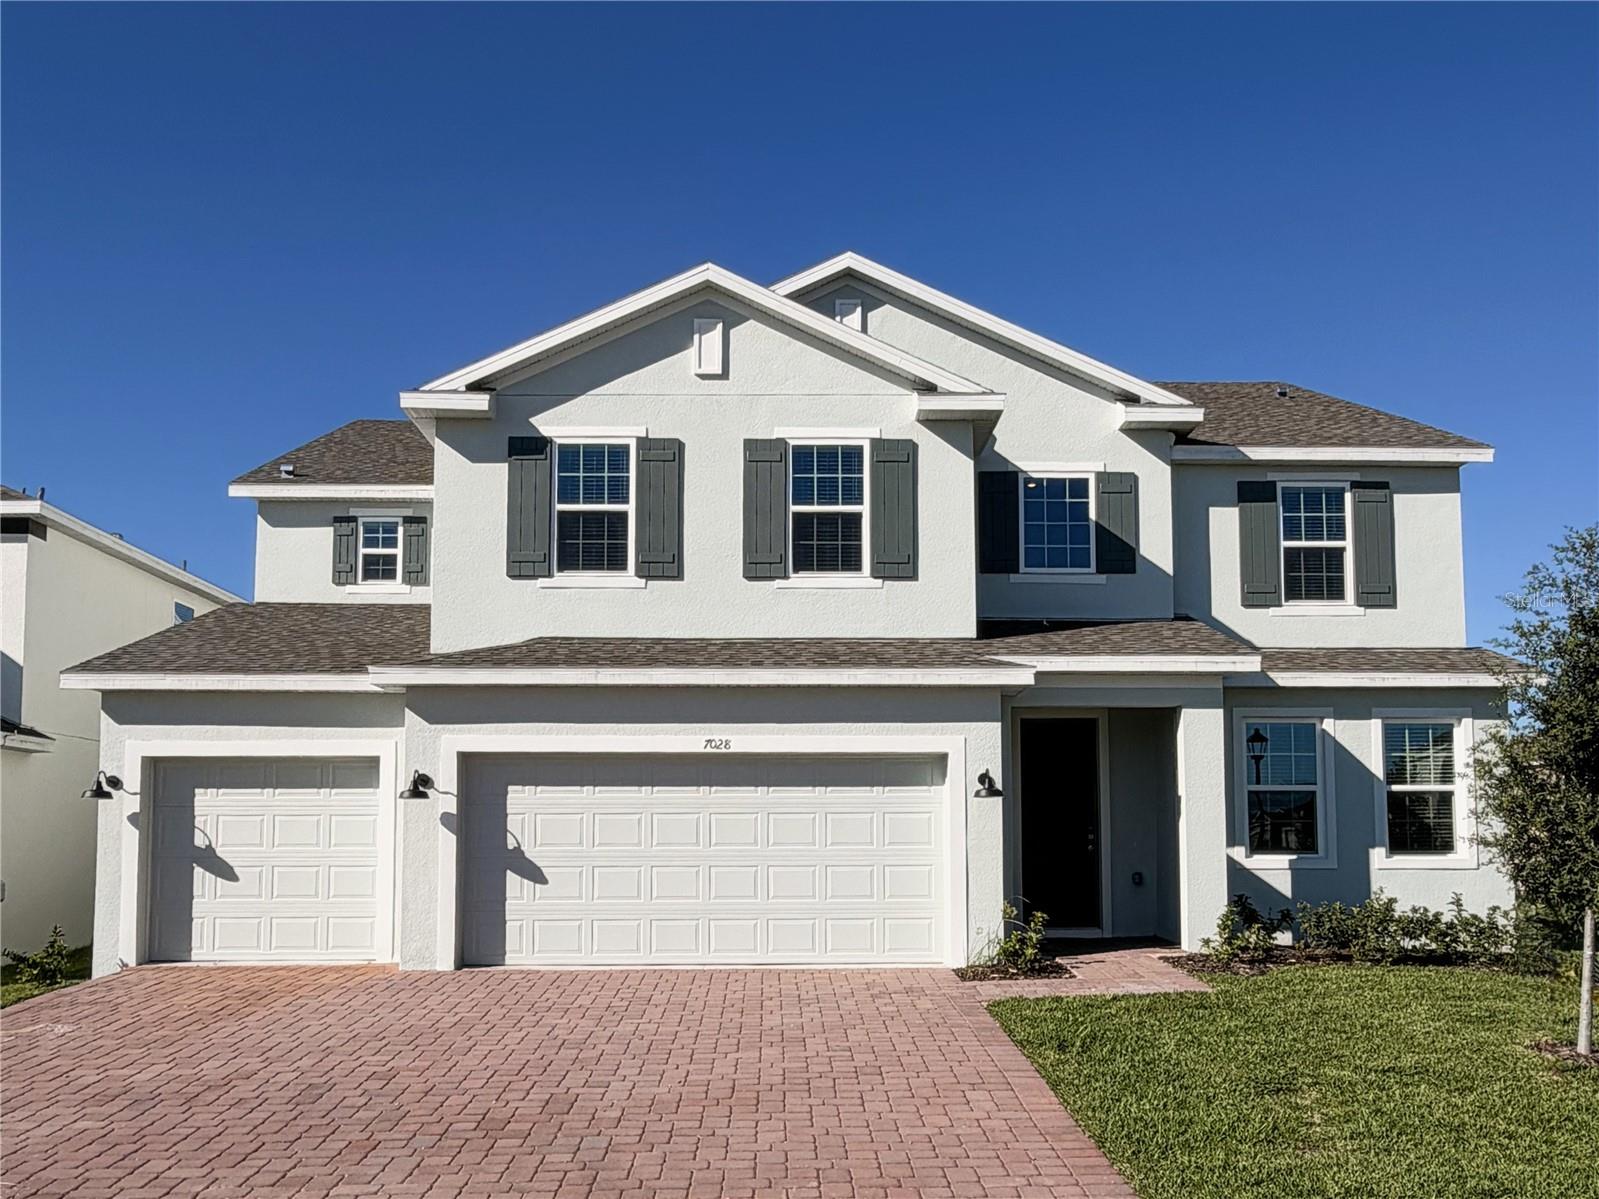
7028 Rolling Gardens Loop, Groveland, FL 34736
Pending $655,990


Save Property
View Virtual Tour
Experience spacious living in this Exbury Executive at Trinity Lakes in Groveland. Situated on an spacious corner homesite, this impressive home offers 5 bedrooms, 3.5 bathrooms, approximately 3,800 square feet of living space, and a 3-car garage. Soaring ceilings reaching nearly 20 feet and an open-to-below design create a dramatic, airy setting for everyday living and entertaining, complemented by tile flooring throughout the first-floor common areas. The chef’s kitchen features stainless steel appliances, quartz countertops, an expansive island, and abundant counter and cabinet space, while a butler’s pantry adds convenience for hosting and storage. The kitchen flows seamlessly into the spacious living and dining areas, with access to a covered lanai for morning coffee or relaxed outdoor gatherings. The first-floor primary suite provides a private retreat with a spa-inspired bath and two separate walk-in closets. Beyond your doorstep, Trinity Lakes offers a lakefront lifestyle with scenic walking trails, a lakeside park with a dock and pavilion, and a clubhouse featuring a resort-style zero-entry pool, splash pad, and fitness center. A playground and open green spaces provide additional opportunities to enjoy the outdoors. Located just minutes from the Florida Turnpike and near Lake David Park, Green Valley Country Club, and Lake Louisa State Park, this community combines Groveland’s small-town charm with convenient access to downtown Orlando and major attractions, approximately 30 minutes away.
High Ceilings
Kitchen/Family Room Combo
Open Floorplan
Primary Bedroom Main Floor
Solid Surface Counters
Split Bedroom
Thermostat
Vaulted Ceiling(s)
Walk-In Closet(s)
Clubhouse
Fence Restrictions
Fitness Center
Park
Playground
Pool
Taxes: $2,701.51
Tax Year: 2025
Association Fee: $96.00
Association Fee Frequency: Monthly
Lighting
Sidewalk
Sprinkler Metered
Built-In Oven
Cooktop
Dishwasher
Disposal
Microwave
Range Hood
Elementary School: Groveland Elem
Middle School: Gray Middle
Junior High: Gray Middle
High School: South Lake High
Building Description: Contemporary
MLS Area: 34736 - Groveland
Total Square Footage: 4,713
Price per Square Feet: $172.63
Water: Public
Construction: Block, Stucco, Frame
Date Listed: 2026-10-12 00:00:00
Furnished: Unfurnished
Windows: Double Pane Windows, Insulated Windows
Parking: Driveway
Garage Description: Y
Attached Garage: Y
Flooring: Carpet, Ceramic Tile
Roof: Shingle
Heating: Central, Electric
Cooling: Central Air
Security: Smoke Detector(S)
Laundry: Inside, Laundry Room
Pets: Yes
Sewer: Public Sewer
Lot Desc.: Sidewalk, Paved
Parcel ID: 05-22-25-0101-0
Amenities: Clubhouse, Fence Restrictions, Fitness Center, Park, Playground, Pool
Listing Courtesy Of: Risewell Homes Florida Llc
spw43@aol.com
Experience spacious living in this Exbury Executive at Trinity Lakes in Groveland. Situated on an spacious corner homesite, this impressive home offers 5 bedrooms, 3.5 bathrooms, approximately 3,800 square feet of living space, and a 3-car garage. Soaring ceilings reaching nearly 20 feet and an open-to-below design create a dramatic, airy setting for everyday living and entertaining, complemented by tile flooring throughout the first-floor common areas. The chef’s kitchen features stainless steel appliances, quartz countertops, an expansive island, and abundant counter and cabinet space, while a butler’s pantry adds convenience for hosting and storage. The kitchen flows seamlessly into the spacious living and dining areas, with access to a covered lanai for morning coffee or relaxed outdoor gatherings. The first-floor primary suite provides a private retreat with a spa-inspired bath and two separate walk-in closets. Beyond your doorstep, Trinity Lakes offers a lakefront lifestyle with scenic walking trails, a lakeside park with a dock and pavilion, and a clubhouse featuring a resort-style zero-entry pool, splash pad, and fitness center. A playground and open green spaces provide additional opportunities to enjoy the outdoors. Located just minutes from the Florida Turnpike and near Lake David Park, Green Valley Country Club, and Lake Louisa State Park, this community combines Groveland’s small-town charm with convenient access to downtown Orlando and major attractions, approximately 30 minutes away.
Property Details
Price: $655,990
Sq Ft: 3,800
($173 per
sqft)
Bedrooms: 5
Bathrooms: 3
Partial Baths: 1
City: Groveland
County: Lake
Type: Single Family
Development: Trinity Lakes
Subdivision: Trinity Lakes Ph 3
Acres: 0.1700
Virtual Tour/Floorplan: View
Year Built: 2025
Listing Number: O6449285
Status Code: Pending
Taxes: $2,701.51
Tax Year: 2025
Garage:
Y
Furnishings: Unfurnished
Pets Allowed: Yes
Total Recurring Fees: $96
Total Recurring Fee Frequency: 0.00
Interior Features:
High Ceilings
Kitchen/Family Room Combo
Open Floorplan
Primary Bedroom Main Floor
Solid Surface Counters
Split Bedroom
Thermostat
Vaulted Ceiling(s)
Walk-In Closet(s)
Amenities:
Clubhouse
Fence Restrictions
Fitness Center
Park
Playground
Pool
Financial Information:
Taxes: $2,701.51
Tax Year: 2025
Association Fee: $96.00
Association Fee Frequency: Monthly
Exterior Features:
Lighting
Sidewalk
Sprinkler Metered
Equipment:
Built-In Oven
Cooktop
Dishwasher
Disposal
Microwave
Range Hood
School Information:
Elementary School: Groveland Elem
Middle School: Gray Middle
Junior High: Gray Middle
High School: South Lake High
Additional Information:
Building Description: Contemporary
MLS Area: 34736 - Groveland
Total Square Footage: 4,713
Price per Square Feet: $172.63
Water: Public
Construction: Block, Stucco, Frame
Date Listed: 2026-10-12 00:00:00
Furnished: Unfurnished
Windows: Double Pane Windows, Insulated Windows
Parking: Driveway
Garage Description: Y
Attached Garage: Y
Flooring: Carpet, Ceramic Tile
Roof: Shingle
Heating: Central, Electric
Cooling: Central Air
Security: Smoke Detector(S)
Laundry: Inside, Laundry Room
Pets: Yes
Sewer: Public Sewer
Lot Desc.: Sidewalk, Paved
Parcel ID: 05-22-25-0101-0
Amenities: Clubhouse, Fence Restrictions, Fitness Center, Park, Playground, Pool
Map of 7028 Rolling Gardens Loop, Groveland, FL 34736
Listing Courtesy Of: Risewell Homes Florida Llc
spw43@aol.com