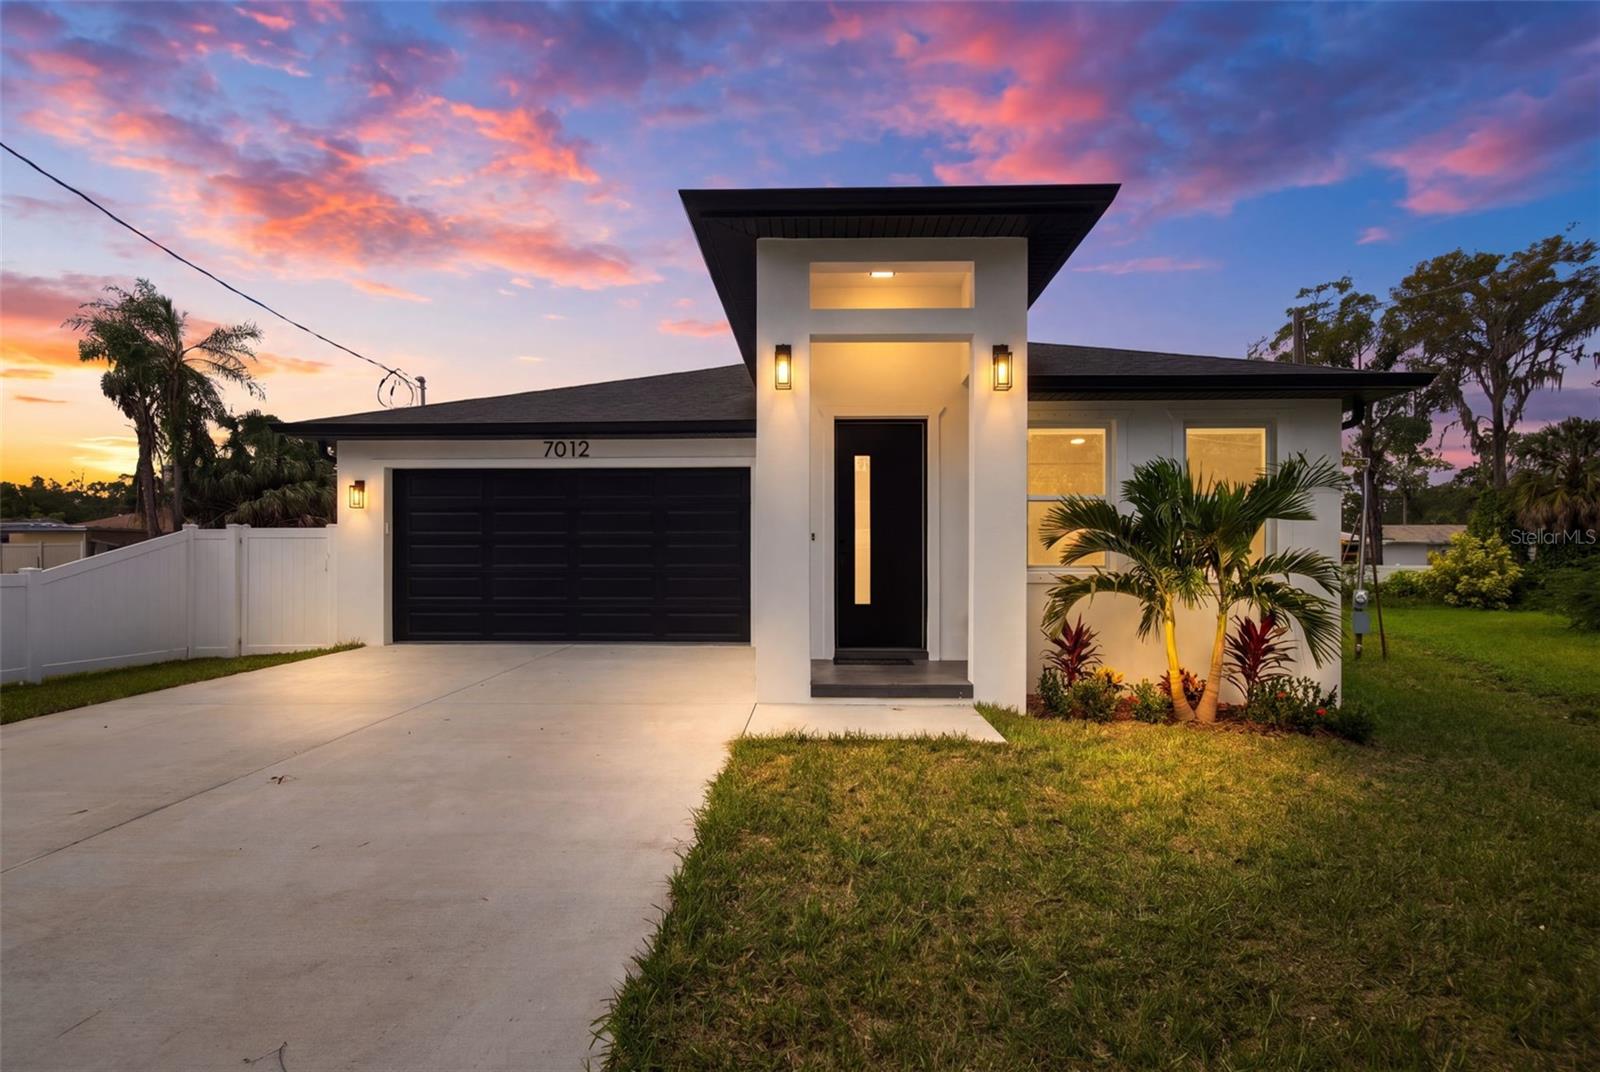
7012 Willow Avenue N, Tampa, FL 33604
For Sale $554,000


Save Property
View Virtual Tour
This stunning home offers 3 bedrooms, 2 bathrooms, and a 2-car garage. Inside, you'll find 10-foot ceilings that make the open floor plan feel even more spacious. Large windows fill the living area with natural light, and the modern design is carried throughout the home. The kitchen is a chef’s dream, with sleek quartz countertops, a waterfall edge, a spacious island for entertaining, a built-in oven-microwave, and a European hood vent. The owner's suite includes dual sinks, a frameless glass shower, and two large walk-in closets. Enjoy a fully fenced yard and a roomy patio out back. Most importantly, this is a brand new neighborhood, with nearly 80% of the homes on the street being new, and two more under construction to enhance the community. The location is ideal, close to Downtown, Midtown, Seminole Heights, Riverside Heights, and Carrollwood. You'll have easy access to restaurants, the International Mall, and Tampa International Airport. This home combines convenience and a great location. Make it yours today!
Ceiling Fans(s)
Taxes: $1,895.00
Tax Year: 2025
Other
Private Mailbox
Private Yard
Dishwasher
Microwave
Range
Refrigerator
Elementary School: Oak Park-Hb
Middle School: Memorial-Hb
Junior High: Memorial-Hb
High School: Chamberlain-Hb
Building Description: Traditional
MLS Area: 33604 - Tampa / Sulphur Springs
Total Square Footage: 2,189
Price per Square Feet: $331.54
Water: Public
Construction: Block
Date Listed: 2026-05-15 00:00:00
Furnished: Unfurnished
Garage Description: Y
Garage Spaces: 2
Attached Garage: Y
Flooring: Tile
Roof: Shingle
Heating: Central
Cooling: Central Air
Laundry: Electric Dryer Hookup, Laundry Room, Washer Hookup
Sewer: Public Sewer
Lot Desc.: Cleared, City Limits
Parcel ID: A-26-28-18-3Fa-
Listing Courtesy Of: Realty Blu
gabrielmolinet@realtyblu.com
This stunning home offers 3 bedrooms, 2 bathrooms, and a 2-car garage. Inside, you'll find 10-foot ceilings that make the open floor plan feel even more spacious. Large windows fill the living area with natural light, and the modern design is carried throughout the home. The kitchen is a chef’s dream, with sleek quartz countertops, a waterfall edge, a spacious island for entertaining, a built-in oven-microwave, and a European hood vent. The owner's suite includes dual sinks, a frameless glass shower, and two large walk-in closets. Enjoy a fully fenced yard and a roomy patio out back. Most importantly, this is a brand new neighborhood, with nearly 80% of the homes on the street being new, and two more under construction to enhance the community. The location is ideal, close to Downtown, Midtown, Seminole Heights, Riverside Heights, and Carrollwood. You'll have easy access to restaurants, the International Mall, and Tampa International Airport. This home combines convenience and a great location. Make it yours today!
Property Details
Price: $554,000
Sq Ft: 1,671
($332 per
sqft)
Bedrooms: 3
Bathrooms: 2
City: Tampa
County: Hillsborough
Type: Single Family
Development: Pinehurst Park
Acres: 0.2100
Virtual Tour/Floorplan: View
Year Built: 2026
Listing Number: TB8508711
Status Code: A-Active
Taxes: $1,895.00
Tax Year: 2025
Garage:
2
/
Y
Furnishings: Unfurnished
Interior Features:
Ceiling Fans(s)
Financial Information:
Taxes: $1,895.00
Tax Year: 2025
Exterior Features:
Other
Private Mailbox
Private Yard
Equipment:
Dishwasher
Microwave
Range
Refrigerator
School Information:
Elementary School: Oak Park-Hb
Middle School: Memorial-Hb
Junior High: Memorial-Hb
High School: Chamberlain-Hb
Additional Information:
Building Description: Traditional
MLS Area: 33604 - Tampa / Sulphur Springs
Total Square Footage: 2,189
Price per Square Feet: $331.54
Water: Public
Construction: Block
Date Listed: 2026-05-15 00:00:00
Furnished: Unfurnished
Garage Description: Y
Garage Spaces: 2
Attached Garage: Y
Flooring: Tile
Roof: Shingle
Heating: Central
Cooling: Central Air
Laundry: Electric Dryer Hookup, Laundry Room, Washer Hookup
Sewer: Public Sewer
Lot Desc.: Cleared, City Limits
Parcel ID: A-26-28-18-3Fa-
Map of 7012 Willow Avenue N, Tampa, FL 33604
Listing Courtesy Of: Realty Blu
gabrielmolinet@realtyblu.com