7007 Five Oaks Drive, Harmony, FL 34773
For Sale $469,900


Save Property
View Virtual Tour
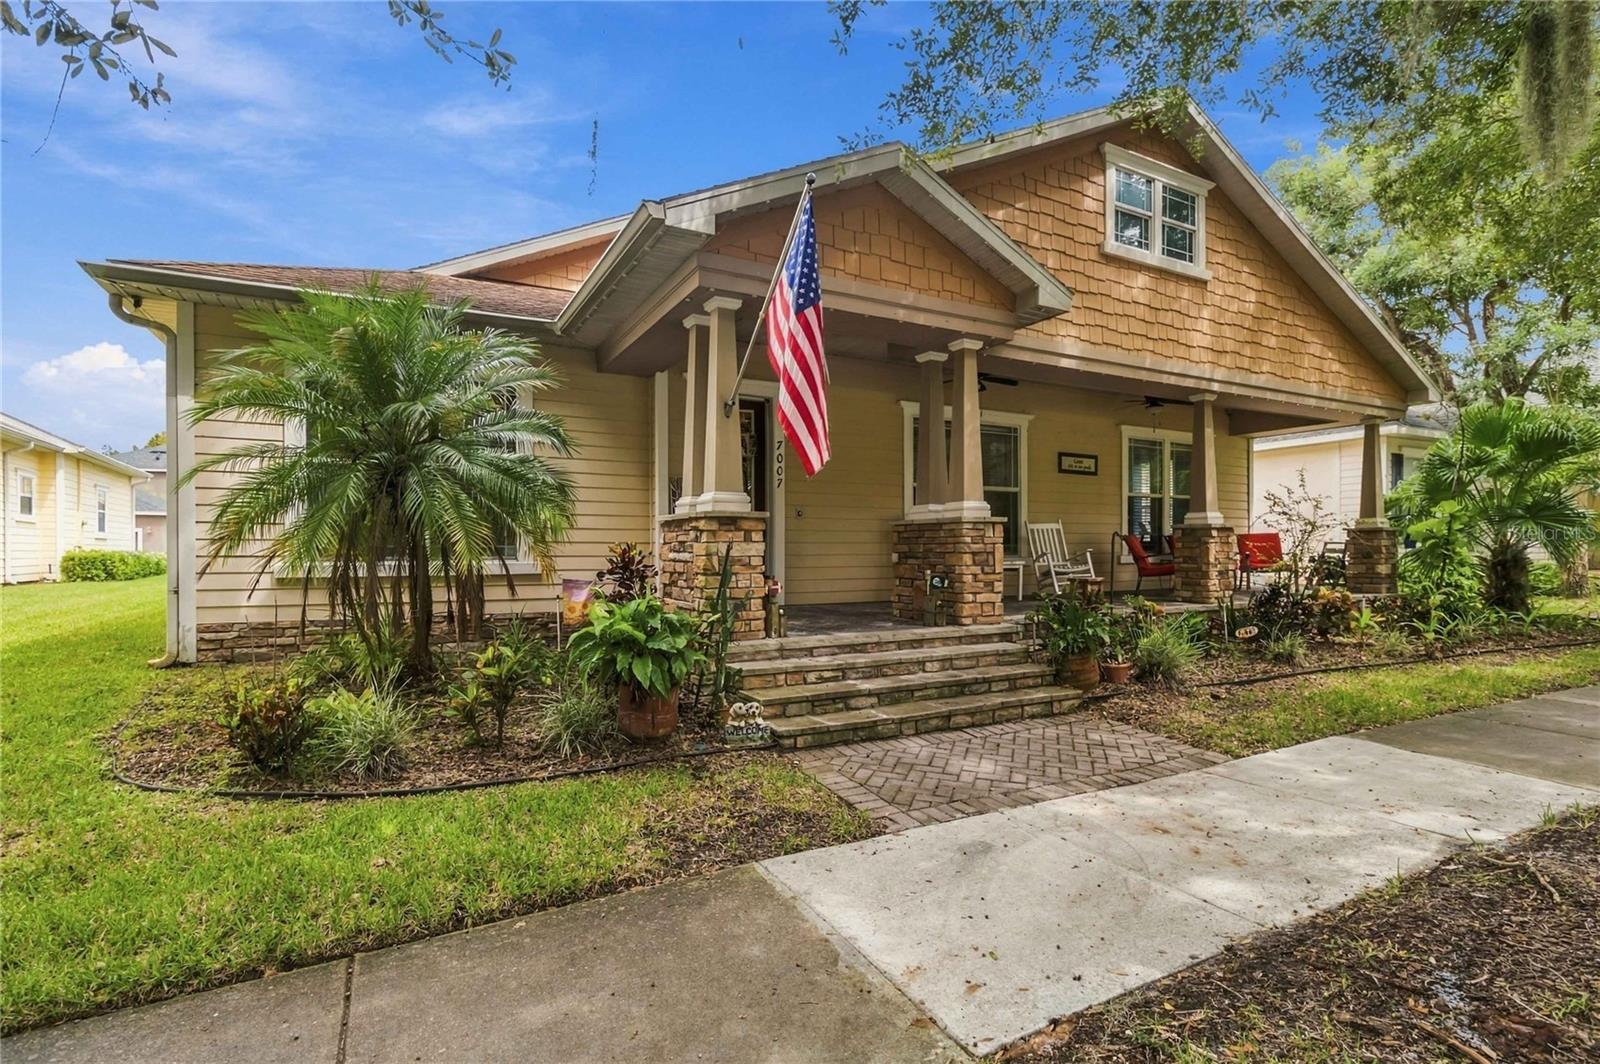
New Price! Finally, the Harmony home you’ve been waiting for is here! Perfectly positioned along the second green, this stunning custom-built 4-bedroom, 3-bath home offers the ideal combination of elegance, comfort, space, and location. Relax on the oversized front porch while enjoying beautiful golf course views looking over the 2nd green, or entertain family and friends from the spacious screened-in rear patio. Situated on an extra-wide 66-foot lot, this home offers one of the larger lots you’ll find in Harmony, along with a longer driveway providing additional front parking and a generously sized backyard. Inside, you’ll immediately notice the quality and thoughtful design found throughout this custom home. 10-foot ceilings, 8-foot doors, crown molding, solid-surface countertops, upgraded finishes, and an abundance of natural light create an open and elegant atmosphere. The spacious kitchen is designed for both everyday living and entertaining, featuring a large prep island with a second sink, 42-inch maple cabinetry, two in cabinet Lazy Susans for added storage, and decorative plant shelves. Upgraded luxury vinyl plank flooring extends throughout the bedrooms, while attractive tile flooring enhances the main living areas. The home truly shines when it’s time to entertain. French doors open from the main living area to the oversized screened-in rear porch, creating a seamless indoor-outdoor living space and making the home feel even larger when opened up. All four bedrooms are generously sized, providing plenty of room for family and guests. The spacious primary suite features two closets, dual vanities, a separate shower, garden tub, and private water closet. Bedroom 2 offers an especially versatile setup with its own private bathroom featuring a walk-in shower, plus a separate door leading directly to the rear screened patio — perfect for guests or entertaining. The oversized garage provides plenty of room for vehicles, storage, and hobbies. It features extra-tall 12-foot ceilings, a dedicated air-conditioning and water-heater room, and an impressive attic storage area above the garage with pull down attic stairs, plywood flooring and lighting already installed. Additional features include exterior security cameras and a brand-new smart garage door opener with an integrated security camera, allowing you to monitor and operate the garage securely from your phone. And perhaps best of all, many of the major updates have already been taken care of for you: Brand-new roof — October 2026 Brand-new tankless water heater — March 2026 New A/C system — May 2024 This is a home that combines the features home owners want, the space they need, and the Harmony location they dream about. From the golf course views and oversized lot to the custom details, generous bedrooms, incredible storage, and extensive updates, this home truly stands apart. If you know Harmony, you know how special this home is. Come see for yourself — this may be the one you’ve been waiting for!
Ceiling Fans(s)
Crown Molding
High Ceilings
Kitchen/Family Room Combo
Solid Surface Counters
Split Bedroom
Walk-In Closet(s)
Park
Pool
Trail(s)
Taxes: $7,721.00
Tax Year: 2025
Association Fee: $134.00
Association Fee Frequency: Annually
Fire Pit
Rain Gutters
Sidewalk
Dishwasher
Disposal
Microwave
Range
Refrigerator
Golf Course
Elementary School: Harmony Community School (K-5)
Middle School: Harmony Middle
Junior High: Harmony Middle
High School: Harmony High
Building Description: Contemporary
MLS Area: 34773 - St Cloud (Harmony)
Total Square Footage: 3,451
Price per Square Feet: $185.29
Construction: Block, Hardi Plank Type, Stucco
Date Listed: 2026-10-02 00:00:00
Furnished: Negotiable
Windows: Blinds
Parking: Garage Door Opener
Garage Description: Y
Garage Spaces: 2
Attached Garage: Y
Flooring: Ceramic Tile, Luxury Vinyl
Roof: Shingle
Heating: Central
Cooling: Central Air
Security: Closed Circuit Camera(S), Smoke Detector(S)
Laundry: Inside, Laundry Room
Pets: Yes
Sewer: Public Sewer
Lot Desc.: Paved
Parcel ID: 30-26-32-2612-0
Amenities: Park, Pool, Trail(S)
Listing Courtesy Of: Fierce Realty
wesellorlandohomes@gmail.com
New Price! Finally, the Harmony home you’ve been waiting for is here! Perfectly positioned along the second green, this stunning custom-built 4-bedroom, 3-bath home offers the ideal combination of elegance, comfort, space, and location. Relax on the oversized front porch while enjoying beautiful golf course views looking over the 2nd green, or entertain family and friends from the spacious screened-in rear patio. Situated on an extra-wide 66-foot lot, this home offers one of the larger lots you’ll find in Harmony, along with a longer driveway providing additional front parking and a generously sized backyard. Inside, you’ll immediately notice the quality and thoughtful design found throughout this custom home. 10-foot ceilings, 8-foot doors, crown molding, solid-surface countertops, upgraded finishes, and an abundance of natural light create an open and elegant atmosphere. The spacious kitchen is designed for both everyday living and entertaining, featuring a large prep island with a second sink, 42-inch maple cabinetry, two in cabinet Lazy Susans for added storage, and decorative plant shelves. Upgraded luxury vinyl plank flooring extends throughout the bedrooms, while attractive tile flooring enhances the main living areas. The home truly shines when it’s time to entertain. French doors open from the main living area to the oversized screened-in rear porch, creating a seamless indoor-outdoor living space and making the home feel even larger when opened up. All four bedrooms are generously sized, providing plenty of room for family and guests. The spacious primary suite features two closets, dual vanities, a separate shower, garden tub, and private water closet. Bedroom 2 offers an especially versatile setup with its own private bathroom featuring a walk-in shower, plus a separate door leading directly to the rear screened patio — perfect for guests or entertaining. The oversized garage provides plenty of room for vehicles, storage, and hobbies. It features extra-tall 12-foot ceilings, a dedicated air-conditioning and water-heater room, and an impressive attic storage area above the garage with pull down attic stairs, plywood flooring and lighting already installed. Additional features include exterior security cameras and a brand-new smart garage door opener with an integrated security camera, allowing you to monitor and operate the garage securely from your phone. And perhaps best of all, many of the major updates have already been taken care of for you: Brand-new roof — October 2026 Brand-new tankless water heater — March 2026 New A/C system — May 2024 This is a home that combines the features home owners want, the space they need, and the Harmony location they dream about. From the golf course views and oversized lot to the custom details, generous bedrooms, incredible storage, and extensive updates, this home truly stands apart. If you know Harmony, you know how special this home is. Come see for yourself — this may be the one you’ve been waiting for!
Property Details
Price: $469,900
Sq Ft: 2,536
($185 per
sqft)
Bedrooms: 4
Bathrooms: 3
City: Harmony
County: Osceola
Type: Single Family
Development: Birchwood Nbhds
Subdivision: Birchwood Nbhds B & C
Acres: 0.1700
Virtual Tour/Floorplan: View
Year Built: 2005
Listing Number: O6446764
Status Code: A-Active
Taxes: $7,721.00
Tax Year: 2025
Garage:
2
/
Y
Furnishings: Negotiable
Pets Allowed: Yes
Total Recurring Fees: $11
Total Recurring Fee Frequency: 0.00
Interior Features:
Ceiling Fans(s)
Crown Molding
High Ceilings
Kitchen/Family Room Combo
Solid Surface Counters
Split Bedroom
Walk-In Closet(s)
Amenities:
Park
Pool
Trail(s)
Financial Information:
Taxes: $7,721.00
Tax Year: 2025
Association Fee: $134.00
Association Fee Frequency: Annually
Exterior Features:
Fire Pit
Rain Gutters
Sidewalk
Equipment:
Dishwasher
Disposal
Microwave
Range
Refrigerator
View:
Golf Course
School Information:
Elementary School: Harmony Community School (K-5)
Middle School: Harmony Middle
Junior High: Harmony Middle
High School: Harmony High
Additional Information:
Building Description: Contemporary
MLS Area: 34773 - St Cloud (Harmony)
Total Square Footage: 3,451
Price per Square Feet: $185.29
Construction: Block, Hardi Plank Type, Stucco
Date Listed: 2026-10-02 00:00:00
Furnished: Negotiable
Windows: Blinds
Parking: Garage Door Opener
Garage Description: Y
Garage Spaces: 2
Attached Garage: Y
Flooring: Ceramic Tile, Luxury Vinyl
Roof: Shingle
Heating: Central
Cooling: Central Air
Security: Closed Circuit Camera(S), Smoke Detector(S)
Laundry: Inside, Laundry Room
Pets: Yes
Sewer: Public Sewer
Lot Desc.: Paved
Parcel ID: 30-26-32-2612-0
Amenities: Park, Pool, Trail(S)
Map of 7007 Five Oaks Drive, Harmony, FL 34773
Listing Courtesy Of: Fierce Realty
wesellorlandohomes@gmail.com