7004 Americana Drive #136, St Petersburg, FL 33702
For Sale $435,000


Save Property
View Virtual Tour
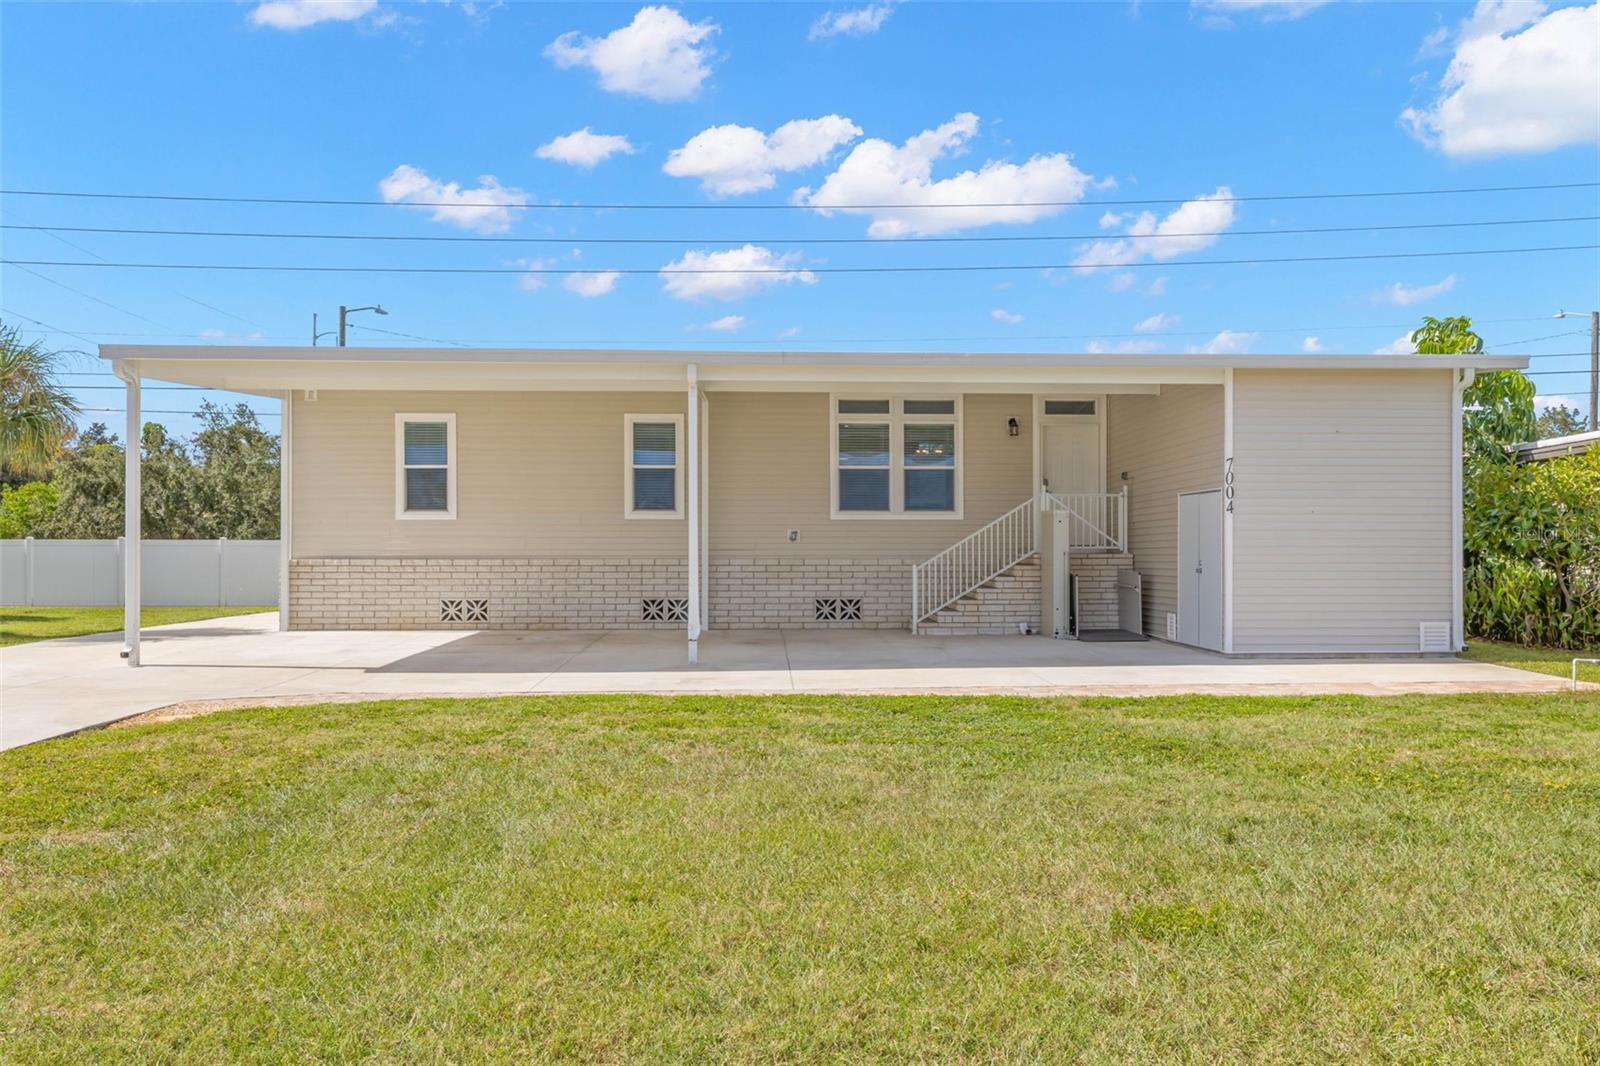
For the experienced buyer who appreciates a well-built home at an affordable price! Step into this 4 bed/2 bath factory-built home built to Wind Zone III standards, the toughest in the state. Completed in 2021, the features are endless: EXTERIOR: Roof has architectural composition shingles, easy care vinyl siding with access doors to go underneath the home, a 250 sq. ft shed with double doors and upper shelving that can hold a golf cart plus additional storage, outdoor vertical platform lift, and 1700 sq ft of carport to park several cars, boat on trailer or golf carts plus an additional 600 sq ft parking pad that could be converted into an outdoor patio. INTERIOR: Beautiful luxury vinyl waterproof flooring throughout with plush carpeting in bedrooms; double-paned windows throughout with blinds plus extra horizon windows that bring the outdoors inside; stunning wood interior doors and baseboard and crown molding in living areas; drywall throughout with 9 foot flat ceilings,; and open concept living/dining/kitchen area creates a large space to entertain family and friends. KITCHEN: The chef's kitchen has stainless appliances, wood cabinetry, water purifier, large pantry with shelving and oversized island making entertaining a breeze. Separate utility room with washer and dryer is conveniently located by kitchen. Split bedroom plan with primary bedroom and bath making an owner's retreat with large walk-in closet, oversized shower and separate toilet for extra comfort and privacy. Three guest bedrooms and an oversized bath allows room for guests plus office or craft room. This is truly a must-see property! Share for the lot and ownership in the community are included in the price. This 1650 sq. ft home is located in popular Americana Cove, the most exciting factory built housing community in the state and located only 10 mins to downtown St Petersburg, 20 mins to two airports and 3 mins to 4th St shopping, dining and grocery. You're close to everything but nestled in an oasis that has been called the best kept secret in retirement living. MAINTENANCE FEE is $410 and includes water, sewer, trash pick up, lawn mowing, 24 hr manned gate, private streets and all amenities. COMMUNITY FACILITIES include heated pool, clubhouse, game room, fitness center, billiards, two private boat ramps and kayak launch, private storage for RVs and boats and so much more! PET POLICY: 2 pets (dogs or cats) up to 35 pds are welcomed! RENTING POLICY: Renting is allowed with 2 month minimum so property would make a great full time residence, winter retreat or spacious rental. If you're looking for luxury without the high price, then this is it!
Eat-in Kitchen
High Ceilings
Open Floorplan
Solid Surface Counters
Window Treatments
Taxes: $1,388.87
Tax Year: 2025
Association Fee: $410.00
Association Fee Frequency: Monthly
Storage
Dishwasher
Dryer
Microwave
Range
Refrigerator
Washer
Building Design: Manufactured House
MLS Area: 33702 - St Pete
Total Square Footage: 2,710
Price per Square Feet: $263.64
Total Floors: 1
Water: Public
Construction: Vinyl Siding
Date Listed: 2026-10-28 00:00:00
Furnished: Unfurnished
Windows: Double Pane Windows
Flooring: Carpet, Luxury Vinyl
Roof: Shingle
Heating: Central
Cooling: Central Air
Laundry: Laundry Room
55+ Community: Y
Pets: Cats Ok, Dogs Ok, Number Limit, Size Limit, Yes
Sewer: Public Sewer
Parcel ID: 29-30-17-58340-
Listing Courtesy Of: Barefoot Realty Group
ccicardo@barefootrealtygroup.com
For the experienced buyer who appreciates a well-built home at an affordable price! Step into this 4 bed/2 bath factory-built home built to Wind Zone III standards, the toughest in the state. Completed in 2021, the features are endless: EXTERIOR: Roof has architectural composition shingles, easy care vinyl siding with access doors to go underneath the home, a 250 sq. ft shed with double doors and upper shelving that can hold a golf cart plus additional storage, outdoor vertical platform lift, and 1700 sq ft of carport to park several cars, boat on trailer or golf carts plus an additional 600 sq ft parking pad that could be converted into an outdoor patio. INTERIOR: Beautiful luxury vinyl waterproof flooring throughout with plush carpeting in bedrooms; double-paned windows throughout with blinds plus extra horizon windows that bring the outdoors inside; stunning wood interior doors and baseboard and crown molding in living areas; drywall throughout with 9 foot flat ceilings,; and open concept living/dining/kitchen area creates a large space to entertain family and friends. KITCHEN: The chef's kitchen has stainless appliances, wood cabinetry, water purifier, large pantry with shelving and oversized island making entertaining a breeze. Separate utility room with washer and dryer is conveniently located by kitchen. Split bedroom plan with primary bedroom and bath making an owner's retreat with large walk-in closet, oversized shower and separate toilet for extra comfort and privacy. Three guest bedrooms and an oversized bath allows room for guests plus office or craft room. This is truly a must-see property! Share for the lot and ownership in the community are included in the price. This 1650 sq. ft home is located in popular Americana Cove, the most exciting factory built housing community in the state and located only 10 mins to downtown St Petersburg, 20 mins to two airports and 3 mins to 4th St shopping, dining and grocery. You're close to everything but nestled in an oasis that has been called the best kept secret in retirement living. MAINTENANCE FEE is $410 and includes water, sewer, trash pick up, lawn mowing, 24 hr manned gate, private streets and all amenities. COMMUNITY FACILITIES include heated pool, clubhouse, game room, fitness center, billiards, two private boat ramps and kayak launch, private storage for RVs and boats and so much more! PET POLICY: 2 pets (dogs or cats) up to 35 pds are welcomed! RENTING POLICY: Renting is allowed with 2 month minimum so property would make a great full time residence, winter retreat or spacious rental. If you're looking for luxury without the high price, then this is it!
Property Details
Price: $435,000
Sq Ft: 1,650
($264 per
sqft)
Bedrooms: 4
Bathrooms: 2
City: St Petersburg
County: Pinellas
Type: Manufactured
Development: Mobel Americana
Subdivision: Mobel Americana Mobile Home Park Unrec
Acres: 0.1300
Virtual Tour/Floorplan: View
Year Built: 2021
Listing Number: TB8562505
Status Code: A-Active
Taxes: $1,388.87
Tax Year: 2025
Garage:
Furnishings: Unfurnished
Pets Allowed: Cats OK, Dogs OK, Number Limit, Size Limit, Yes
Total Recurring Fees: $410
Total Recurring Fee Frequency: 0.00
Interior Features:
Eat-in Kitchen
High Ceilings
Open Floorplan
Solid Surface Counters
Window Treatments
Financial Information:
Taxes: $1,388.87
Tax Year: 2025
Association Fee: $410.00
Association Fee Frequency: Monthly
Exterior Features:
Storage
Equipment:
Dishwasher
Dryer
Microwave
Range
Refrigerator
Washer
Additional Information:
Building Design: Manufactured House
MLS Area: 33702 - St Pete
Total Square Footage: 2,710
Price per Square Feet: $263.64
Total Floors: 1
Water: Public
Construction: Vinyl Siding
Date Listed: 2026-10-28 00:00:00
Furnished: Unfurnished
Windows: Double Pane Windows
Flooring: Carpet, Luxury Vinyl
Roof: Shingle
Heating: Central
Cooling: Central Air
Laundry: Laundry Room
55+ Community: Y
Pets: Cats Ok, Dogs Ok, Number Limit, Size Limit, Yes
Sewer: Public Sewer
Parcel ID: 29-30-17-58340-
Map of 7004 Americana Drive #136, St Petersburg, FL 33702
Listing Courtesy Of: Barefoot Realty Group
ccicardo@barefootrealtygroup.com