7 Sunflower Drive, Placida, FL 33946
For Sale $520,000


Save Property
View Virtual Tour
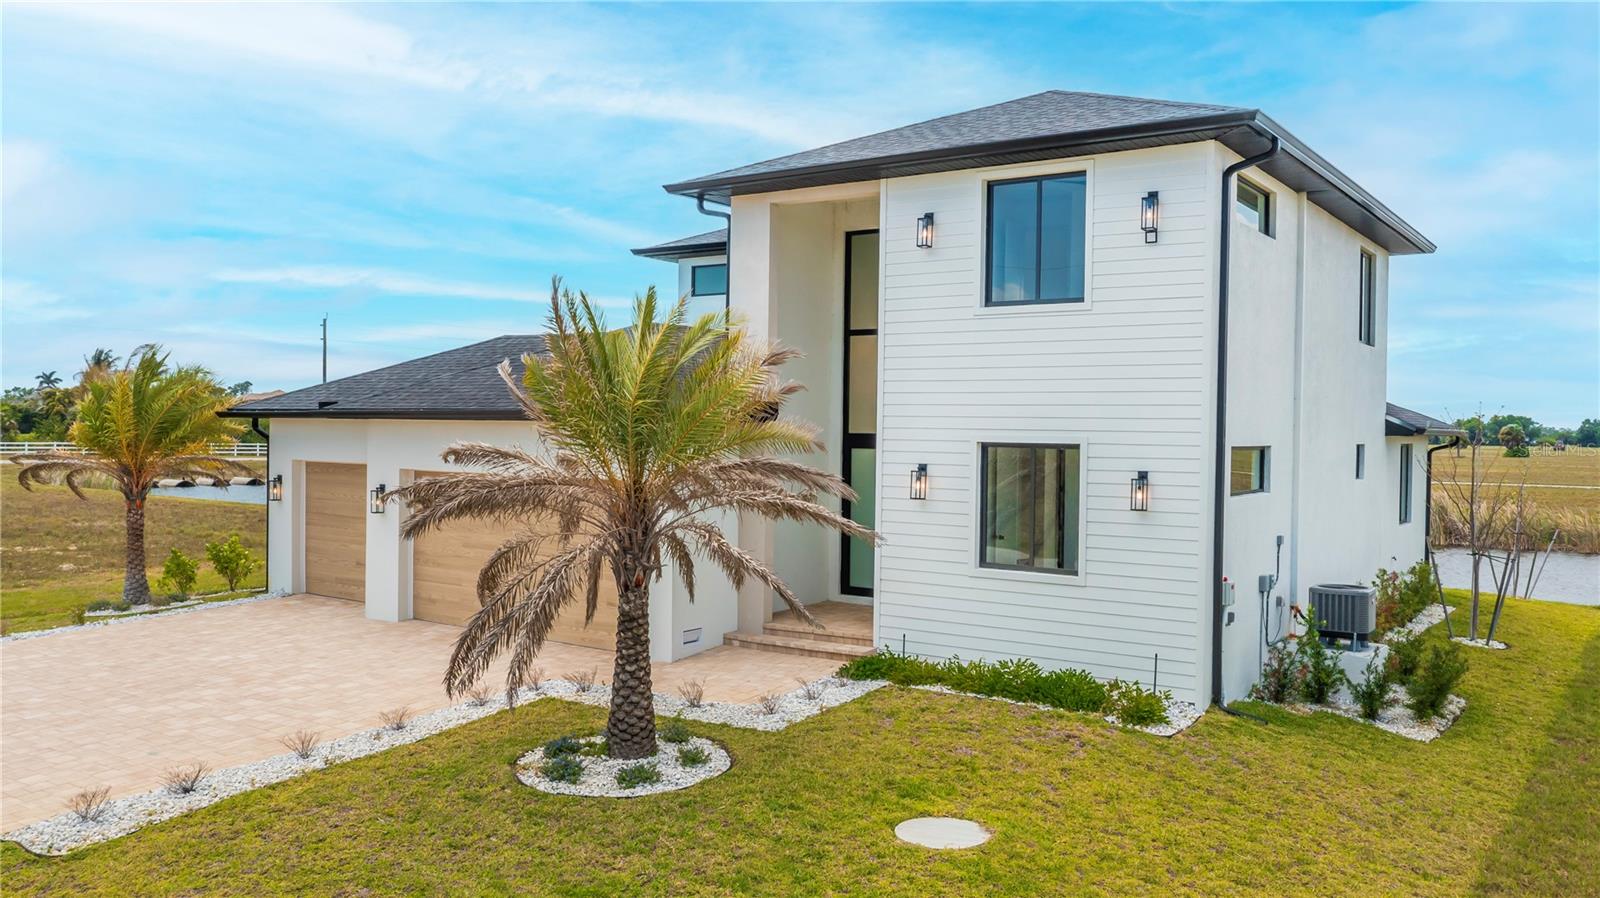
WHAT AN AMAZING VALUE! Discover elevated WATERFRONT LUXURY in this stunning 2025 CUSTOM BUILT TWO STORY POOL HOME, perfectly positioned just above a peaceful cul-de-sac WITH CITY WATER in the coveted community of Rotonda Meadows. This exceptional 3 bedroom, 2.5 bath residence with a 3 car garage and den exudes modern sophistication and impeccable craftsmanship. HURRICANE DOUBLE PANE IMPACT RATED WINDOWS AND DOORS THROUGHOUT! From the moment you arrive, you’ll be captivated by the impressive curb appeal featuring a beautiful paver walkway and driveway, meticulously manicured landscaping, soaring entryway, sleek exterior wall sconces, custom doors, and a breathtaking double-story glass window entry that sets the tone for elevated modern elegance. Step inside the foyer and be greeted by an open floor plan bathed in natural light with exquisite tray ceilings, a dramatic double door entry, a stunning multi-pendant chandelier, porcelain tile flooring, and an ambient stairway illuminated by motion activated lighting leading to the second story. The spacious living room offers seamless indoor/outdoor living with sliding doors that open to the sparkling pool and panoramic water views. The CHEFS KITCHEN is a culinary masterpiece, showcasing QUARTZ counters and backsplash, stainless steel appliances, a chimney range hood, pendant lighting, two tone coastal cabinetry, and an eye catching quartz WATERFALL EDGE BREAKFAST BAR ideal for both casual meals and elegant entertaining. The adjacent contemporary dining room boasts water views, rich tray ceilings, and effortless access for entertaining guests. A versatile, light filled first floor flex space provides for guests, hobbies, gym or office! The primary suite is a tranquil retreat featuring private access to the patio, pool, and outdoor kitchen, highlighted by a tray ceiling, sky enhancing clerestory window, CALIFORNIA BUILT IN CABINETS WALK IN CLOSET, and a spa-inspired ensuite bathroom with designer vanities and backlit LED mirrors. Upstairs, two spacious and custom crafted guest bedrooms offer luxurious comfort, privacy, and sweeping panoramic canal and lake views. The heart of this extraordinary home is the wraparound screened pool area featuring a paver deck, sundeck, spa, and expertly positioned for unforgettable water vistas. Crafted resort style, the outdoor space includes a fully equipped professional kitchen, ensuring every modern outdoor living comfort is at your fingertips. Enjoy tranquil privacy, refreshing cross breezes, and the ultimate Florida lifestyle where nature and refined living blend seamlessly. This canal-front home with progressive lake views is the epitome of exceptional modern comfort and waterfront elegance. This is truly a ONE OF A KIND built home, call today while its still available!
Ceiling Fans(s)
High Ceilings
Living Room/Dining Room Combo
Open Floorplan
Primary Bedroom Main Floor
Split Bedroom
Stone Counters
Thermostat
Walk-In Closet(s)
Taxes: $6,475.00
Tax Year: 2026
Association Fee: $145.00
Association Fee Frequency: Annually
Outdoor Kitchen
Private Mailbox
Built-In Oven
Cooktop
Microwave
Range Hood
Refrigerator
Water
Canal - Freshwater
Lake Front
Pond
View: Canal
Lake
Pond
Elementary School: Myakka River Elementary
Middle School: L.a. Ainger Middle
Junior High: L.a. Ainger Middle
High School: Lemon Bay High
Building Description: Custom, Elevated
MLS Area: 33946 - Placida
Total Square Footage: 3,070
Price per Square Feet: $245.51
Water: Public
Construction: Block, Stucco
Date Listed: 2026-04-23 00:00:00
Pool: Y
Pool Description: Gunite, In Ground, Screen Enclosure
Private Spa: Y
Furnished: Unfurnished
Parking: Driveway, Golf Cart Parking, Oversized
Garage Description: Y
Garage Spaces: 3
Attached Garage: Y
Flooring: Tile
Roof: Shingle
Heating: Central
Cooling: Central Air
Laundry: Electric Dryer Hookup, Inside, Washer Hookup
Pets: Yes
Sewer: Public Sewer
Lot Desc.: Cul-De-Sac, In County, Paved
Parcel ID: 412132382004
Listing Courtesy Of: Re/Max Palm Realty
nicksellsflorida@yahoo.com
WHAT AN AMAZING VALUE! Discover elevated WATERFRONT LUXURY in this stunning 2025 CUSTOM BUILT TWO STORY POOL HOME, perfectly positioned just above a peaceful cul-de-sac WITH CITY WATER in the coveted community of Rotonda Meadows. This exceptional 3 bedroom, 2.5 bath residence with a 3 car garage and den exudes modern sophistication and impeccable craftsmanship. HURRICANE DOUBLE PANE IMPACT RATED WINDOWS AND DOORS THROUGHOUT! From the moment you arrive, you’ll be captivated by the impressive curb appeal featuring a beautiful paver walkway and driveway, meticulously manicured landscaping, soaring entryway, sleek exterior wall sconces, custom doors, and a breathtaking double-story glass window entry that sets the tone for elevated modern elegance. Step inside the foyer and be greeted by an open floor plan bathed in natural light with exquisite tray ceilings, a dramatic double door entry, a stunning multi-pendant chandelier, porcelain tile flooring, and an ambient stairway illuminated by motion activated lighting leading to the second story. The spacious living room offers seamless indoor/outdoor living with sliding doors that open to the sparkling pool and panoramic water views. The CHEFS KITCHEN is a culinary masterpiece, showcasing QUARTZ counters and backsplash, stainless steel appliances, a chimney range hood, pendant lighting, two tone coastal cabinetry, and an eye catching quartz WATERFALL EDGE BREAKFAST BAR ideal for both casual meals and elegant entertaining. The adjacent contemporary dining room boasts water views, rich tray ceilings, and effortless access for entertaining guests. A versatile, light filled first floor flex space provides for guests, hobbies, gym or office! The primary suite is a tranquil retreat featuring private access to the patio, pool, and outdoor kitchen, highlighted by a tray ceiling, sky enhancing clerestory window, CALIFORNIA BUILT IN CABINETS WALK IN CLOSET, and a spa-inspired ensuite bathroom with designer vanities and backlit LED mirrors. Upstairs, two spacious and custom crafted guest bedrooms offer luxurious comfort, privacy, and sweeping panoramic canal and lake views. The heart of this extraordinary home is the wraparound screened pool area featuring a paver deck, sundeck, spa, and expertly positioned for unforgettable water vistas. Crafted resort style, the outdoor space includes a fully equipped professional kitchen, ensuring every modern outdoor living comfort is at your fingertips. Enjoy tranquil privacy, refreshing cross breezes, and the ultimate Florida lifestyle where nature and refined living blend seamlessly. This canal-front home with progressive lake views is the epitome of exceptional modern comfort and waterfront elegance. This is truly a ONE OF A KIND built home, call today while its still available!
Property Details
Price: $520,000
Sq Ft: 2,118
($246 per
sqft)
Bedrooms: 4
Bathrooms: 2
Partial Baths: 1
City: Placida
County: Charlotte
Type: Single Family
Development: Rotonda Meadows
Acres: 0.1700
Virtual Tour/Floorplan: View
Year Built: 2025
Listing Number: C7525099
Status Code: A-Active
Taxes: $6,475.00
Tax Year: 2026
Garage:
3
/
Y
Furnishings: Unfurnished
Pets Allowed: Yes
Total Recurring Fees: $12
Total Recurring Fee Frequency: 0.00
Interior Features:
Ceiling Fans(s)
High Ceilings
Living Room/Dining Room Combo
Open Floorplan
Primary Bedroom Main Floor
Split Bedroom
Stone Counters
Thermostat
Walk-In Closet(s)
Financial Information:
Taxes: $6,475.00
Tax Year: 2026
Association Fee: $145.00
Association Fee Frequency: Annually
Exterior Features:
Outdoor Kitchen
Private Mailbox
Equipment:
Built-In Oven
Cooktop
Microwave
Range Hood
Refrigerator
View:
Water
Waterfront Description:
Canal - Freshwater
Lake Front
Pond
View: Canal
Lake
Pond
School Information:
Elementary School: Myakka River Elementary
Middle School: L.a. Ainger Middle
Junior High: L.a. Ainger Middle
High School: Lemon Bay High
Additional Information:
Building Description: Custom, Elevated
MLS Area: 33946 - Placida
Total Square Footage: 3,070
Price per Square Feet: $245.51
Water: Public
Construction: Block, Stucco
Date Listed: 2026-04-23 00:00:00
Pool: Y
Pool Description: Gunite, In Ground, Screen Enclosure
Private Spa: Y
Furnished: Unfurnished
Parking: Driveway, Golf Cart Parking, Oversized
Garage Description: Y
Garage Spaces: 3
Attached Garage: Y
Flooring: Tile
Roof: Shingle
Heating: Central
Cooling: Central Air
Laundry: Electric Dryer Hookup, Inside, Washer Hookup
Pets: Yes
Sewer: Public Sewer
Lot Desc.: Cul-De-Sac, In County, Paved
Parcel ID: 412132382004
Map of 7 Sunflower Drive, Placida, FL 33946
Listing Courtesy Of: Re/Max Palm Realty
nicksellsflorida@yahoo.com