7 Bellis Court, Homosassa, FL 34446
Active Under Contract $475,000


Save Property
View Virtual Tour
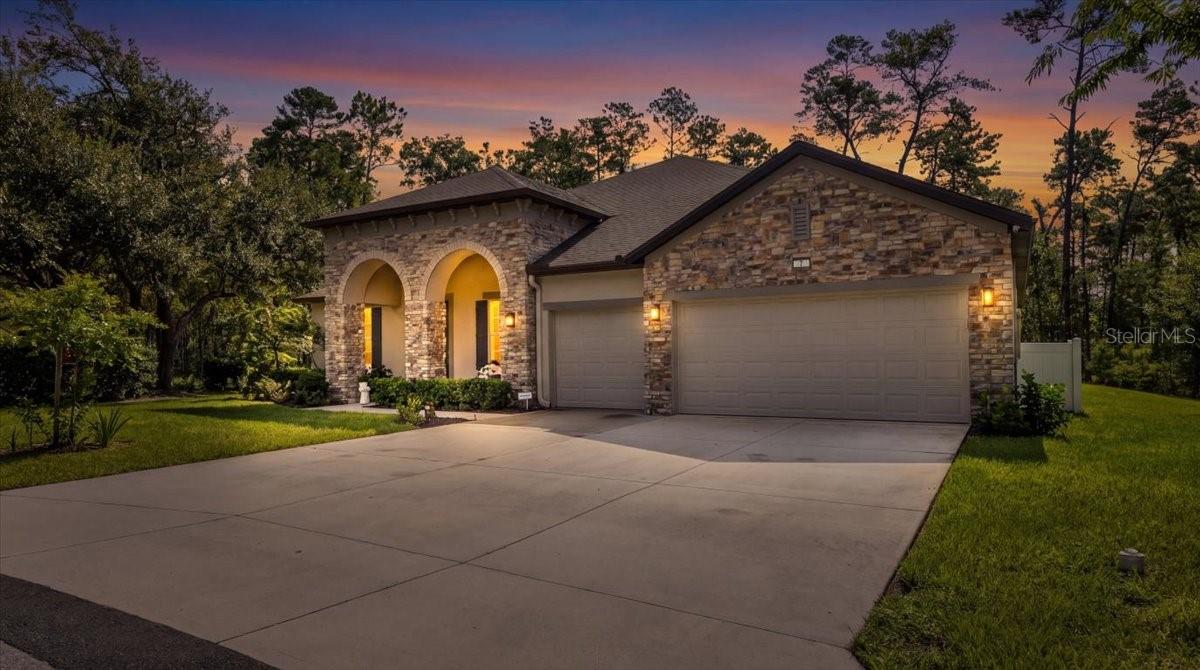
Under contract-accepting backup offers. Welcome to this STUNNING ALMOST NEW (2024-BUILT) 4 BEDROOM, 3 BATH, 3-CAR GARAGE HOME perfectly positioned on a quiet CUL-DE-SAC in desirable Sugarmill Woods, BACKING TO A PRESERVE for added privacy and beautiful natural views. Impressive curb appeal begins with stacked-stone accents, a welcoming front porch and elegant double-arched entry. Step inside to a light, bright and spacious OPEN GREAT ROOM FLOOR PLAN featuring soaring ceilings, decorative tray ceilings, crown molding, custom lighting. At the heart of the home is an impressive CHEF’S KITCHEN designed for both everyday living and entertaining. The showpiece is an enormous 4’ x 15’ ISLAND/BREAKFAST BAR WITH SEATING FOR SIX, complemented by granite countertops, custom cabinetry with crown molding, upgraded hardware, stainless steel appliances, custom range hood, deep single-basin sink with gold-tone faucet, pantry storage and beautiful pendant lighting. A custom subway-tile backsplash and decorative picture-frame molding in the eating area add another layer of style. The adjoining dining area and spacious family room flow seamlessly together, creating an inviting gathering space for family and guests. The spacious PRIMARY SUITE overlooks the preserve and features a tray ceiling with crown molding and plenty of room for substantial furnishings. The luxurious primary bath offers dual vanities with granite countertops, abundant cabinetry and an approximately 5’ x 5’ CUSTOM SHOWER with floor-to-ceiling tile, dual shower heads and custom glass doors. A thoughtfully designed walk-in closet provides custom shelving, cabinetry and excellent storage. The home’s flexible layout provides exceptional options for guests, extended family or working from home. The SECOND PRIMARY BEDROOM FUNCTIONS BEAUTIFULLY AS AN IN-LAW/GUEST SUITE, complete with a walk-in closet, separate sitting area, mini-kitchen area and private ensuite bath featuring a custom floor-to-ceiling tiled shower with glass enclosure. The generously sized third bedroom also includes a walk-in closet, while the FOURTH BEDROOM/OFFICE features double doors with glass fronts. The third bathroom is beautifully finished with a granite vanity top, custom faucet and deep tub/shower combination. Even the utility spaces have been thoughtfully upgraded. The LAUNDRY ROOM/BUTLER’S PANTRY includes a sink, granite countertops, abundant cabinetry, microwave area, folding station and additional pantry/storage closets. Enjoy Florida living from the spacious SCREENED PORCH OVERLOOKING THE PRESERVE, easily accessed through expansive four-panel sliding glass doors that bring the outdoors into the main living space. Additional highlights include VINYL FLOORING AND PLANTATION SHUTTERS THROUGHOUT, custom lighting, tall doors, a security system and a WHOLE-HOUSE GENERATOR INSTALLED IN 2025. Living in Sugarmill Woods places you in the heart of Florida’s beautiful Nature Coast, where an active lifestyle and natural surroundings come together. OPTIONAL CLUB MEMBERSHIPS are available separately through the area’s country-club facilities, offering opportunities to enjoy GOLF, TENNIS, PICKLEBALL, SWIMMING, FITNESS AND SOCIAL/DINING ACTIVITIES, depending on the membership selected. Beyond the community, Homosassa is known for its unmistakable Old Florida charm and outdoor lifestyle, with nearby opportunities for BOATING, FISHING, KAYAKING, PADDLING AND SCALLOPING, along with the spring-fed Homosassa River and the renowned Homosassa Springs Wildlife State Park.
Ceiling Fans(s)
Crown Molding
Eat-in Kitchen
High Ceilings
Kitchen/Family Room Combo
Open Floorplan
Primary Bedroom Main Floor
Solid Surface Counters
Split Bedroom
Stone Counters
Tray Ceiling(s)
Walk-In Closet(s)
Window Treatments
Taxes: $3,005.73
Tax Year: 2025
Association Fee: $165.00
Association Fee Frequency: Annually
Dishwasher
Disposal
Electric Water Heater
Microwave
Range
Refrigerator
Park/Greenbelt
Trees/Woods
Elementary School: Lecanto Primary School
Middle School: Lecanto Middle School
Junior High: Lecanto Middle School
High School: Lecanto High School
Building Description: Ranch
MLS Area: 34446 - Homosassa
Total Square Footage: 3,983
Price per Square Feet: $157.75
Water: Public
Construction: Block, Stone, Stucco
Date Listed: 2026-08-21 00:00:00
Furnished: Negotiable
Windows: Double Pane Windows, Shutters, Window Treatments
Garage Description: Y
Garage Spaces: 3
Attached Garage: Y
Flooring: Luxury Vinyl
Roof: Shingle
Heating: Central
Cooling: Central Air
Security: Security System
Laundry: Inside, Laundry Room
Pets: Yes
Sewer: Public Sewer
Lot Desc.: Conservation Area, Cul-De-Sac, Greenbelt, In County
Parcel ID: 18E-20S-13-0020
Listing Courtesy Of: Hill Point Realty Inc.
mls@sarahhillgroup.com
Under contract-accepting backup offers. Welcome to this STUNNING ALMOST NEW (2024-BUILT) 4 BEDROOM, 3 BATH, 3-CAR GARAGE HOME perfectly positioned on a quiet CUL-DE-SAC in desirable Sugarmill Woods, BACKING TO A PRESERVE for added privacy and beautiful natural views. Impressive curb appeal begins with stacked-stone accents, a welcoming front porch and elegant double-arched entry. Step inside to a light, bright and spacious OPEN GREAT ROOM FLOOR PLAN featuring soaring ceilings, decorative tray ceilings, crown molding, custom lighting. At the heart of the home is an impressive CHEF’S KITCHEN designed for both everyday living and entertaining. The showpiece is an enormous 4’ x 15’ ISLAND/BREAKFAST BAR WITH SEATING FOR SIX, complemented by granite countertops, custom cabinetry with crown molding, upgraded hardware, stainless steel appliances, custom range hood, deep single-basin sink with gold-tone faucet, pantry storage and beautiful pendant lighting. A custom subway-tile backsplash and decorative picture-frame molding in the eating area add another layer of style. The adjoining dining area and spacious family room flow seamlessly together, creating an inviting gathering space for family and guests. The spacious PRIMARY SUITE overlooks the preserve and features a tray ceiling with crown molding and plenty of room for substantial furnishings. The luxurious primary bath offers dual vanities with granite countertops, abundant cabinetry and an approximately 5’ x 5’ CUSTOM SHOWER with floor-to-ceiling tile, dual shower heads and custom glass doors. A thoughtfully designed walk-in closet provides custom shelving, cabinetry and excellent storage. The home’s flexible layout provides exceptional options for guests, extended family or working from home. The SECOND PRIMARY BEDROOM FUNCTIONS BEAUTIFULLY AS AN IN-LAW/GUEST SUITE, complete with a walk-in closet, separate sitting area, mini-kitchen area and private ensuite bath featuring a custom floor-to-ceiling tiled shower with glass enclosure. The generously sized third bedroom also includes a walk-in closet, while the FOURTH BEDROOM/OFFICE features double doors with glass fronts. The third bathroom is beautifully finished with a granite vanity top, custom faucet and deep tub/shower combination. Even the utility spaces have been thoughtfully upgraded. The LAUNDRY ROOM/BUTLER’S PANTRY includes a sink, granite countertops, abundant cabinetry, microwave area, folding station and additional pantry/storage closets. Enjoy Florida living from the spacious SCREENED PORCH OVERLOOKING THE PRESERVE, easily accessed through expansive four-panel sliding glass doors that bring the outdoors into the main living space. Additional highlights include VINYL FLOORING AND PLANTATION SHUTTERS THROUGHOUT, custom lighting, tall doors, a security system and a WHOLE-HOUSE GENERATOR INSTALLED IN 2025. Living in Sugarmill Woods places you in the heart of Florida’s beautiful Nature Coast, where an active lifestyle and natural surroundings come together. OPTIONAL CLUB MEMBERSHIPS are available separately through the area’s country-club facilities, offering opportunities to enjoy GOLF, TENNIS, PICKLEBALL, SWIMMING, FITNESS AND SOCIAL/DINING ACTIVITIES, depending on the membership selected. Beyond the community, Homosassa is known for its unmistakable Old Florida charm and outdoor lifestyle, with nearby opportunities for BOATING, FISHING, KAYAKING, PADDLING AND SCALLOPING, along with the spring-fed Homosassa River and the renowned Homosassa Springs Wildlife State Park.
Property Details
Price: $475,000
Sq Ft: 3,011
($158 per
sqft)
Bedrooms: 4
Bathrooms: 3
City: Homosassa
County: Citrus
Type: Single Family
Development: Sugarmill Woods Oak Village
Acres: 0.2800
Virtual Tour/Floorplan: View
Year Built: 2024
Listing Number: W7888808
Status Code: Active Under Contract
Taxes: $3,005.73
Tax Year: 2025
Garage:
3
/
Y
Furnishings: Negotiable
Pets Allowed: Yes
Total Recurring Fees: $14
Total Recurring Fee Frequency: 0.00
Interior Features:
Ceiling Fans(s)
Crown Molding
Eat-in Kitchen
High Ceilings
Kitchen/Family Room Combo
Open Floorplan
Primary Bedroom Main Floor
Solid Surface Counters
Split Bedroom
Stone Counters
Tray Ceiling(s)
Walk-In Closet(s)
Window Treatments
Financial Information:
Taxes: $3,005.73
Tax Year: 2025
Association Fee: $165.00
Association Fee Frequency: Annually
Equipment:
Dishwasher
Disposal
Electric Water Heater
Microwave
Range
Refrigerator
View:
Park/Greenbelt
Trees/Woods
School Information:
Elementary School: Lecanto Primary School
Middle School: Lecanto Middle School
Junior High: Lecanto Middle School
High School: Lecanto High School
Additional Information:
Building Description: Ranch
MLS Area: 34446 - Homosassa
Total Square Footage: 3,983
Price per Square Feet: $157.75
Water: Public
Construction: Block, Stone, Stucco
Date Listed: 2026-08-21 00:00:00
Furnished: Negotiable
Windows: Double Pane Windows, Shutters, Window Treatments
Garage Description: Y
Garage Spaces: 3
Attached Garage: Y
Flooring: Luxury Vinyl
Roof: Shingle
Heating: Central
Cooling: Central Air
Security: Security System
Laundry: Inside, Laundry Room
Pets: Yes
Sewer: Public Sewer
Lot Desc.: Conservation Area, Cul-De-Sac, Greenbelt, In County
Parcel ID: 18E-20S-13-0020
Map of 7 Bellis Court, Homosassa, FL 34446
Listing Courtesy Of: Hill Point Realty Inc.
mls@sarahhillgroup.com