6946 Azalea Grove Drive, Jacksonville, FL 32258
For Sale $660,000


Save Property
View Virtual Tour
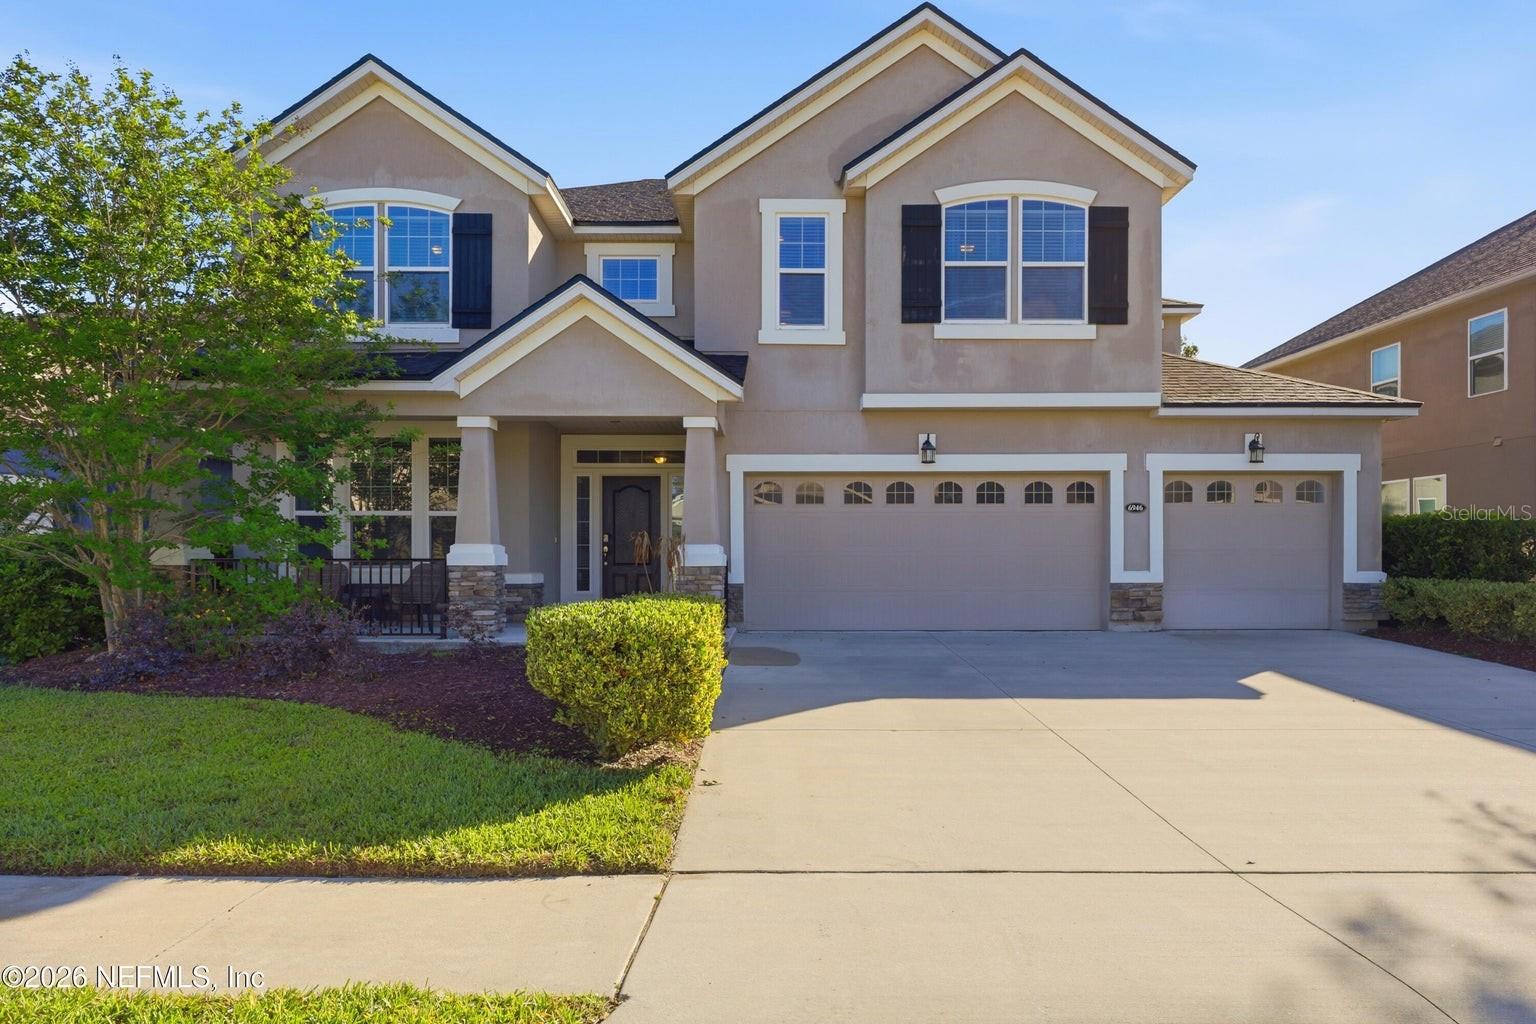
NEED MORE SPACE? With 3,644 square feet, 5 bedrooms, 4.5 baths and a rare 3-car garage, this Bartram Park Preserve home delivers it in a BIG way! Step inside and you'll immediately appreciate the size and versatility of the floor plan. A dedicated office near the entry creates an ideal work-from-home space, while expansive living areas provide plenty of room for everyday life and entertaining. At the heart of the home is a huge kitchen with abundant cabinetry, generous counter space and a butler's pantry that adds even more storage and makes entertaining a breeze. The open layout keeps the kitchen connected to the main living areas, creating a natural gathering place for family and friends. Upstairs, the additional loft offers another substantial living space—perfect for a media room, game room, playroom or second family room. With five bedrooms and four-and-a-half baths, there's flexibility for guests, multigenerational living, hobbies and home offices without sacrificing the spaces you use every day. Outside, enjoy a covered outdoor living area with room to relax and unwind. And don't overlook that 3-car garage—an increasingly hard-to-find feature offering valuable space for vehicles, storage, bikes, tools and all the extras. Located in Bartram Park Preserve with community amenities including a pool, clubhouse, playground and walking paths, this home combines MASSIVE interior space with a location convenient to shopping, dining and major roadways. If you've been searching for a home where you don't have to compromse on space, this one deserves a look!
Open Floorplan
Split Bedroom
Walk-In Closet(s)
Taxes: $9,060.00
Tax Year: 2025
Association Fee: $230.00
Association Fee Frequency: Quarterly
Sidewalk
Cooktop
Dishwasher
Disposal
Dryer
Microwave
Range
Refrigerator
Washer
MLS Area: 32258 - Jacksonville
Total Square Footage: 6,687
Price per Square Feet: $181.12
Total Floors: 2
Water: Public
Construction: Stucco
Date Listed: 2026-04-17 00:00:00
Furnished: Furnished
Garage Description: Y
Garage Spaces: 3
Attached Garage: Y
Flooring: Carpet, Tile
Roof: Shingle
Heating: Central
Cooling: Central Air
Laundry: Inside
Pets: Breed Restrictions, Yes
Sewer: Public Sewer
Parcel ID: 168136-2580
Listing Courtesy Of: Dogwood Realty Florida
meshell@dogwoodrealtyfl.com
NEED MORE SPACE? With 3,644 square feet, 5 bedrooms, 4.5 baths and a rare 3-car garage, this Bartram Park Preserve home delivers it in a BIG way! Step inside and you'll immediately appreciate the size and versatility of the floor plan. A dedicated office near the entry creates an ideal work-from-home space, while expansive living areas provide plenty of room for everyday life and entertaining. At the heart of the home is a huge kitchen with abundant cabinetry, generous counter space and a butler's pantry that adds even more storage and makes entertaining a breeze. The open layout keeps the kitchen connected to the main living areas, creating a natural gathering place for family and friends. Upstairs, the additional loft offers another substantial living space—perfect for a media room, game room, playroom or second family room. With five bedrooms and four-and-a-half baths, there's flexibility for guests, multigenerational living, hobbies and home offices without sacrificing the spaces you use every day. Outside, enjoy a covered outdoor living area with room to relax and unwind. And don't overlook that 3-car garage—an increasingly hard-to-find feature offering valuable space for vehicles, storage, bikes, tools and all the extras. Located in Bartram Park Preserve with community amenities including a pool, clubhouse, playground and walking paths, this home combines MASSIVE interior space with a location convenient to shopping, dining and major roadways. If you've been searching for a home where you don't have to compromse on space, this one deserves a look!
Property Details
Price: $660,000
Sq Ft: 3,644
($181 per
sqft)
Bedrooms: 5
Bathrooms: 4
Partial Baths: 1
City: Jacksonville
County: Duval
Type: Single Family
Development: Bartram Park Preserve
Acres: 0.1500
Virtual Tour/Floorplan: View
Year Built: 2019
Listing Number: O6399972
Status Code: A-Active
Taxes: $9,060.00
Tax Year: 2025
Garage:
3
/
Y
Furnishings: Furnished
Pets Allowed: Breed Restrictions, Yes
Total Recurring Fees: $77
Total Recurring Fee Frequency: 0.00
Interior Features:
Open Floorplan
Split Bedroom
Walk-In Closet(s)
Financial Information:
Taxes: $9,060.00
Tax Year: 2025
Association Fee: $230.00
Association Fee Frequency: Quarterly
Exterior Features:
Sidewalk
Equipment:
Cooktop
Dishwasher
Disposal
Dryer
Microwave
Range
Refrigerator
Washer
Additional Information:
MLS Area: 32258 - Jacksonville
Total Square Footage: 6,687
Price per Square Feet: $181.12
Total Floors: 2
Water: Public
Construction: Stucco
Date Listed: 2026-04-17 00:00:00
Furnished: Furnished
Garage Description: Y
Garage Spaces: 3
Attached Garage: Y
Flooring: Carpet, Tile
Roof: Shingle
Heating: Central
Cooling: Central Air
Laundry: Inside
Pets: Breed Restrictions, Yes
Sewer: Public Sewer
Parcel ID: 168136-2580
Map of 6946 Azalea Grove Drive, Jacksonville, FL 32258
Listing Courtesy Of: Dogwood Realty Florida
meshell@dogwoodrealtyfl.com