6943 11Th Place Se, Ocala, FL 34472
Pending $579,990


Save Property
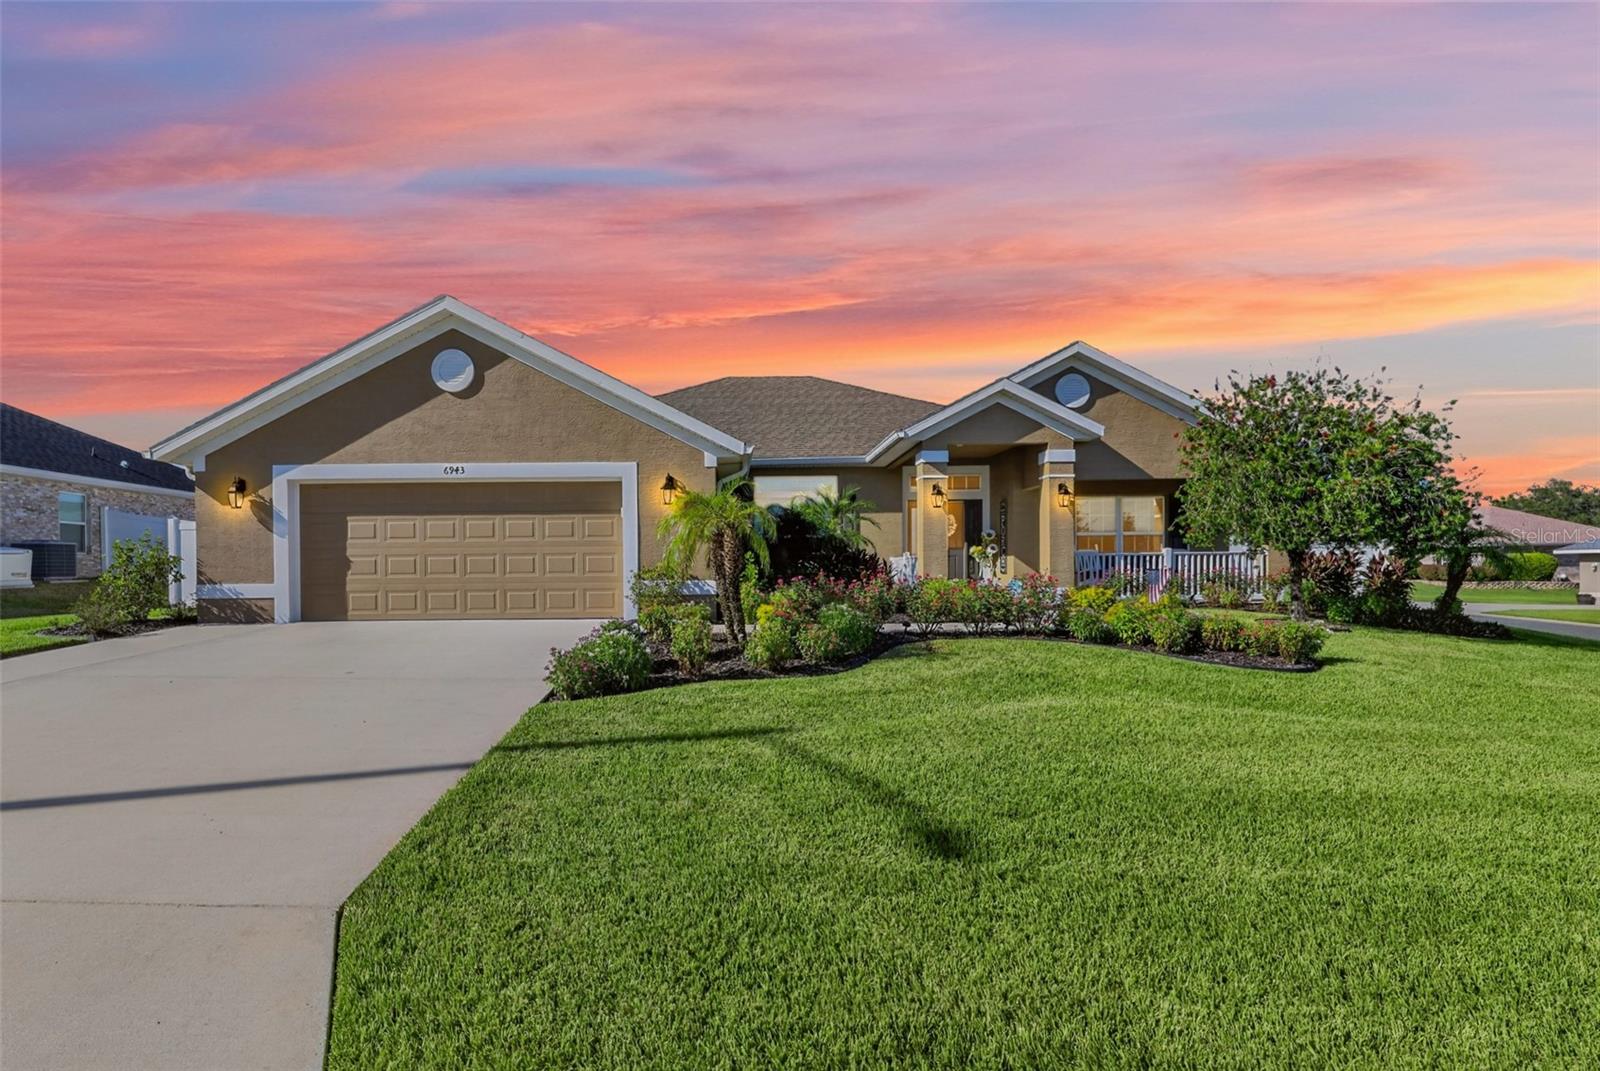
Seller is offering $10k with an accepted offer to be used toward Buyer's closing costs or a rate buy down! Discover the rare opportunity to own this beautifully appointed 4-bedroom, 3-bath residence complete with a bonus flex room and a detached workshop in the sought-after Deer Path community. Set on a beautifully landscaped corner lot, this meticulously maintained split-plan home offers a spacious, inviting layout ideal for both daily living and effortless entertaining. The main living areas impress with 10-foot vaulted ceilings, elegant crown molding, designer lighting, oversized baseboards, and luxury vinyl plank and tile flooring throughout. A striking accent wall with a built-in electric fireplace adds warmth and style, while a large custom ceiling fan enhances comfort. The beautifully updated chef’s kitchen features recessed LED lighting and brand-new quartz countertops, with matching quartz surfaces carried through all three bathrooms for a cohesive, upscale finish. Stainless steel appliances, a closet pantry, bar-height seating, and a charming bay-window breakfast nook overlooking the pool complete the space. The owner’s suite is a private retreat, showcasing a hexagonal tray ceiling with crown molding, dual walk-in closets, and direct lanai and poolside access. The en-suite bath offers spa-like amenities including dual vanities, a tile-lined walk-in shower, and a separate garden tub. Step outside to a private fenced backyard designed for relaxation. The expansive screened lanai overlooks a heated saltwater pool with an oversized enclosure, sundeck, travertine decking, a retractable sunshade, and plenty of room for year-round enjoyment. An 18' x 20' detached workshop with electricity adds priceless flex space and versatility for hobbies, storage, a home gym, studio, or a workshop. Additional highlights include a spacious 2-car garage with durable epoxy flooring, custom ceiling fans throughout, a full irrigation system for the beautifully maintained St. Augustine lawn, and exceptionally low HOA fees. This home also offers a prime location conveniently close to shopping, dining, parks, medical facilities, and just a short drive to The Villages. Outdoor enthusiasts will appreciate nearby attractions such as Silver Springs State Park for kayaking and camping, boating and fishing on Lake Weir, and Baseline Trailhead Park with multiple hiking and biking trails less than 5 minutes away.
Built-in Features
Ceiling Fans(s)
Crown Molding
Eat-in Kitchen
High Ceilings
Living Room/Dining Room Combo
Primary Bedroom Main Floor
Split Bedroom
Stone Counters
Thermostat
Tray Ceiling(s)
Walk-In Closet(s)
Taxes: $5,691.55
Tax Year: 2025
Association Fee: $125.00
Association Fee Frequency: Annually
Lighting
Private Mailbox
Private Yard
Rain Gutters
Storage
Convection Oven
Dishwasher
Disposal
Electric Water Heater
Exhaust Fan
Microwave
Refrigerator
Pool
Elementary School: Ward-Highlands Elem. School
Middle School: Fort King Middle School
Junior High: Fort King Middle School
High School: Forest High School
MLS Area: 34472 - Ocala
Total Square Footage: 5,252
Price per Square Feet: $227.09
Total Floors: 1
Water: Public
Construction: Block, Concrete, Stucco
Date Listed: 2026-09-17 00:00:00
Pool: Y
Pool Description: Deck, Gunite, Heated, In Ground, Lighting, Salt Water, Screen Enclosure
Furnished: Unfurnished
Parking: Garage Door Opener
Garage Description: Y
Garage Spaces: 2
Attached Garage: Y
Flooring: Luxury Vinyl, Tile
Roof: Shingle
Heating: Central, Electric, Heat Pump
Cooling: Central Air
Fireplace: Y
Laundry: Electric Dryer Hookup, Inside, Laundry Room, Washer Hookup
Pets: Yes
Sewer: Public Sewer
Lot Desc.: Cleared, Corner Lot, Landscaped, Paved
Parcel ID: 3187-007-007
Listing Courtesy Of: Real Broker Llc - Ocala
anthony@thealfaroneteam.com
Seller is offering $10k with an accepted offer to be used toward Buyer's closing costs or a rate buy down! Discover the rare opportunity to own this beautifully appointed 4-bedroom, 3-bath residence complete with a bonus flex room and a detached workshop in the sought-after Deer Path community. Set on a beautifully landscaped corner lot, this meticulously maintained split-plan home offers a spacious, inviting layout ideal for both daily living and effortless entertaining. The main living areas impress with 10-foot vaulted ceilings, elegant crown molding, designer lighting, oversized baseboards, and luxury vinyl plank and tile flooring throughout. A striking accent wall with a built-in electric fireplace adds warmth and style, while a large custom ceiling fan enhances comfort. The beautifully updated chef’s kitchen features recessed LED lighting and brand-new quartz countertops, with matching quartz surfaces carried through all three bathrooms for a cohesive, upscale finish. Stainless steel appliances, a closet pantry, bar-height seating, and a charming bay-window breakfast nook overlooking the pool complete the space. The owner’s suite is a private retreat, showcasing a hexagonal tray ceiling with crown molding, dual walk-in closets, and direct lanai and poolside access. The en-suite bath offers spa-like amenities including dual vanities, a tile-lined walk-in shower, and a separate garden tub. Step outside to a private fenced backyard designed for relaxation. The expansive screened lanai overlooks a heated saltwater pool with an oversized enclosure, sundeck, travertine decking, a retractable sunshade, and plenty of room for year-round enjoyment. An 18' x 20' detached workshop with electricity adds priceless flex space and versatility for hobbies, storage, a home gym, studio, or a workshop. Additional highlights include a spacious 2-car garage with durable epoxy flooring, custom ceiling fans throughout, a full irrigation system for the beautifully maintained St. Augustine lawn, and exceptionally low HOA fees. This home also offers a prime location conveniently close to shopping, dining, parks, medical facilities, and just a short drive to The Villages. Outdoor enthusiasts will appreciate nearby attractions such as Silver Springs State Park for kayaking and camping, boating and fishing on Lake Weir, and Baseline Trailhead Park with multiple hiking and biking trails less than 5 minutes away.
Property Details
Price: $579,990
Sq Ft: 2,554
($227 per
sqft)
Bedrooms: 4
Bathrooms: 3
City: Ocala
County: Marion
Type: Single Family
Development: Deer Path
Subdivision: Deer Path Ph 3
Acres: 0.2600
Year Built: 2018
Listing Number: OM732447
Status Code: Pending
Taxes: $5,691.55
Tax Year: 2025
Garage:
2
/
Y
Furnishings: Unfurnished
Pets Allowed: Yes
Total Recurring Fees: $10
Total Recurring Fee Frequency: 0.00
Interior Features:
Built-in Features
Ceiling Fans(s)
Crown Molding
Eat-in Kitchen
High Ceilings
Living Room/Dining Room Combo
Primary Bedroom Main Floor
Split Bedroom
Stone Counters
Thermostat
Tray Ceiling(s)
Walk-In Closet(s)
Financial Information:
Taxes: $5,691.55
Tax Year: 2025
Association Fee: $125.00
Association Fee Frequency: Annually
Exterior Features:
Lighting
Private Mailbox
Private Yard
Rain Gutters
Storage
Equipment:
Convection Oven
Dishwasher
Disposal
Electric Water Heater
Exhaust Fan
Microwave
Refrigerator
View:
Pool
School Information:
Elementary School: Ward-Highlands Elem. School
Middle School: Fort King Middle School
Junior High: Fort King Middle School
High School: Forest High School
Additional Information:
MLS Area: 34472 - Ocala
Total Square Footage: 5,252
Price per Square Feet: $227.09
Total Floors: 1
Water: Public
Construction: Block, Concrete, Stucco
Date Listed: 2026-09-17 00:00:00
Pool: Y
Pool Description: Deck, Gunite, Heated, In Ground, Lighting, Salt Water, Screen Enclosure
Furnished: Unfurnished
Parking: Garage Door Opener
Garage Description: Y
Garage Spaces: 2
Attached Garage: Y
Flooring: Luxury Vinyl, Tile
Roof: Shingle
Heating: Central, Electric, Heat Pump
Cooling: Central Air
Fireplace: Y
Laundry: Electric Dryer Hookup, Inside, Laundry Room, Washer Hookup
Pets: Yes
Sewer: Public Sewer
Lot Desc.: Cleared, Corner Lot, Landscaped, Paved
Parcel ID: 3187-007-007
Map of 6943 11Th Place Se, Ocala, FL 34472
Listing Courtesy Of: Real Broker Llc - Ocala
anthony@thealfaroneteam.com