6937 Lake Eaglebrooke Drive, Lakeland, FL 33813
For Sale $456,000


Save Property
View Virtual Tour
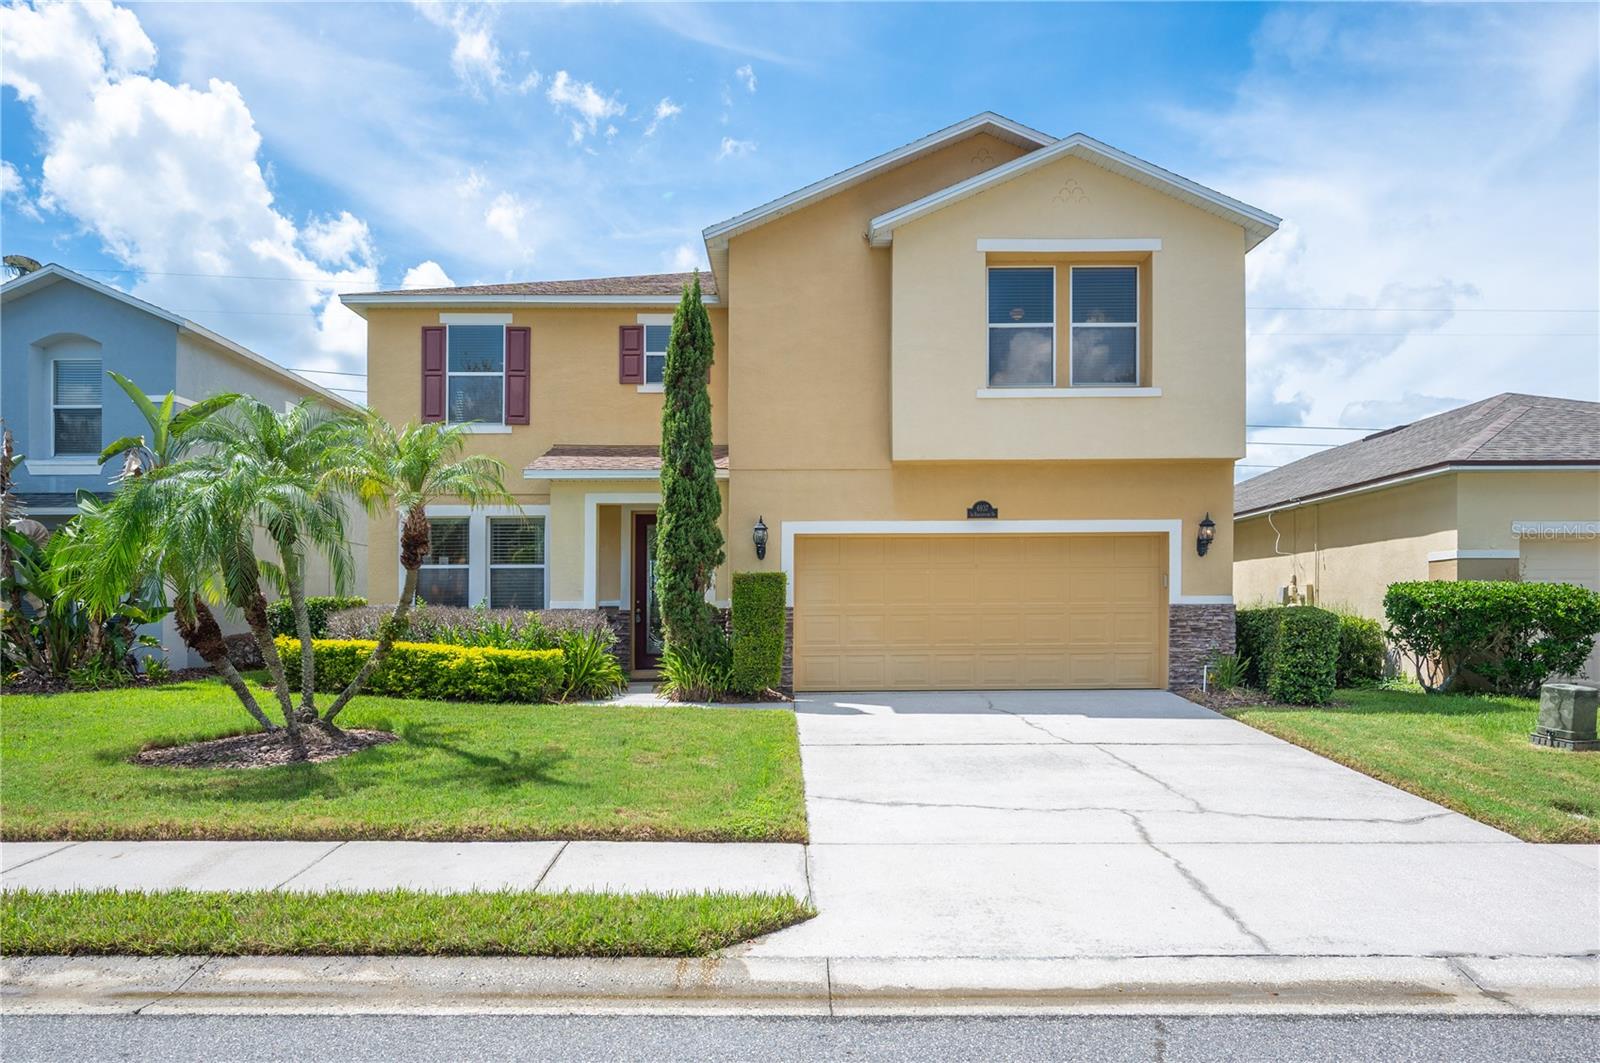
Situated in the highly coveted community of Eaglebrooke, home to the Club at Eaglebrooke, a 4-star-rated golf course that has recently completed an impressive course upgrade, including new greens, tee boxes, water features, and beautiful new landscaping. Welcome to 6937 Lake Eaglebrooke Drive, this beautifully designed 3-bedroom, 2.5-bathroom residence offers the perfect blend of comfort, elegance, and scenic beauty. Nestled along the shores of Island Lake and overlooking the 15th hole, this lovely home delivers breathtaking waterfront views, spectacular sunsets, and vibrant morning sunrises that make every day feel like a retreat. Step inside to an inviting open-concept floor plan where expansive windows and french doors fill the main living areas with natural light while showcasing the beautiful outdoor setting. The kitchen is a chef's delight, featuring abundant solid wood cabinetry, granite countertops and a nice size center island.The kitchen flows seamlessly into the dining and living areas, creating an ideal space for everyday living and entertaining. The 2nd floor spacious primary suite offers a peaceful retreat , featuring a huge en-suite bathroom and an impressive walk-in closet. Two additional generously sized bedrooms share a nicely appointed bathroom offering comfortable and versatile accommodations. The 2nd story flex/media space is perfect for family and guests to enjoy game or movie nights. Also featuring a fabulous 2nd floor laundry room complete with washer & dryer. Step outside and experience the true beauty of this exceptional setting from the wonderful rear covered patio. The lovely outdoor living area provides panoramic views of Island Lake and the 15th hole, where you can relax while watching golfers in the distance, enjoy spectacular sunsets over the water, and take in the abundant wildlife that frequently visits the pond. Brand new roof 10.19.2026
Ceiling Fans(s)
Eat-in Kitchen
High Ceilings
Kitchen/Family Room Combo
Open Floorplan
Primary Bedroom Upstairs
Solid Surface Counters
Solid Wood Cabinets
Split Bedroom
Stone Counters
Thermostat
Walk-In Closet(s)
Window Treatments
Clubhouse
Gated
Golf Course
Pickleball Court(s)
Pool
Security
Tennis Court(s)
Taxes: $6,429.00
Tax Year: 2025
Association Fee: $253.18
Association Fee Frequency: Quarterly
Private Mailbox
Sprinkler Metered
Dishwasher
Disposal
Dryer
Electric Water Heater
Microwave
Range
Refrigerator
Washer
Golf Course
Water
Elementary School: Scott Lake Elem
Middle School: Lakeland Highlands Middl
Junior High: Lakeland Highlands Middl
High School: George Jenkins High
Building Description: Florida
MLS Area: 33813 - Lakeland
Total Square Footage: 3,172
Price per Square Feet: $176.95
Total Floors: 2
Water: Public
Construction: Block, Stone, Stucco
Date Listed: 2026-09-12 00:00:00
Furnished: Unfurnished
Parking: Driveway, Garage Door Opener, Ground Level
Garage Description: Y
Garage Spaces: 2
Attached Garage: Y
Flooring: Carpet, Ceramic Tile
Roof: Shingle
Heating: Zoned
Cooling: Zoned
Security: Security Gate, Security System, Security System Owned, Smoke Detector(S)
Laundry: Electric Dryer Hookup, Laundry Room, Upper Level, Washer Hookup
Pets: Yes
Sewer: Public Sewer
Lot Desc.: In County, Landscaped, On Golf Course, Private, Paved
Parcel ID: 24-29-19-286033
Amenities: Clubhouse, Gated, Golf Course, Pickleball Court(S), Pool, Security, Tennis Court(S)
Listing Courtesy Of: Premier Realty Network, Inc
jody@prn-group.com
Situated in the highly coveted community of Eaglebrooke, home to the Club at Eaglebrooke, a 4-star-rated golf course that has recently completed an impressive course upgrade, including new greens, tee boxes, water features, and beautiful new landscaping. Welcome to 6937 Lake Eaglebrooke Drive, this beautifully designed 3-bedroom, 2.5-bathroom residence offers the perfect blend of comfort, elegance, and scenic beauty. Nestled along the shores of Island Lake and overlooking the 15th hole, this lovely home delivers breathtaking waterfront views, spectacular sunsets, and vibrant morning sunrises that make every day feel like a retreat. Step inside to an inviting open-concept floor plan where expansive windows and french doors fill the main living areas with natural light while showcasing the beautiful outdoor setting. The kitchen is a chef's delight, featuring abundant solid wood cabinetry, granite countertops and a nice size center island.The kitchen flows seamlessly into the dining and living areas, creating an ideal space for everyday living and entertaining. The 2nd floor spacious primary suite offers a peaceful retreat , featuring a huge en-suite bathroom and an impressive walk-in closet. Two additional generously sized bedrooms share a nicely appointed bathroom offering comfortable and versatile accommodations. The 2nd story flex/media space is perfect for family and guests to enjoy game or movie nights. Also featuring a fabulous 2nd floor laundry room complete with washer & dryer. Step outside and experience the true beauty of this exceptional setting from the wonderful rear covered patio. The lovely outdoor living area provides panoramic views of Island Lake and the 15th hole, where you can relax while watching golfers in the distance, enjoy spectacular sunsets over the water, and take in the abundant wildlife that frequently visits the pond. Brand new roof 10.19.2026
Property Details
Price: $456,000
Sq Ft: 2,577
($177 per
sqft)
Bedrooms: 3
Bathrooms: 2
Partial Baths: 1
City: Lakeland
County: Polk
Type: Single Family
Development: Eaglebrooke
Subdivision: Eaglebrooke Ph 05A
Acres: 0.1300
Virtual Tour/Floorplan: View
Year Built: 2005
Listing Number: L4964610
Status Code: A-Active
Taxes: $6,429.00
Tax Year: 2025
Garage:
2
/
Y
Furnishings: Unfurnished
Pets Allowed: Yes
Total Recurring Fees: $84
Total Recurring Fee Frequency: 0.00
Interior Features:
Ceiling Fans(s)
Eat-in Kitchen
High Ceilings
Kitchen/Family Room Combo
Open Floorplan
Primary Bedroom Upstairs
Solid Surface Counters
Solid Wood Cabinets
Split Bedroom
Stone Counters
Thermostat
Walk-In Closet(s)
Window Treatments
Amenities:
Clubhouse
Gated
Golf Course
Pickleball Court(s)
Pool
Security
Tennis Court(s)
Financial Information:
Taxes: $6,429.00
Tax Year: 2025
Association Fee: $253.18
Association Fee Frequency: Quarterly
Exterior Features:
Private Mailbox
Sprinkler Metered
Equipment:
Dishwasher
Disposal
Dryer
Electric Water Heater
Microwave
Range
Refrigerator
Washer
View:
Golf Course
Water
School Information:
Elementary School: Scott Lake Elem
Middle School: Lakeland Highlands Middl
Junior High: Lakeland Highlands Middl
High School: George Jenkins High
Additional Information:
Building Description: Florida
MLS Area: 33813 - Lakeland
Total Square Footage: 3,172
Price per Square Feet: $176.95
Total Floors: 2
Water: Public
Construction: Block, Stone, Stucco
Date Listed: 2026-09-12 00:00:00
Furnished: Unfurnished
Parking: Driveway, Garage Door Opener, Ground Level
Garage Description: Y
Garage Spaces: 2
Attached Garage: Y
Flooring: Carpet, Ceramic Tile
Roof: Shingle
Heating: Zoned
Cooling: Zoned
Security: Security Gate, Security System, Security System Owned, Smoke Detector(S)
Laundry: Electric Dryer Hookup, Laundry Room, Upper Level, Washer Hookup
Pets: Yes
Sewer: Public Sewer
Lot Desc.: In County, Landscaped, On Golf Course, Private, Paved
Parcel ID: 24-29-19-286033
Amenities: Clubhouse, Gated, Golf Course, Pickleball Court(S), Pool, Security, Tennis Court(S)
Map of 6937 Lake Eaglebrooke Drive, Lakeland, FL 33813
Listing Courtesy Of: Premier Realty Network, Inc
jody@prn-group.com