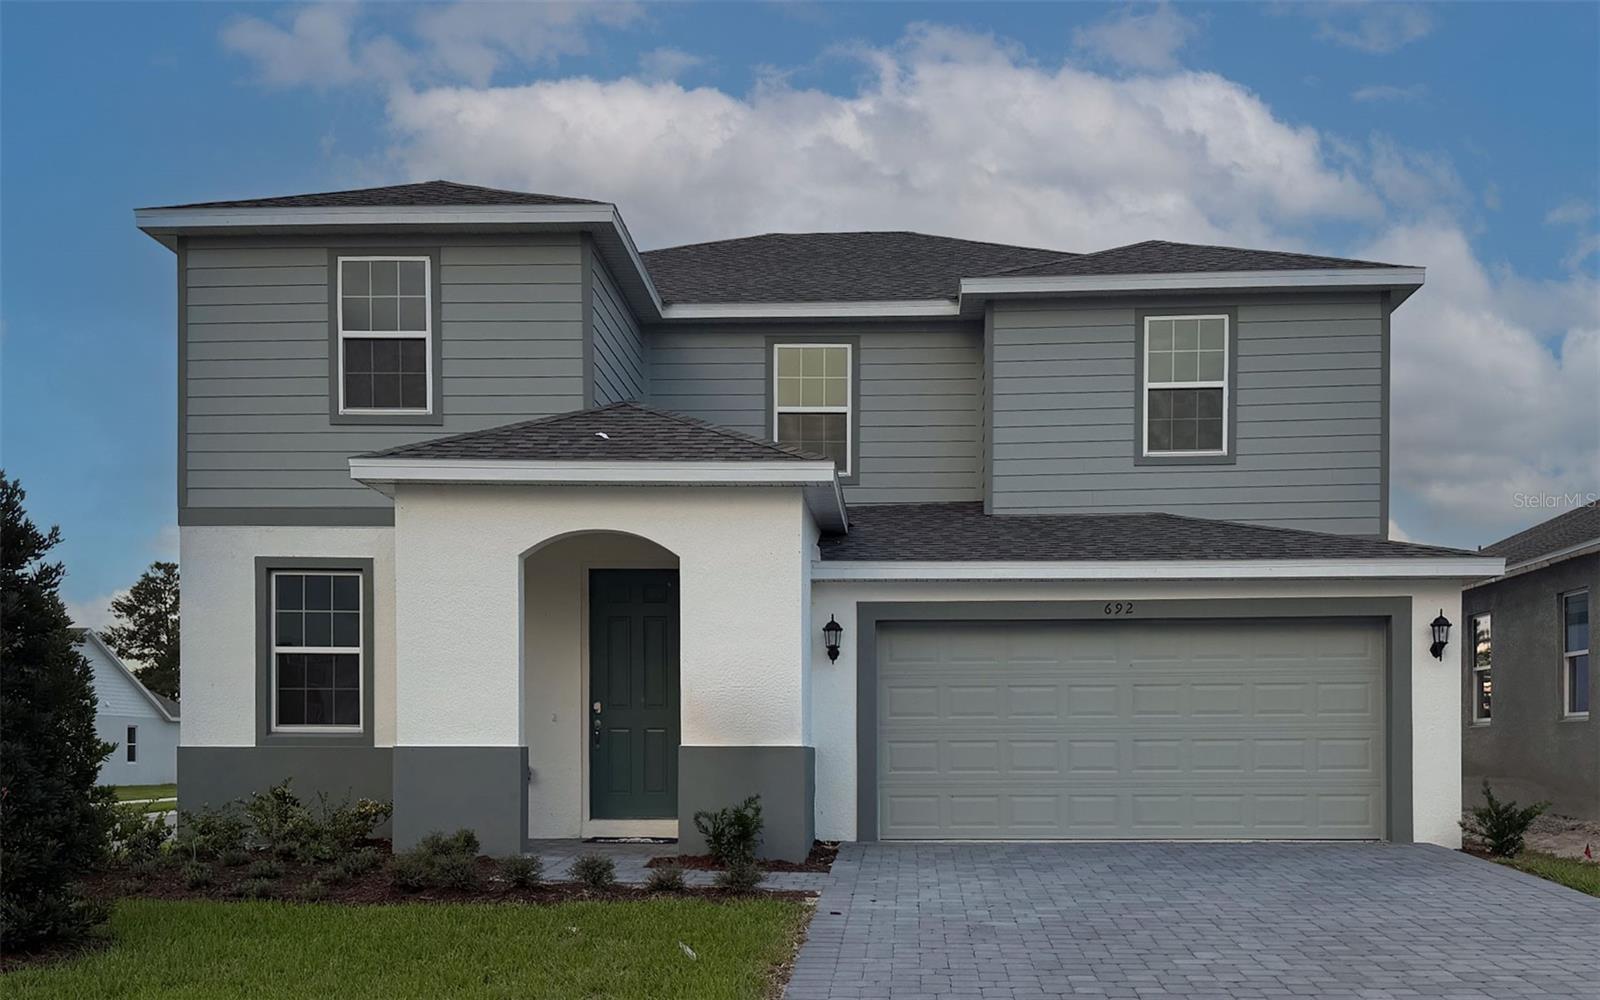
692 Birdswill Lane, Deland, FL 32724
For Sale $475,234


Save Property
View Virtual Tour
Set on a desirable corner homesite, this Lopez floor plan offers 5 bedrooms and 3 baths across 2,755 square feet — ideal for growing families who want room to spread out. The first floor features a versatile office space along with a full bedroom and bathroom, perfect for hosting guests. Wood flooring flows throughout the first floor, adding warmth and style to the open-concept kitchen, dining, and family room, where 42" upper cabinets and solid surface countertops elevate everyday living. An extended covered lanai stretches your living space outdoors, perfect for morning coffee or evening entertaining. Upstairs, three additional bedrooms provide flexible space for family or guests, while the primary suite features the spa-inspired Trinity Luxury Retreat™ bathroom with a frameless glass shower enclosure and eco-performance rainshower.
Kitchen/Family Room Combo
Open Floorplan
Solid Surface Counters
Walk-In Closet(s)
Playground
Pool
Tax Year: 2025
Association Fee: $75.00
Association Fee Frequency: Monthly
Sidewalk
Sprinkler Metered
Dishwasher
Disposal
Electric Water Heater
Ice Maker
Microwave
Range
Refrigerator
Elementary School: Citrus Grove Elementary
Middle School: Deland Middle
Junior High: Deland Middle
High School: Deland High
Building Description: Contemporary
MLS Area: 32724 - Deland
Total Square Footage: 3,405
Price per Square Feet: $172.50
Water: Public
Construction: Block, Stucco, Vinyl Siding
Date Listed: 2026-09-15 00:00:00
Furnished: Unfurnished
Garage Description: Y
Garage Spaces: 2
Attached Garage: Y
Flooring: Carpet, Ceramic Tile, Tile
Roof: Shingle
Heating: Central, Electric
Cooling: Central Air
Laundry: Inside, Laundry Room
Pets: Yes
Sewer: Public Sewer
Lot Desc.: Oversized Lot, Sidewalk
Parcel ID: 701415000800
Amenities: Playground, Pool
Listing Courtesy Of: Trinity Family Builders Llc
spw43@aol.com
Set on a desirable corner homesite, this Lopez floor plan offers 5 bedrooms and 3 baths across 2,755 square feet — ideal for growing families who want room to spread out. The first floor features a versatile office space along with a full bedroom and bathroom, perfect for hosting guests. Wood flooring flows throughout the first floor, adding warmth and style to the open-concept kitchen, dining, and family room, where 42" upper cabinets and solid surface countertops elevate everyday living. An extended covered lanai stretches your living space outdoors, perfect for morning coffee or evening entertaining. Upstairs, three additional bedrooms provide flexible space for family or guests, while the primary suite features the spa-inspired Trinity Luxury Retreat™ bathroom with a frameless glass shower enclosure and eco-performance rainshower.
Property Details
Price: $475,234
Sq Ft: 2,755
($172 per
sqft)
Bedrooms: 5
Bathrooms: 3
City: Deland
County: Volusia
Type: Single Family
Development: None
Subdivision: Trinity Gardens Phase 1
Acres: 0.1300
Virtual Tour/Floorplan: View
Year Built: 2026
Listing Number: O6442043
Status Code: A-Active
Tax Year: 2025
Garage:
2
/
Y
Furnishings: Unfurnished
Pets Allowed: Yes
Total Recurring Fees: $75
Total Recurring Fee Frequency: 0.00
Interior Features:
Kitchen/Family Room Combo
Open Floorplan
Solid Surface Counters
Walk-In Closet(s)
Amenities:
Playground
Pool
Financial Information:
Tax Year: 2025
Association Fee: $75.00
Association Fee Frequency: Monthly
Exterior Features:
Sidewalk
Sprinkler Metered
Equipment:
Dishwasher
Disposal
Electric Water Heater
Ice Maker
Microwave
Range
Refrigerator
School Information:
Elementary School: Citrus Grove Elementary
Middle School: Deland Middle
Junior High: Deland Middle
High School: Deland High
Additional Information:
Building Description: Contemporary
MLS Area: 32724 - Deland
Total Square Footage: 3,405
Price per Square Feet: $172.50
Water: Public
Construction: Block, Stucco, Vinyl Siding
Date Listed: 2026-09-15 00:00:00
Furnished: Unfurnished
Garage Description: Y
Garage Spaces: 2
Attached Garage: Y
Flooring: Carpet, Ceramic Tile, Tile
Roof: Shingle
Heating: Central, Electric
Cooling: Central Air
Laundry: Inside, Laundry Room
Pets: Yes
Sewer: Public Sewer
Lot Desc.: Oversized Lot, Sidewalk
Parcel ID: 701415000800
Amenities: Playground, Pool
Map of 692 Birdswill Lane, Deland, FL 32724
Listing Courtesy Of: Trinity Family Builders Llc
spw43@aol.com