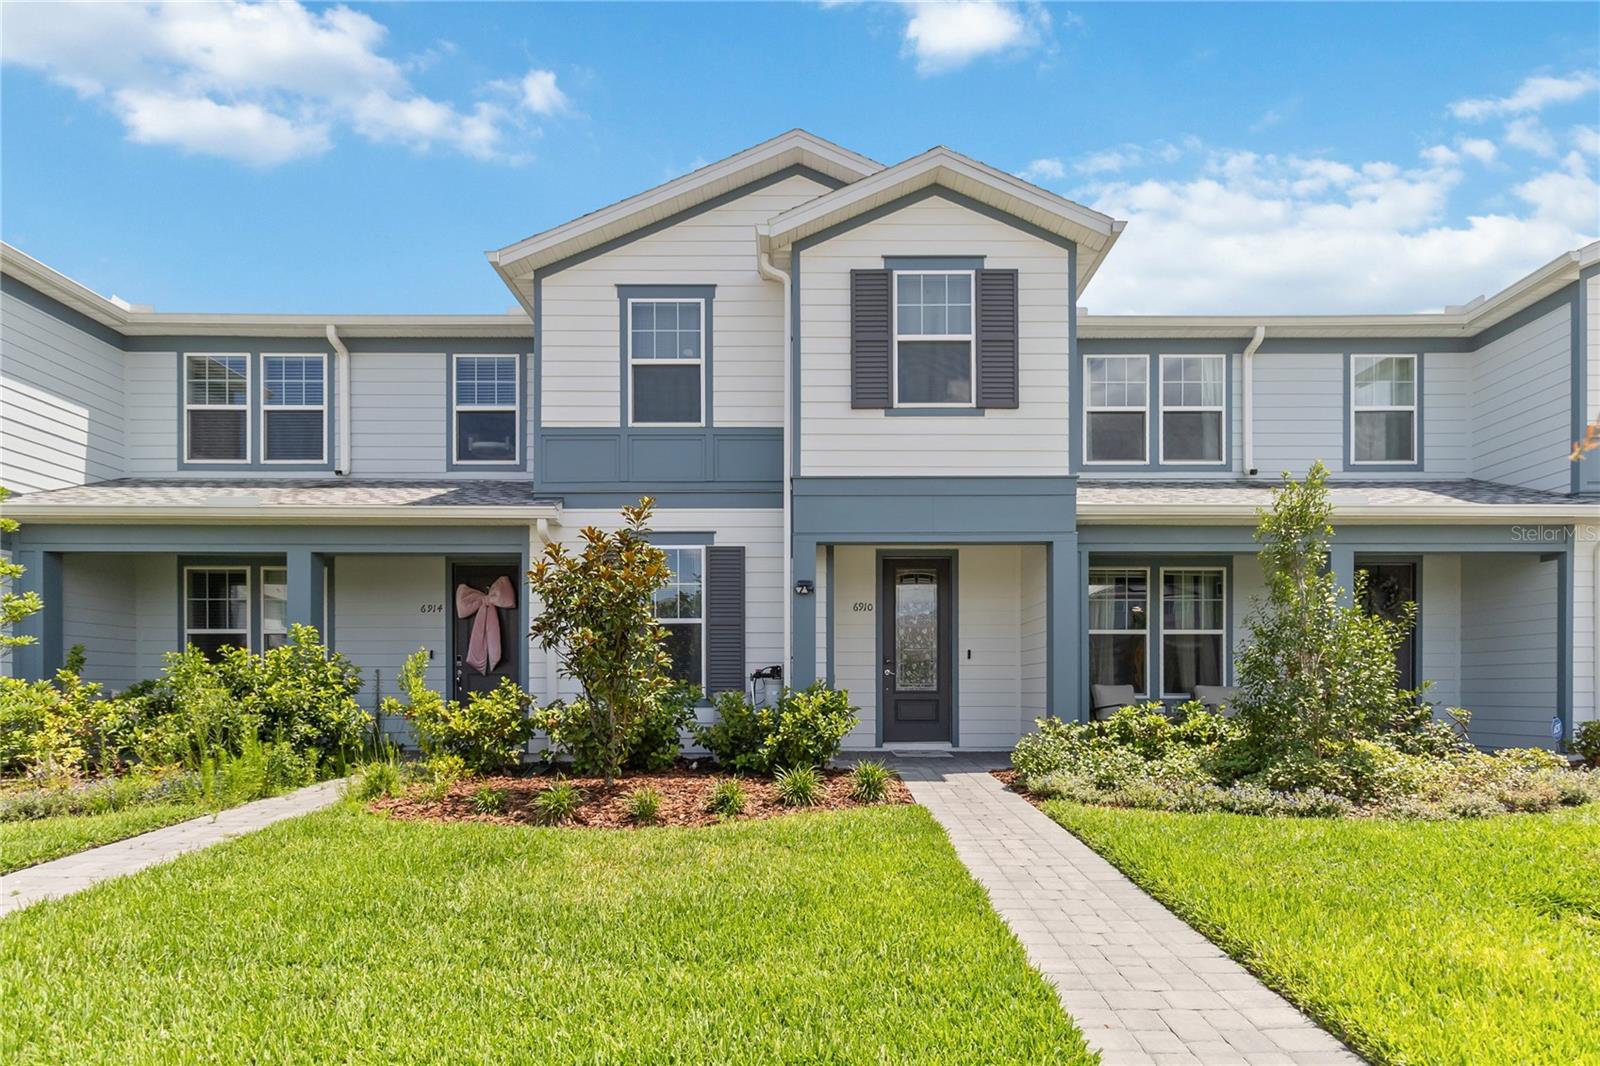
6910 Reverie Park Ave Street, Orlando, FL 32829
For Sale $464,990


Save Property
View Virtual Tour
Welcome to EverBe, Orlando's exciting new master-planned community where convenience, connectivity, and resort-style living come together to create an exceptional lifestyle. Ideally located with quick access to SR 417 and SR 528, EverBe offers miles of scenic walking and biking trails, Wi-Fi-enabled green spaces, outdoor recreation areas, a state-of-the-art fitness center, a resort-style clubhouse and pool, waterfront amenities, and a vibrant future town center. This beautifully designed Trailwood interior-unit townhome offers the perfect combination of luxury, comfort, and functionality. Featuring 4 bedrooms, 3 full bathrooms, a private courtyard, and a rear-load 2-car garage, this home is thoughtfully designed for modern living. The open-concept first floor showcases a spacious gathering room that flows seamlessly into the gourmet kitchen, complete with stainless steel appliances, quartz countertops, ample cabinetry, and included refrigerator, washer, and dryer. Step outside to your private courtyard, creating the perfect space for relaxing, entertaining, or enjoying Florida's beautiful weather. A first-floor bedroom and full bathroom with a glass-enclosed shower provide ideal accommodations for guests, extended family, or a home office. Upstairs, the luxurious owner's suite serves as a private retreat, featuring abundant natural light, a spacious walk-in closet, and a spa-inspired bathroom with dual quartz vanities, a frameless glass shower, linen closet, and private water closet. Two additional bedrooms, a full bathroom, and a conveniently located laundry room complete the second floor. Designer finishes throughout include tile flooring in the main living areas, porcelain tile in the bathrooms and laundry room, and plush stain-resistant carpeting in the bedrooms, loft, and staircase. Additional upgrades include a whole-house water softener system and an unbeatable location just a 2-minute walk from the community clubhouse and resort-style amenities. Experience maintenance-free living in one of Orlando's most desirable new communities. Schedule your private showing today and experience the exceptional lifestyle, modern amenities, and unmatched convenience that await you at EverBe.
Walk-In Closet(s)
Taxes: $6,573.00
Tax Year: 2025
Association Fee: $235.00
Association Fee Frequency: Monthly
Sidewalk
Dishwasher
Disposal
Dryer
Microwave
Range
Refrigerator
Washer
Water
Elementary School: Vista Lakes Elem
Middle School: Odyssey Middle
Junior High: Odyssey Middle
High School: Colonial High
MLS Area: 32829 - Orlando/Chickasaw
Total Square Footage: 2,415
Price per Square Feet: $250.26
Total Floors: 2
Water: Public
Construction: Hardi Plank Type
Date Listed: 2026-06-11 00:00:00
Furnished: Unfurnished
Garage Description: Y
Garage Spaces: 2
Attached Garage: Y
Flooring: Carpet, Vinyl
Roof: Shingle
Heating: Central, Electric
Cooling: Central Air
Laundry: Inside
Pets: Yes
Sewer: Public Sewer
Lot Desc.: Sidewalk
Parcel ID: 20-23-31-1926-0
Listing Courtesy Of: Keller Williams Advantage Iii
bala.mandla@gmail.com
Welcome to EverBe, Orlando's exciting new master-planned community where convenience, connectivity, and resort-style living come together to create an exceptional lifestyle. Ideally located with quick access to SR 417 and SR 528, EverBe offers miles of scenic walking and biking trails, Wi-Fi-enabled green spaces, outdoor recreation areas, a state-of-the-art fitness center, a resort-style clubhouse and pool, waterfront amenities, and a vibrant future town center. This beautifully designed Trailwood interior-unit townhome offers the perfect combination of luxury, comfort, and functionality. Featuring 4 bedrooms, 3 full bathrooms, a private courtyard, and a rear-load 2-car garage, this home is thoughtfully designed for modern living. The open-concept first floor showcases a spacious gathering room that flows seamlessly into the gourmet kitchen, complete with stainless steel appliances, quartz countertops, ample cabinetry, and included refrigerator, washer, and dryer. Step outside to your private courtyard, creating the perfect space for relaxing, entertaining, or enjoying Florida's beautiful weather. A first-floor bedroom and full bathroom with a glass-enclosed shower provide ideal accommodations for guests, extended family, or a home office. Upstairs, the luxurious owner's suite serves as a private retreat, featuring abundant natural light, a spacious walk-in closet, and a spa-inspired bathroom with dual quartz vanities, a frameless glass shower, linen closet, and private water closet. Two additional bedrooms, a full bathroom, and a conveniently located laundry room complete the second floor. Designer finishes throughout include tile flooring in the main living areas, porcelain tile in the bathrooms and laundry room, and plush stain-resistant carpeting in the bedrooms, loft, and staircase. Additional upgrades include a whole-house water softener system and an unbeatable location just a 2-minute walk from the community clubhouse and resort-style amenities. Experience maintenance-free living in one of Orlando's most desirable new communities. Schedule your private showing today and experience the exceptional lifestyle, modern amenities, and unmatched convenience that await you at EverBe.
Property Details
Price: $464,990
Sq Ft: 1,858
($250 per
sqft)
Bedrooms: 4
Bathrooms: 3
City: Orlando
County: Orange
Type: Townhouse
Development: Everbe
Subdivision: Everbe Ph 1A
Acres: 0.0700
Virtual Tour/Floorplan: View
Year Built: 2024
Listing Number: O6415040
Status Code: A-Active
Taxes: $6,573.00
Tax Year: 2025
Garage:
2
/
Y
Furnishings: Unfurnished
Pets Allowed: Yes
Total Recurring Fees: $235
Total Recurring Fee Frequency: 0.00
Interior Features:
Walk-In Closet(s)
Financial Information:
Taxes: $6,573.00
Tax Year: 2025
Association Fee: $235.00
Association Fee Frequency: Monthly
Exterior Features:
Sidewalk
Equipment:
Dishwasher
Disposal
Dryer
Microwave
Range
Refrigerator
Washer
View:
Water
School Information:
Elementary School: Vista Lakes Elem
Middle School: Odyssey Middle
Junior High: Odyssey Middle
High School: Colonial High
Additional Information:
MLS Area: 32829 - Orlando/Chickasaw
Total Square Footage: 2,415
Price per Square Feet: $250.26
Total Floors: 2
Water: Public
Construction: Hardi Plank Type
Date Listed: 2026-06-11 00:00:00
Furnished: Unfurnished
Garage Description: Y
Garage Spaces: 2
Attached Garage: Y
Flooring: Carpet, Vinyl
Roof: Shingle
Heating: Central, Electric
Cooling: Central Air
Laundry: Inside
Pets: Yes
Sewer: Public Sewer
Lot Desc.: Sidewalk
Parcel ID: 20-23-31-1926-0
Map of 6910 Reverie Park Ave Street, Orlando, FL 32829
Listing Courtesy Of: Keller Williams Advantage Iii
bala.mandla@gmail.com