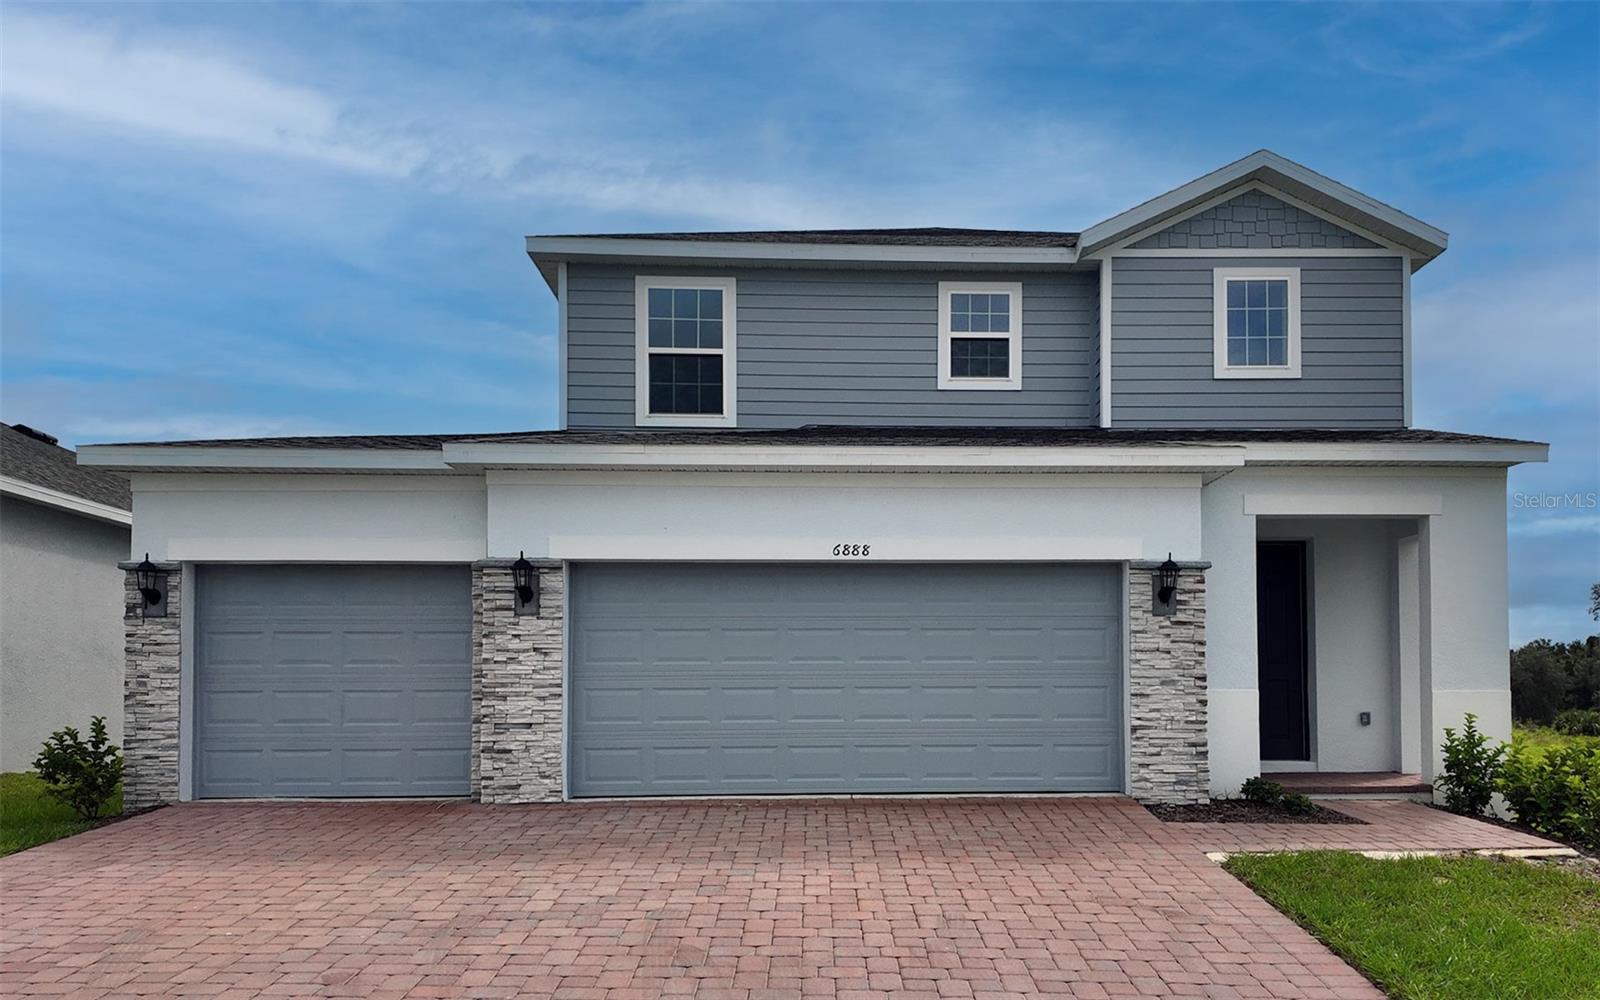
6888 Spanish Imperial Street, Howey In The Hills, FL 34737
Pending $426,999


Save Property
View Virtual Tour
The Gilchrist floor plan is a spacious and meticulously designed residence spanning 2,680 square feet with 3 car garage. This modern home features four bedrooms, two full bathrooms, and a convenient half bath. At its heart is an expansive family room seamlessly connected to a generous dining area, perfect for gatherings and relaxation. The layout also includes a dedicated crafts room for creative pursuits and a large upstairs gathering room, ideal for entertaining guests. The primary bedroom serves as a sanctuary, complete with an exclusive Primary Retreat luxury shower and a generously sized walk-in closet. Notably, the home incorporates the innovative Trinity Package Place, ensuring secure deliveries and providing additional storage solutions, enhancing both functionality and peace of mind for residents.
High Ceilings
Primary Bedroom Upstairs
Solid Surface Counters
Walk-In Closet(s)
Clubhouse
Fitness Center
Park
Playground
Pool
Tax Year: 2025
Association Fee: $78.00
Association Fee Frequency: Monthly
Sprinkler Metered
Dishwasher
Disposal
Electric Water Heater
Exhaust Fan
Ice Maker
Microwave
Range
Refrigerator
Elementary School: Leesburg Elementary
Middle School: Oak Park Middle
Junior High: Oak Park Middle
High School: Leesburg High
Building Description: Contemporary
MLS Area: 34737 - Howey In The Hills
Total Square Footage: 3,300
Price per Square Feet: $159.33
Water: Public
Construction: Block, Cement Siding, Stucco
Date Listed: 2026-01-20 00:00:00
Furnished: Unfurnished
Garage Description: Y
Garage Spaces: 3
Attached Garage: Y
Flooring: Carpet, Tile
Roof: Shingle
Heating: Central
Cooling: Central Air
Security: Smoke Detector(S)
Laundry: Inside, Laundry Room
Pets: Yes
Sewer: Public Sewer
Lot Desc.: Paved
Parcel ID: 18-20-25-0201-0
Amenities: Clubhouse, Fitness Center, Park, Playground, Pool
Listing Courtesy Of: Trinity Family Builders Llc
spw43@aol.com
The Gilchrist floor plan is a spacious and meticulously designed residence spanning 2,680 square feet with 3 car garage. This modern home features four bedrooms, two full bathrooms, and a convenient half bath. At its heart is an expansive family room seamlessly connected to a generous dining area, perfect for gatherings and relaxation. The layout also includes a dedicated crafts room for creative pursuits and a large upstairs gathering room, ideal for entertaining guests. The primary bedroom serves as a sanctuary, complete with an exclusive Primary Retreat luxury shower and a generously sized walk-in closet. Notably, the home incorporates the innovative Trinity Package Place, ensuring secure deliveries and providing additional storage solutions, enhancing both functionality and peace of mind for residents.
Property Details
Price: $426,999
Sq Ft: 2,680
($159 per
sqft)
Bedrooms: 4
Bathrooms: 2
Partial Baths: 1
City: Howey In The Hills
County: Lake
Type: Single Family
Development: Eagletail Landing
Subdivision: Eagletail Landing-Phase 2
Acres: 0.1100
Virtual Tour/Floorplan: View
Year Built: 2025
Listing Number: O6375311
Status Code: Pending
Tax Year: 2025
Garage:
3
/
Y
Furnishings: Unfurnished
Pets Allowed: Yes
Total Recurring Fees: $78
Total Recurring Fee Frequency: 0.00
Interior Features:
High Ceilings
Primary Bedroom Upstairs
Solid Surface Counters
Walk-In Closet(s)
Amenities:
Clubhouse
Fitness Center
Park
Playground
Pool
Financial Information:
Tax Year: 2025
Association Fee: $78.00
Association Fee Frequency: Monthly
Exterior Features:
Sprinkler Metered
Equipment:
Dishwasher
Disposal
Electric Water Heater
Exhaust Fan
Ice Maker
Microwave
Range
Refrigerator
School Information:
Elementary School: Leesburg Elementary
Middle School: Oak Park Middle
Junior High: Oak Park Middle
High School: Leesburg High
Additional Information:
Building Description: Contemporary
MLS Area: 34737 - Howey In The Hills
Total Square Footage: 3,300
Price per Square Feet: $159.33
Water: Public
Construction: Block, Cement Siding, Stucco
Date Listed: 2026-01-20 00:00:00
Furnished: Unfurnished
Garage Description: Y
Garage Spaces: 3
Attached Garage: Y
Flooring: Carpet, Tile
Roof: Shingle
Heating: Central
Cooling: Central Air
Security: Smoke Detector(S)
Laundry: Inside, Laundry Room
Pets: Yes
Sewer: Public Sewer
Lot Desc.: Paved
Parcel ID: 18-20-25-0201-0
Amenities: Clubhouse, Fitness Center, Park, Playground, Pool
Map of 6888 Spanish Imperial Street, Howey In The Hills, FL 34737
Listing Courtesy Of: Trinity Family Builders Llc
spw43@aol.com