6884 Abbywood Lane, Zephyrhills, FL 33541
For Sale $385,000


Save Property
View Virtual Tour
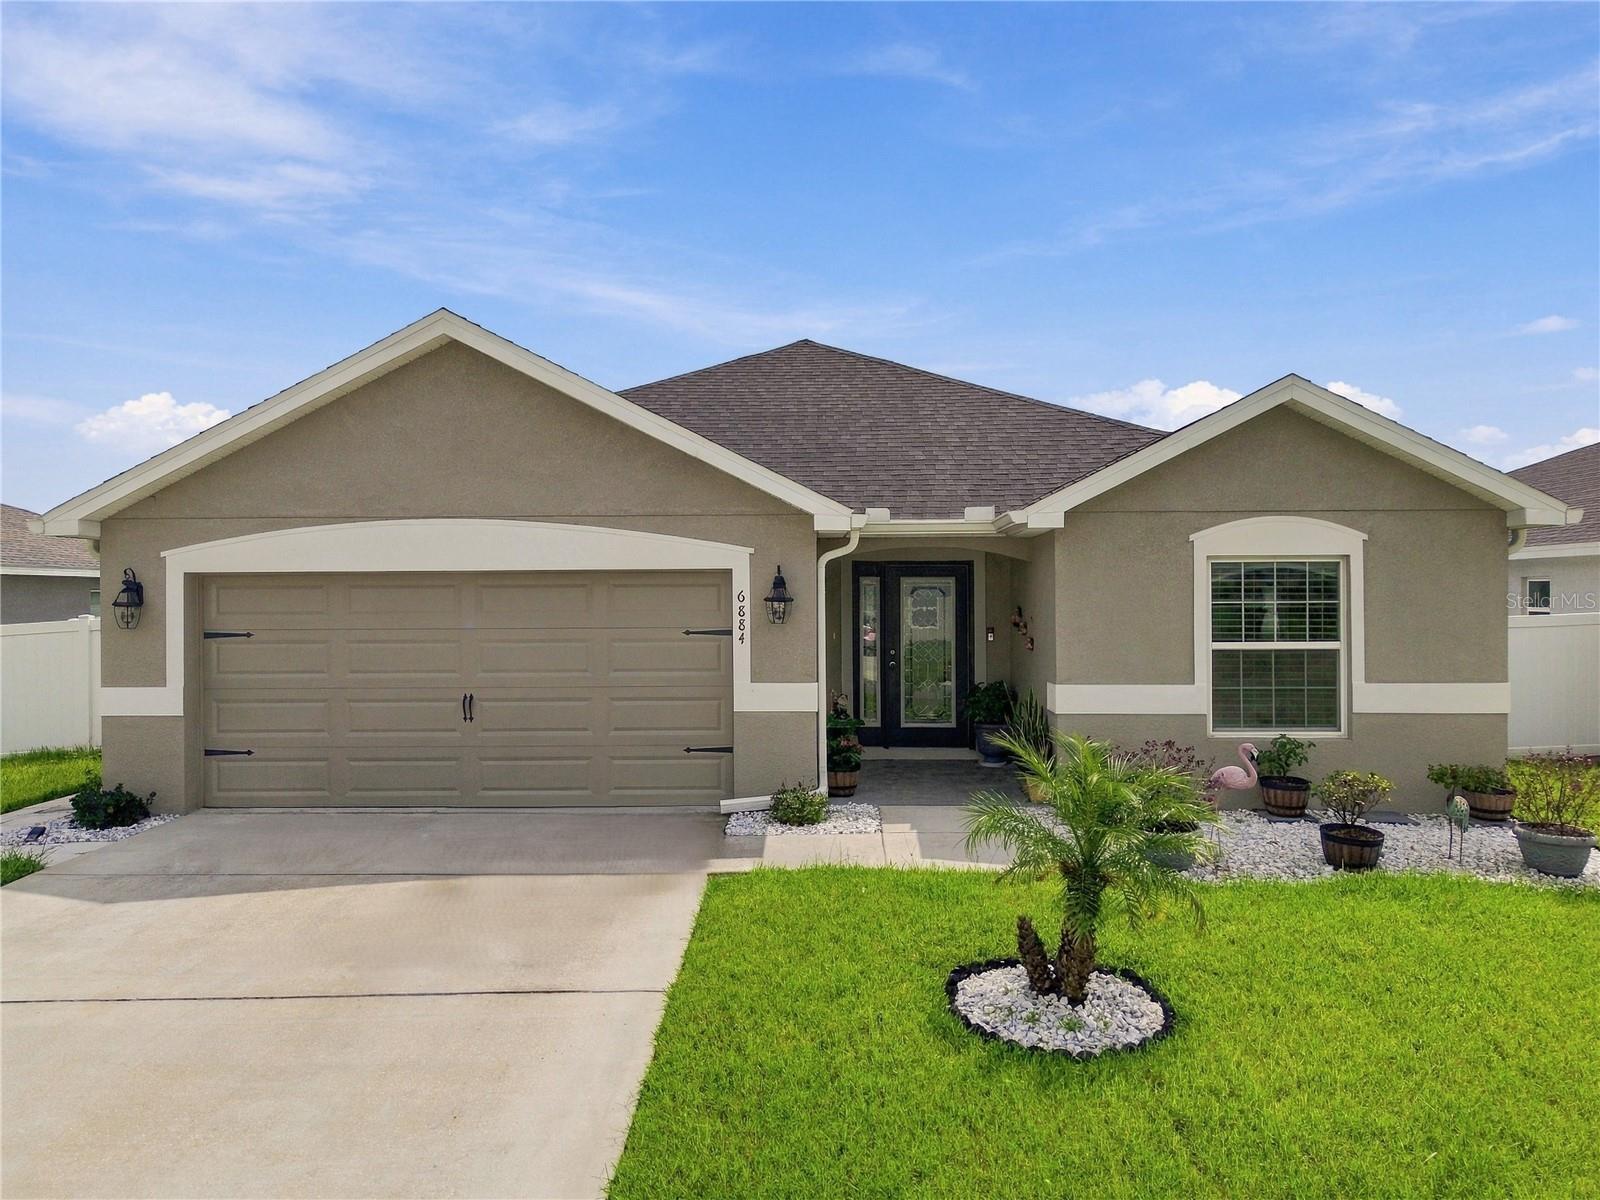
Welcome to this 3-bedroom, 2-bathroom home with flex room and approximately 2,004 square feet of living space. Built in 2021, this home features an open-concept floor plan, modern finishes, and abundant natural light. The glass front door opens to a bright foyer and a versatile flex/bonus room ideal for an office or additional living space. The front of the home also includes two bedrooms and an additional full bath with double sink vanity and shower/tub combination. The spacious kitchen features an oversized center island with abundant counter space and eat in space, beautiful 42-inch wood cabinets, quartz countertops, soft-close drawers, stainless steel appliances, and an oversized walk-in pantry. Off the kitchen is a dining area with transom window providing additional seating. The kitchen opens to the large family room with vaulted ceilings that is a perfect space for entertaining or relaxing. The private primary suite includes tray ceilings, large windows and two walk-in closets in addition to an en-suite bathroom with double sink vanity, quartz countertops and walk-in tile shower with dual showerheads. Stepping outside you will find your private fenced yard and extended screened in patio area. Some of the many additional features/updates to this home include oversized two car garage(19x23), updated baseboards, updated wood laminate flooring (NO CARPET), additional extension to the rear patio area, laundry room with cabinet, extended closet off kitchen for additional storage, gutters, attic flooring for stable surface, and so much more. The community offers resort style pool, dog park, walking trails, and playground and is conveniently located near State Road 54, U.S. Highway 301, and Interstate 75, providing easy access to Tampa, Wesley Chapel, shopping, dining, restaurants, entertainment, schools, and major roadways. Come see this home today!
Ceiling Fans(s)
Eat-in Kitchen
High Ceilings
Kitchen/Family Room Combo
Open Floorplan
Primary Bedroom Main Floor
Solid Wood Cabinets
Split Bedroom
Stone Counters
Thermostat
Tray Ceiling(s)
Vaulted Ceiling(s)
Walk-In Closet(s)
Taxes: $6,369.41
Tax Year: 2025
Association Fee: $115.00
Association Fee Frequency: Annually
Sidewalk
Dishwasher
Disposal
Microwave
Range
Refrigerator
Elementary School: New River Elementary
Middle School: Raymond B Stewart Middle-Po
Junior High: Raymond B Stewart Middle-Po
High School: Zephryhills High School-Po
MLS Area: 33541 - Zephyrhills
Total Square Footage: 2,972
Price per Square Feet: $192.12
Total Floors: 1
Water: Public
Construction: Block
Date Listed: 2026-09-25 00:00:00
Furnished: Unfurnished
Windows: Blinds
Garage Description: Y
Garage Spaces: 2
Attached Garage: Y
Flooring: Laminate
Roof: Shingle
Heating: Central
Cooling: Central Air
Security: Smoke Detector(S)
Laundry: Inside, Laundry Room
Pets: Breed Restrictions, Cats Ok, Dogs Ok
Sewer: Public Sewer
Lot Desc.: Landscaped, Level, Sidewalk, Paved
Parcel ID: 05-26-21-0130-0
Listing Courtesy Of: Tampa Bay Elite Homes, Llc
rachael.tampabayelitehomes@gmail.com
Welcome to this 3-bedroom, 2-bathroom home with flex room and approximately 2,004 square feet of living space. Built in 2021, this home features an open-concept floor plan, modern finishes, and abundant natural light. The glass front door opens to a bright foyer and a versatile flex/bonus room ideal for an office or additional living space. The front of the home also includes two bedrooms and an additional full bath with double sink vanity and shower/tub combination. The spacious kitchen features an oversized center island with abundant counter space and eat in space, beautiful 42-inch wood cabinets, quartz countertops, soft-close drawers, stainless steel appliances, and an oversized walk-in pantry. Off the kitchen is a dining area with transom window providing additional seating. The kitchen opens to the large family room with vaulted ceilings that is a perfect space for entertaining or relaxing. The private primary suite includes tray ceilings, large windows and two walk-in closets in addition to an en-suite bathroom with double sink vanity, quartz countertops and walk-in tile shower with dual showerheads. Stepping outside you will find your private fenced yard and extended screened in patio area. Some of the many additional features/updates to this home include oversized two car garage(19x23), updated baseboards, updated wood laminate flooring (NO CARPET), additional extension to the rear patio area, laundry room with cabinet, extended closet off kitchen for additional storage, gutters, attic flooring for stable surface, and so much more. The community offers resort style pool, dog park, walking trails, and playground and is conveniently located near State Road 54, U.S. Highway 301, and Interstate 75, providing easy access to Tampa, Wesley Chapel, shopping, dining, restaurants, entertainment, schools, and major roadways. Come see this home today!
Property Details
Price: $385,000
Sq Ft: 2,004
($192 per
sqft)
Bedrooms: 3
Bathrooms: 2
City: Zephyrhills
County: Pasco
Type: Single Family
Development: Chapel Creek Vlgs
Subdivision: Chapel Crk Vlgs 3 & 6
Acres: 0.1600
Virtual Tour/Floorplan: View
Year Built: 2021
Listing Number: TB8551261
Status Code: A-Active
Taxes: $6,369.41
Tax Year: 2025
Garage:
2
/
Y
Furnishings: Unfurnished
Pets Allowed: Breed Restrictions, Cats OK, Dogs OK
Total Recurring Fees: $10
Total Recurring Fee Frequency: 0.00
Interior Features:
Ceiling Fans(s)
Eat-in Kitchen
High Ceilings
Kitchen/Family Room Combo
Open Floorplan
Primary Bedroom Main Floor
Solid Wood Cabinets
Split Bedroom
Stone Counters
Thermostat
Tray Ceiling(s)
Vaulted Ceiling(s)
Walk-In Closet(s)
Financial Information:
Taxes: $6,369.41
Tax Year: 2025
Association Fee: $115.00
Association Fee Frequency: Annually
Exterior Features:
Sidewalk
Equipment:
Dishwasher
Disposal
Microwave
Range
Refrigerator
School Information:
Elementary School: New River Elementary
Middle School: Raymond B Stewart Middle-Po
Junior High: Raymond B Stewart Middle-Po
High School: Zephryhills High School-Po
Additional Information:
MLS Area: 33541 - Zephyrhills
Total Square Footage: 2,972
Price per Square Feet: $192.12
Total Floors: 1
Water: Public
Construction: Block
Date Listed: 2026-09-25 00:00:00
Furnished: Unfurnished
Windows: Blinds
Garage Description: Y
Garage Spaces: 2
Attached Garage: Y
Flooring: Laminate
Roof: Shingle
Heating: Central
Cooling: Central Air
Security: Smoke Detector(S)
Laundry: Inside, Laundry Room
Pets: Breed Restrictions, Cats Ok, Dogs Ok
Sewer: Public Sewer
Lot Desc.: Landscaped, Level, Sidewalk, Paved
Parcel ID: 05-26-21-0130-0
Map of 6884 Abbywood Lane, Zephyrhills, FL 33541
Listing Courtesy Of: Tampa Bay Elite Homes, Llc
rachael.tampabayelitehomes@gmail.com