685 Misty Pine Drive, Venice, FL 34292
Active Under Contract $560,000


Save Property
View Virtual Tour
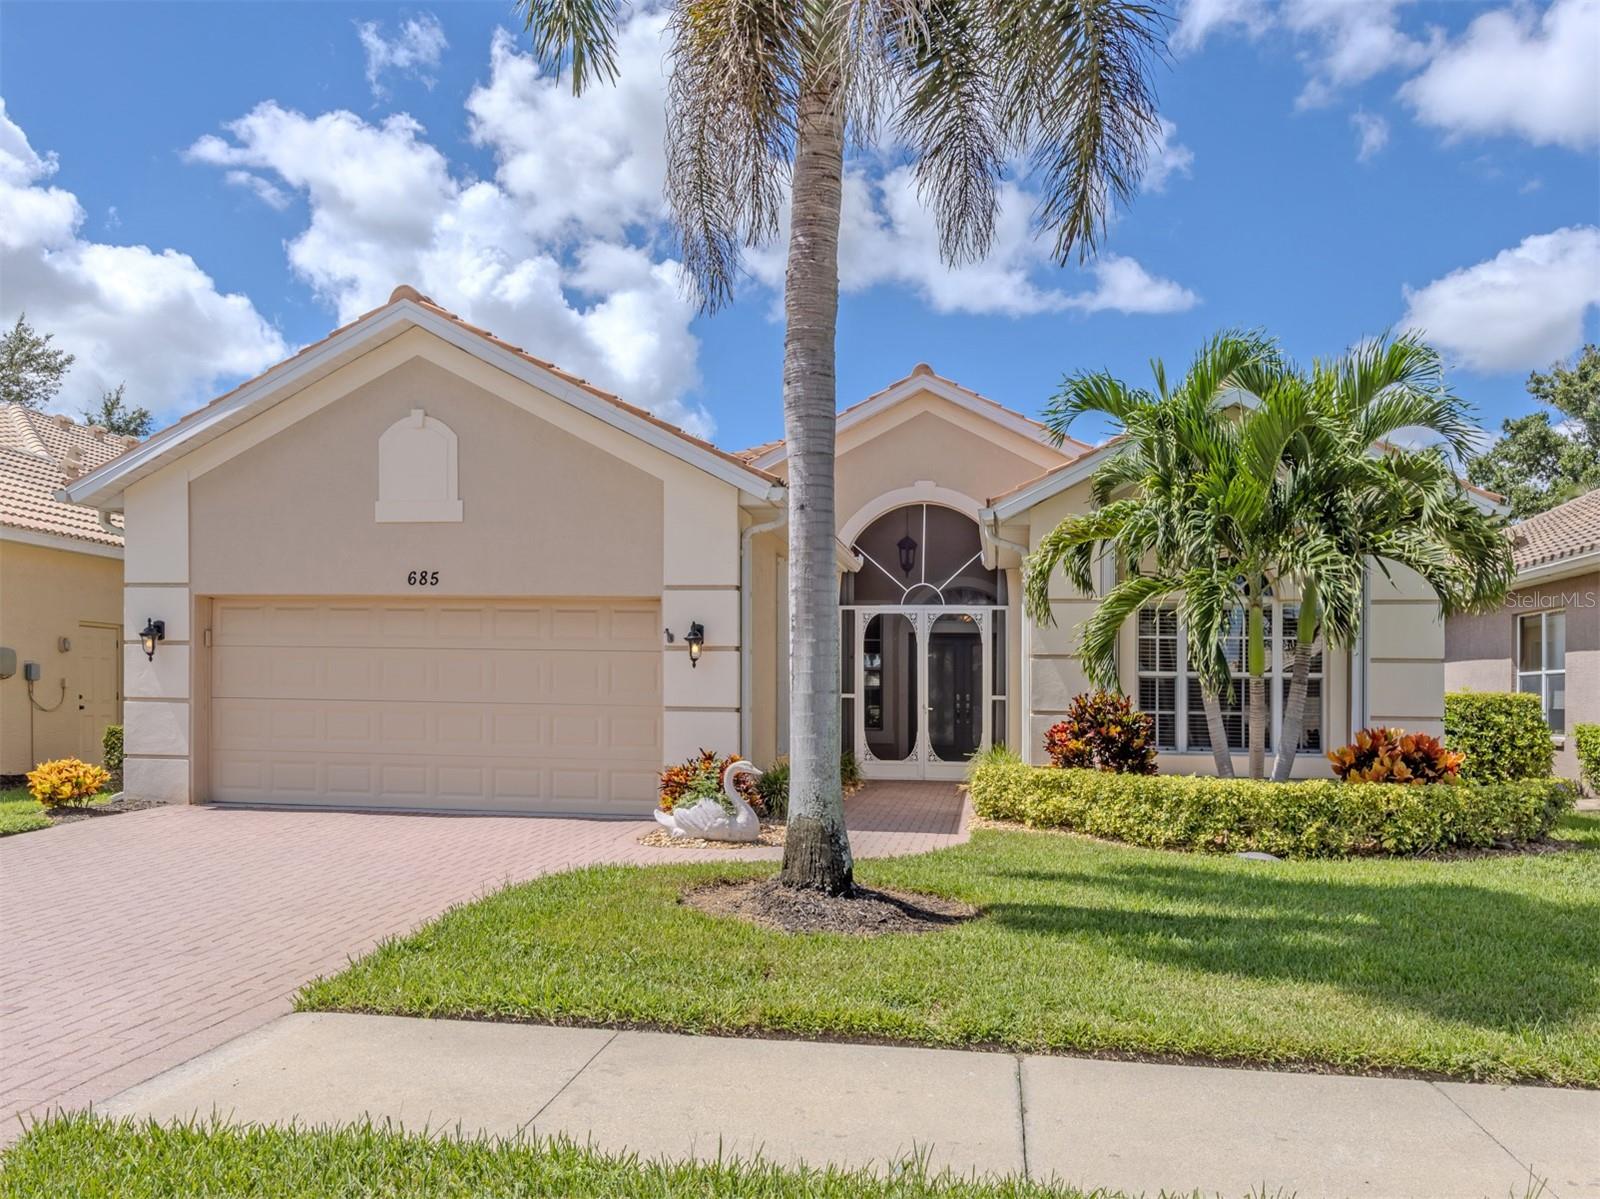
Under contract-accepting backup offers. Virtually Staged. Location, lifestyle and effortless Florida living come together in Sawgrass, one of Venice’s sought-after gated communities. This beautifully maintained J&J Homes Trinidad model captures the relaxed Florida lifestyle with an open floor plan, high ceilings, split-bedroom design, and seamless indoor-outdoor living. A decorative double-glass front entry with transom window welcomes you into a light-filled interior featuring neutral beige tile throughout. The spacious great room opens through glass sliding doors to the screened lanai, where PebbleTec decking, a tile waterfall and spa, and picturesque fairway views create an inviting private retreat. The kitchen is designed for everyday living and entertaining, featuring a center, island, breakfast bar, quartz countertops, coordinating tile backsplash, wood cabinetry, stainless steel appliances, pantry and a charming breakfast nook. The primary suite enjoys direct lanai access, bay windows, ceiling moldings and a large walk-in closet. The en-suite bath offers dual vanities, soaking tub, separate shower, linen closet and private water closet. A spacious second bedroom features a large window with transom and convenient access to the second full bath. Double pocket doors lead to a versatile den/bonus room, ideal for a home office, media room or additional living space. The laundry room, with cabinetry and utility sink, is conveniently off the kitchen, while the two-car garage offers epoxy flooring and a hurricane-impact garage door. Additional features include a screened entry porch, brick-paver driveway, hurricane shutters, new tile roof (2022) and new HVAC (2021). With its golf course setting, thoughtfully designed floor plan and outstanding Venice location, this Sawgrass home offers a wonderful combination of comfort, privacy and Florida lifestyle. Immerse yourself in the understated grace of the Sawgrass community. All with no community development deposit fee and a low HOA, residents adore resort-style amenities including a heated pool, fitness center, clubhouse, pickleball courts and social activities. Resting on 54 acres of preserves and lakes with mature landscaping, an optional golf membership provides play on Capri Isles, Calusa Lakes and Waterford, all for a reasonable fee. This well-desired community is four miles from world-renowned Venice Island where you'll find the historic downtown, restaurants, boutiques, cultural venues and access to treasured beaches boasting 14 miles of open coastline on the Gulf. Close to Legacy Bike Trail, shopping, dining and top-rated schools. Easily accessible to airports, Interstate 75, theater, parks and cultural events providing an exceptional quality of life. Reconnect, restore, and indulge in a setting where every detail is thoughtfully elevated and every moment is uniquely yours.
Ceiling Fans(s)
Crown Molding
High Ceilings
Open Floorplan
Split Bedroom
Walk-In Closet(s)
Taxes: $4,724.58
Tax Year: 2025
Association Fee: $2,382.00
Association Fee Frequency: Annually
Awning(s)
Lighting
Rain Gutters
Sidewalk
Dishwasher
Dryer
Microwave
Range
Refrigerator
Washer
Golf Course
Elementary School: Garden Elementary
Middle School: Venice Area Middle
Junior High: Venice Area Middle
High School: Venice Senior High
Building Description: Custom
MLS Area: 34292 - Venice
Total Square Footage: 2,903
Price per Square Feet: $261.44
Water: Public
Construction: Block, Stucco
Date Listed: 2026-09-24 00:00:00
Private Spa: Y
Furnished: Unfurnished
Parking: Garage Door Opener
Garage Description: Y
Garage Spaces: 2
Attached Garage: Y
Flooring: Tile
Roof: Tile
Heating: Central
Cooling: Central Air
Laundry: Laundry Room
Pets: Yes
Sewer: Public Sewer
Lot Desc.: On Golf Course
Parcel ID: 0401070032
Listing Courtesy Of: Premier Sothebys Intl Realty
debi.cohoon@premiersir.com
Under contract-accepting backup offers. Virtually Staged. Location, lifestyle and effortless Florida living come together in Sawgrass, one of Venice’s sought-after gated communities. This beautifully maintained J&J Homes Trinidad model captures the relaxed Florida lifestyle with an open floor plan, high ceilings, split-bedroom design, and seamless indoor-outdoor living. A decorative double-glass front entry with transom window welcomes you into a light-filled interior featuring neutral beige tile throughout. The spacious great room opens through glass sliding doors to the screened lanai, where PebbleTec decking, a tile waterfall and spa, and picturesque fairway views create an inviting private retreat. The kitchen is designed for everyday living and entertaining, featuring a center, island, breakfast bar, quartz countertops, coordinating tile backsplash, wood cabinetry, stainless steel appliances, pantry and a charming breakfast nook. The primary suite enjoys direct lanai access, bay windows, ceiling moldings and a large walk-in closet. The en-suite bath offers dual vanities, soaking tub, separate shower, linen closet and private water closet. A spacious second bedroom features a large window with transom and convenient access to the second full bath. Double pocket doors lead to a versatile den/bonus room, ideal for a home office, media room or additional living space. The laundry room, with cabinetry and utility sink, is conveniently off the kitchen, while the two-car garage offers epoxy flooring and a hurricane-impact garage door. Additional features include a screened entry porch, brick-paver driveway, hurricane shutters, new tile roof (2022) and new HVAC (2021). With its golf course setting, thoughtfully designed floor plan and outstanding Venice location, this Sawgrass home offers a wonderful combination of comfort, privacy and Florida lifestyle. Immerse yourself in the understated grace of the Sawgrass community. All with no community development deposit fee and a low HOA, residents adore resort-style amenities including a heated pool, fitness center, clubhouse, pickleball courts and social activities. Resting on 54 acres of preserves and lakes with mature landscaping, an optional golf membership provides play on Capri Isles, Calusa Lakes and Waterford, all for a reasonable fee. This well-desired community is four miles from world-renowned Venice Island where you'll find the historic downtown, restaurants, boutiques, cultural venues and access to treasured beaches boasting 14 miles of open coastline on the Gulf. Close to Legacy Bike Trail, shopping, dining and top-rated schools. Easily accessible to airports, Interstate 75, theater, parks and cultural events providing an exceptional quality of life. Reconnect, restore, and indulge in a setting where every detail is thoughtfully elevated and every moment is uniquely yours.
Property Details
Price: $560,000
Sq Ft: 2,142
($261 per
sqft)
Bedrooms: 2
Bathrooms: 2
City: Venice
County: Sarasota
Type: Single Family
Development: Sawgrass
Acres: 0.1400
Virtual Tour/Floorplan: View
Year Built: 2000
Listing Number: N6145883
Status Code: Active Under Contract
Taxes: $4,724.58
Tax Year: 2025
Garage:
2
/
Y
Furnishings: Unfurnished
Pets Allowed: Yes
Total Recurring Fees: $306
Total Recurring Fee Frequency: 0.00
Interior Features:
Ceiling Fans(s)
Crown Molding
High Ceilings
Open Floorplan
Split Bedroom
Walk-In Closet(s)
Financial Information:
Taxes: $4,724.58
Tax Year: 2025
Association Fee: $2,382.00
Association Fee Frequency: Annually
Exterior Features:
Awning(s)
Lighting
Rain Gutters
Sidewalk
Equipment:
Dishwasher
Dryer
Microwave
Range
Refrigerator
Washer
View:
Golf Course
School Information:
Elementary School: Garden Elementary
Middle School: Venice Area Middle
Junior High: Venice Area Middle
High School: Venice Senior High
Additional Information:
Building Description: Custom
MLS Area: 34292 - Venice
Total Square Footage: 2,903
Price per Square Feet: $261.44
Water: Public
Construction: Block, Stucco
Date Listed: 2026-09-24 00:00:00
Private Spa: Y
Furnished: Unfurnished
Parking: Garage Door Opener
Garage Description: Y
Garage Spaces: 2
Attached Garage: Y
Flooring: Tile
Roof: Tile
Heating: Central
Cooling: Central Air
Laundry: Laundry Room
Pets: Yes
Sewer: Public Sewer
Lot Desc.: On Golf Course
Parcel ID: 0401070032
Map of 685 Misty Pine Drive, Venice, FL 34292
Listing Courtesy Of: Premier Sothebys Intl Realty
debi.cohoon@premiersir.com