6847 Daintree Court, Land O Lakes, FL 34638
For Sale $625,000


Save Property
View Virtual Tour
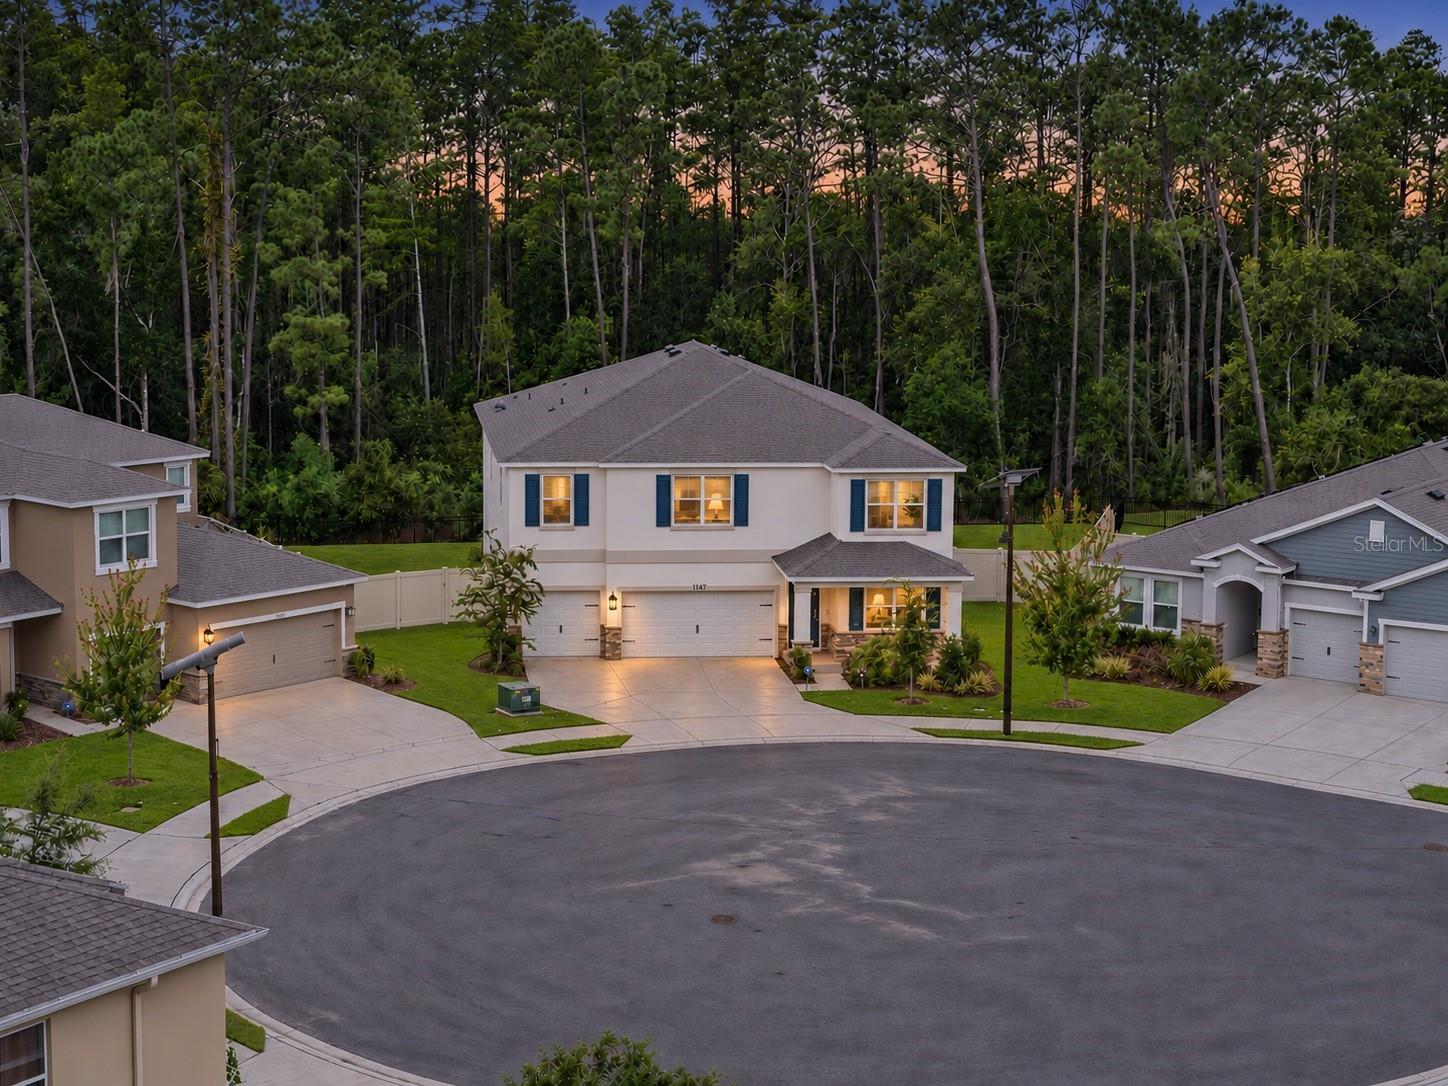
The lot everyone hopes to find, paired with nearly 4,000 square feet of living space. Set at the end of a cul-de-sac in Deerbrook, this five-bedroom, four-and-a-half-bath home sits on a large, fenced, pie-shaped lot backing to conservation. Step inside to find a dedicated office with French doors on your right, followed by a formal dining room. Farther in, the home opens to a spacious main living area filled with natural light and views of the trees beyond the backyard. The kitchen features gray cabinetry with hardware, quartz countertops, a center island, and stainless steel appliances. It flows into the breakfast nook and living room, so the conservation view remains in sight throughout the space. Sliding doors lead from the living room to a covered patio and the expansive backyard. The pie-shaped lot offers plenty of room to enjoy outdoors, with space for a future pool. A bedroom and full bathroom on the first floor provide a comfortable setup for guests. A half bathroom, multiple storage areas, and a three-car garage add everyday convenience. Upstairs, a large loft offers another place to gather or spread out. Three secondary bedrooms sit on one side of the floor: one has its own bathroom, while the other two share a nearby full bath. On the opposite side, the spacious primary suite enjoys second-floor conservation views, two walk-in closets, and a bathroom with separate vanities, a soaking tub, and a walk-in shower. A pass-through from the primary suite to the generously sized laundry room makes day-to-day life a little easier. Deerbrook offers a community pool, cabana, playground, and dog park. Located off US-41 in Land O’ Lakes, it puts shopping, dining, and the greater Tampa Bay area within reach. Come see the space inside—and the standout setting outside—for yourself.
Ceiling Fans(s)
Eat-in Kitchen
Kitchen/Family Room Combo
Open Floorplan
Primary Bedroom Upstairs
Thermostat
Walk-In Closet(s)
Window Treatments
Taxes: $6,020.67
Tax Year: 2025
Association Fee: $27.00
Association Fee Frequency: Monthly
Private Yard
Sidewalk
Dishwasher
Dryer
Electric Water Heater
Microwave
Range
Refrigerator
Washer
Trees/Woods
Elementary School: Connerton Elem
Middle School: Pine View Middle-Po
Junior High: Pine View Middle-Po
High School: Land O' Lakes High-Po
MLS Area: 34638 - Land O Lakes
Total Square Footage: 4,821
Price per Square Feet: $157.23
Water: Public
Construction: Block
Date Listed: 2026-09-26 00:00:00
Furnished: Unfurnished
Parking: Garage Door Opener
Garage Description: Y
Garage Spaces: 3
Attached Garage: Y
Flooring: Carpet, Tile
Roof: Shingle
Heating: Electric, Heat Pump
Cooling: Central Air
Laundry: Laundry Room
Pets: Yes
Sewer: Public Sewer
Lot Desc.: Cul-De-Sac, Sidewalk, Street Dead-End
Parcel ID: 18-26-03-011.0-
Listing Courtesy Of: Real Broker, Llc
keith@jamisonteamtampabay.com
The lot everyone hopes to find, paired with nearly 4,000 square feet of living space. Set at the end of a cul-de-sac in Deerbrook, this five-bedroom, four-and-a-half-bath home sits on a large, fenced, pie-shaped lot backing to conservation. Step inside to find a dedicated office with French doors on your right, followed by a formal dining room. Farther in, the home opens to a spacious main living area filled with natural light and views of the trees beyond the backyard. The kitchen features gray cabinetry with hardware, quartz countertops, a center island, and stainless steel appliances. It flows into the breakfast nook and living room, so the conservation view remains in sight throughout the space. Sliding doors lead from the living room to a covered patio and the expansive backyard. The pie-shaped lot offers plenty of room to enjoy outdoors, with space for a future pool. A bedroom and full bathroom on the first floor provide a comfortable setup for guests. A half bathroom, multiple storage areas, and a three-car garage add everyday convenience. Upstairs, a large loft offers another place to gather or spread out. Three secondary bedrooms sit on one side of the floor: one has its own bathroom, while the other two share a nearby full bath. On the opposite side, the spacious primary suite enjoys second-floor conservation views, two walk-in closets, and a bathroom with separate vanities, a soaking tub, and a walk-in shower. A pass-through from the primary suite to the generously sized laundry room makes day-to-day life a little easier. Deerbrook offers a community pool, cabana, playground, and dog park. Located off US-41 in Land O’ Lakes, it puts shopping, dining, and the greater Tampa Bay area within reach. Come see the space inside—and the standout setting outside—for yourself.
Property Details
Price: $625,000
Sq Ft: 3,975
($157 per
sqft)
Bedrooms: 5
Bathrooms: 4
Partial Baths: 1
City: Land O Lakes
County: Pasco
Type: Single Family
Development: Deerbrook Ph 2
Acres: 0.2700
Virtual Tour/Floorplan: View
Year Built: 2025
Listing Number: TB8550970
Status Code: A-Active
Taxes: $6,020.67
Tax Year: 2025
Garage:
3
/
Y
Furnishings: Unfurnished
Pets Allowed: Yes
Total Recurring Fees: $27
Total Recurring Fee Frequency: 0.00
Interior Features:
Ceiling Fans(s)
Eat-in Kitchen
Kitchen/Family Room Combo
Open Floorplan
Primary Bedroom Upstairs
Thermostat
Walk-In Closet(s)
Window Treatments
Financial Information:
Taxes: $6,020.67
Tax Year: 2025
Association Fee: $27.00
Association Fee Frequency: Monthly
Exterior Features:
Private Yard
Sidewalk
Equipment:
Dishwasher
Dryer
Electric Water Heater
Microwave
Range
Refrigerator
Washer
View:
Trees/Woods
School Information:
Elementary School: Connerton Elem
Middle School: Pine View Middle-Po
Junior High: Pine View Middle-Po
High School: Land O' Lakes High-Po
Additional Information:
MLS Area: 34638 - Land O Lakes
Total Square Footage: 4,821
Price per Square Feet: $157.23
Water: Public
Construction: Block
Date Listed: 2026-09-26 00:00:00
Furnished: Unfurnished
Parking: Garage Door Opener
Garage Description: Y
Garage Spaces: 3
Attached Garage: Y
Flooring: Carpet, Tile
Roof: Shingle
Heating: Electric, Heat Pump
Cooling: Central Air
Laundry: Laundry Room
Pets: Yes
Sewer: Public Sewer
Lot Desc.: Cul-De-Sac, Sidewalk, Street Dead-End
Parcel ID: 18-26-03-011.0-
Map of 6847 Daintree Court, Land O Lakes, FL 34638
Listing Courtesy Of: Real Broker, Llc
keith@jamisonteamtampabay.com