6834 Creek Falls Alley, Clermont, FL 34714
For Sale $467,590


Save Property
View Virtual Tour
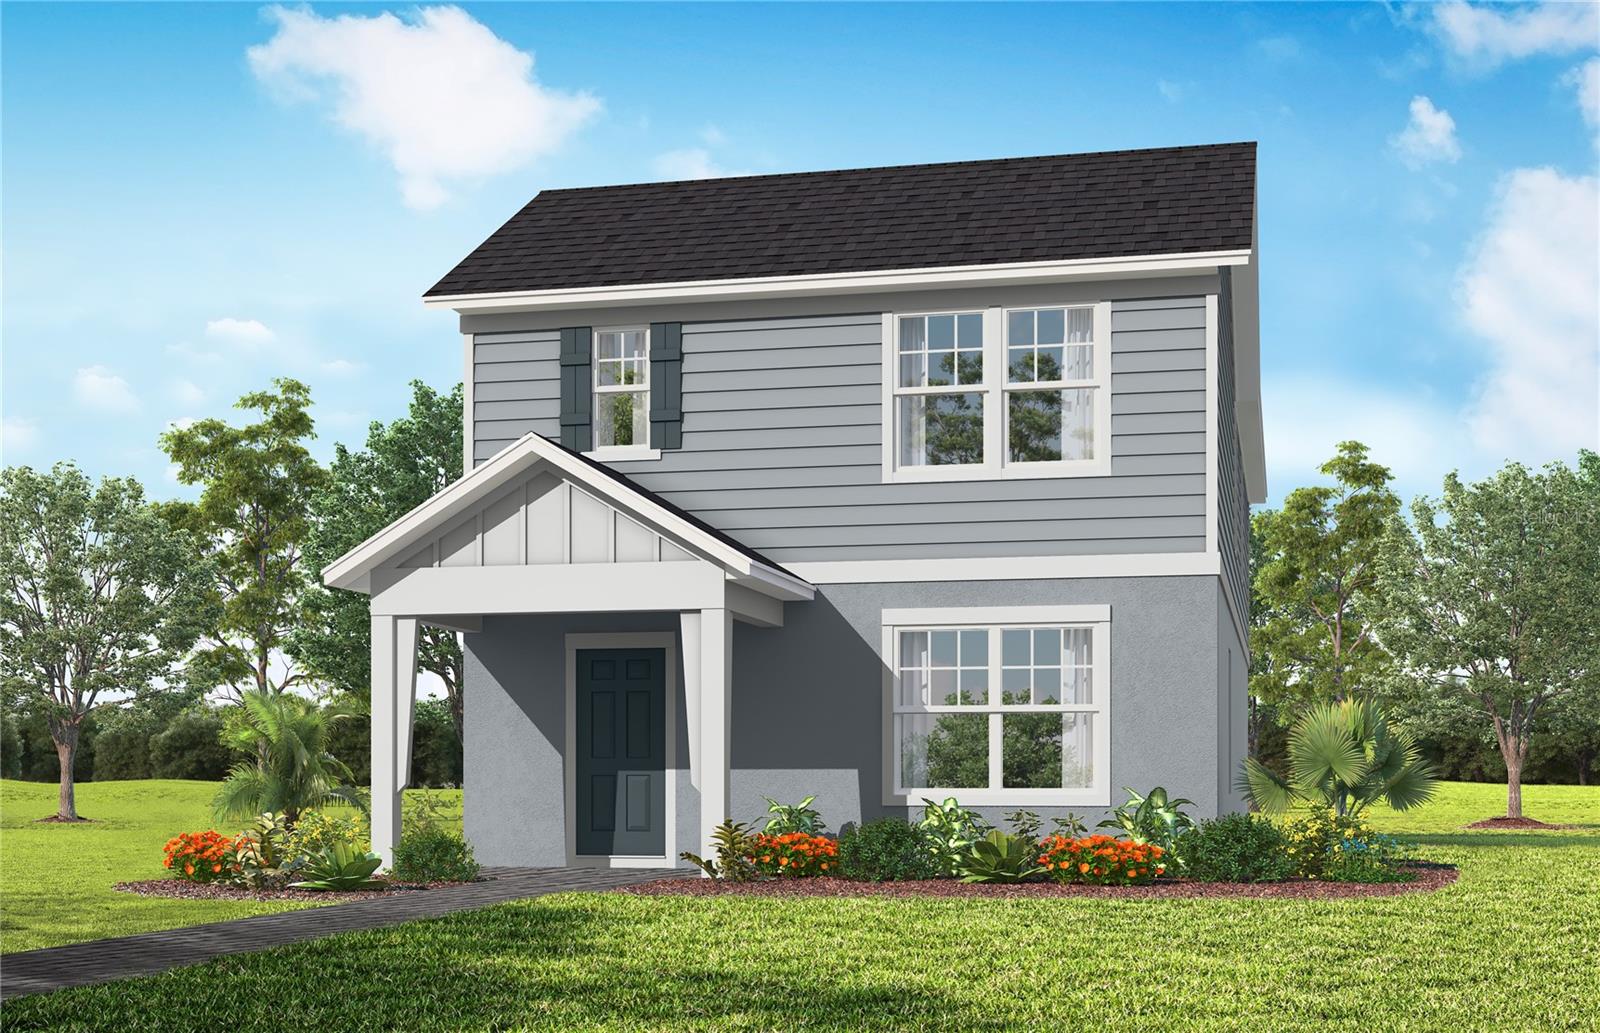
Under Construction. Discover Lakehaven Estates featuring stunning new homes and timeless lakeside style. Experience warm lake breezes and an immersive resident experience. Enjoy resort style amenities and a location on Orlando's western horizon close to area attractions and the burgeoning Wellness Way corridor. Introducing the Haddock bungalow by Pulte, a brand-new home that combines modern design and ultimate comfort. Featuring our Farmhouse exterior, this home includes a charming front porch, 4 spacious bedrooms, 2 full bathrooms, a powder room, and a 2-car rear-load attached garage. The heart of the home is the open-concept kitchen, café, and gathering room, all bathed in natural light. This inviting space is perfect for both everyday living and entertaining. The kitchen boasts a large center island, a convenient storage pantry, and top-of-the-line Whirlpool stainless steel appliances—including a vented microwave and refrigerator. Elkins white cabinetry, a decorative tile backsplash, and quartz countertops complete the sophisticated look. For added convenience, the first floor includes a powder room and coat closet. Upstairs, you’ll find the private owner’s suite with its own attached bathroom, three additional bedrooms, a second full bathroom, and the laundry room. The owner’s suite is a true retreat, featuring a walk-in closet and a luxurious en suite bathroom with a glass-enclosed shower, quartz-topped dual vanity, private water closet, and linen closet. Wood-look luxury vinyl plank flooring spans the entire first floor, while the bathrooms and laundry room enjoy the beauty and convenience of ceramic tile. Plush, stain-resistant Shaw carpet covers the stairs and bedrooms, adding comfort and style. Smart home features include a smart thermostat, a smart doorbell, and additional LED downlights—ensuring your home is as connected as it is stunning. For added convenience from day one, this home comes complete with 2" faux wood blinds, as well as a washer and dryer! This new construction home perfectly blends luxury, convenience, and modern design, making it the ideal place to live and unwind.
Eat-in Kitchen
Kitchen/Family Room Combo
Open Floorplan
Primary Bedroom Upstairs
Smart Home
Split Bedroom
Stone Counters
Thermostat
Walk-In Closet(s)
Basketball Court
Clubhouse
Fence Restrictions
Fitness Center
Pickleball Court(s)
Playground
Pool
Recreation Facilities
Trail(s)
Taxes: $6,857.52
Tax Year: 2026
Association Fee: $200.00
Association Fee Frequency: Monthly
Lighting
Sidewalk
Dishwasher
Disposal
Dryer
Electric Water Heater
Microwave
Range
Refrigerator
Washer
Elementary School: Sawgrass Bay Elementary
Middle School: Windy Hill Middle
Junior High: Windy Hill Middle
High School: East Ridge High
Building Description: Bungalow
MLS Area: 34714 - Clermont
Total Square Footage: 1,896
Price per Square Feet: $246.62
Total Floors: 2
Water: Public
Construction: Block, Hardi Plank Type, Stucco, Frame
Date Listed: 2026-06-10 00:00:00
Furnished: Unfurnished
Windows: Blinds, Double Pane Windows, Insulated Windows, Low-Emissivity Windows
Parking: Alley Access, Driveway, Garage Door Opener, Garage Faces Rear
Garage Description: Y
Garage Spaces: 2
Attached Garage: Y
Flooring: Carpet, Luxury Vinyl, Tile
Roof: Shingle
Heating: Central, Electric, Heat Pump
Cooling: Central Air
Security: Smoke Detector(S)
Laundry: Inside, Laundry Room, Upper Level
Pets: Cats Ok, Dogs Ok, Number Limit, Yes
Sewer: Public Sewer
Lot Desc.: Cleared, Landscaped, Paved
Parcel ID: 34-23-26-0010-0
Amenities: Basketball Court, Clubhouse, Fence Restrictions, Fitness Center, Pickleball Court(S), Playground, Pool, Recreation Facilities, Trail(S)
Listing Courtesy Of: Pulte Realty Of North Florida Llc
pultecflmls@pulte.com
Under Construction. Discover Lakehaven Estates featuring stunning new homes and timeless lakeside style. Experience warm lake breezes and an immersive resident experience. Enjoy resort style amenities and a location on Orlando's western horizon close to area attractions and the burgeoning Wellness Way corridor. Introducing the Haddock bungalow by Pulte, a brand-new home that combines modern design and ultimate comfort. Featuring our Farmhouse exterior, this home includes a charming front porch, 4 spacious bedrooms, 2 full bathrooms, a powder room, and a 2-car rear-load attached garage. The heart of the home is the open-concept kitchen, café, and gathering room, all bathed in natural light. This inviting space is perfect for both everyday living and entertaining. The kitchen boasts a large center island, a convenient storage pantry, and top-of-the-line Whirlpool stainless steel appliances—including a vented microwave and refrigerator. Elkins white cabinetry, a decorative tile backsplash, and quartz countertops complete the sophisticated look. For added convenience, the first floor includes a powder room and coat closet. Upstairs, you’ll find the private owner’s suite with its own attached bathroom, three additional bedrooms, a second full bathroom, and the laundry room. The owner’s suite is a true retreat, featuring a walk-in closet and a luxurious en suite bathroom with a glass-enclosed shower, quartz-topped dual vanity, private water closet, and linen closet. Wood-look luxury vinyl plank flooring spans the entire first floor, while the bathrooms and laundry room enjoy the beauty and convenience of ceramic tile. Plush, stain-resistant Shaw carpet covers the stairs and bedrooms, adding comfort and style. Smart home features include a smart thermostat, a smart doorbell, and additional LED downlights—ensuring your home is as connected as it is stunning. For added convenience from day one, this home comes complete with 2" faux wood blinds, as well as a washer and dryer! This new construction home perfectly blends luxury, convenience, and modern design, making it the ideal place to live and unwind.
Property Details
Price: $467,590
Sq Ft: 1,896
($247 per
sqft)
Bedrooms: 4
Bathrooms: 2
Partial Baths: 1
City: Clermont
County: Lake
Type: Single Family
Development: Lakehaven Estates
Acres: 0.0900
Virtual Tour/Floorplan: View
Year Built: 2026
Listing Number: O6415893
Status Code: A-Active
Taxes: $6,857.52
Tax Year: 2026
Garage:
2
/
Y
Furnishings: Unfurnished
Pets Allowed: Cats OK, Dogs OK, Number Limit, Yes
Total Recurring Fees: $200
Total Recurring Fee Frequency: 0.00
Interior Features:
Eat-in Kitchen
Kitchen/Family Room Combo
Open Floorplan
Primary Bedroom Upstairs
Smart Home
Split Bedroom
Stone Counters
Thermostat
Walk-In Closet(s)
Amenities:
Basketball Court
Clubhouse
Fence Restrictions
Fitness Center
Pickleball Court(s)
Playground
Pool
Recreation Facilities
Trail(s)
Financial Information:
Taxes: $6,857.52
Tax Year: 2026
Association Fee: $200.00
Association Fee Frequency: Monthly
Exterior Features:
Lighting
Sidewalk
Equipment:
Dishwasher
Disposal
Dryer
Electric Water Heater
Microwave
Range
Refrigerator
Washer
School Information:
Elementary School: Sawgrass Bay Elementary
Middle School: Windy Hill Middle
Junior High: Windy Hill Middle
High School: East Ridge High
Additional Information:
Building Description: Bungalow
MLS Area: 34714 - Clermont
Total Square Footage: 1,896
Price per Square Feet: $246.62
Total Floors: 2
Water: Public
Construction: Block, Hardi Plank Type, Stucco, Frame
Date Listed: 2026-06-10 00:00:00
Furnished: Unfurnished
Windows: Blinds, Double Pane Windows, Insulated Windows, Low-Emissivity Windows
Parking: Alley Access, Driveway, Garage Door Opener, Garage Faces Rear
Garage Description: Y
Garage Spaces: 2
Attached Garage: Y
Flooring: Carpet, Luxury Vinyl, Tile
Roof: Shingle
Heating: Central, Electric, Heat Pump
Cooling: Central Air
Security: Smoke Detector(S)
Laundry: Inside, Laundry Room, Upper Level
Pets: Cats Ok, Dogs Ok, Number Limit, Yes
Sewer: Public Sewer
Lot Desc.: Cleared, Landscaped, Paved
Parcel ID: 34-23-26-0010-0
Amenities: Basketball Court, Clubhouse, Fence Restrictions, Fitness Center, Pickleball Court(S), Playground, Pool, Recreation Facilities, Trail(S)
Map of 6834 Creek Falls Alley, Clermont, FL 34714
Listing Courtesy Of: Pulte Realty Of North Florida Llc
pultecflmls@pulte.com