6827 Gosport Cove, Bradenton, FL 34202
For Sale $949,800


Save Property
View Virtual Tour
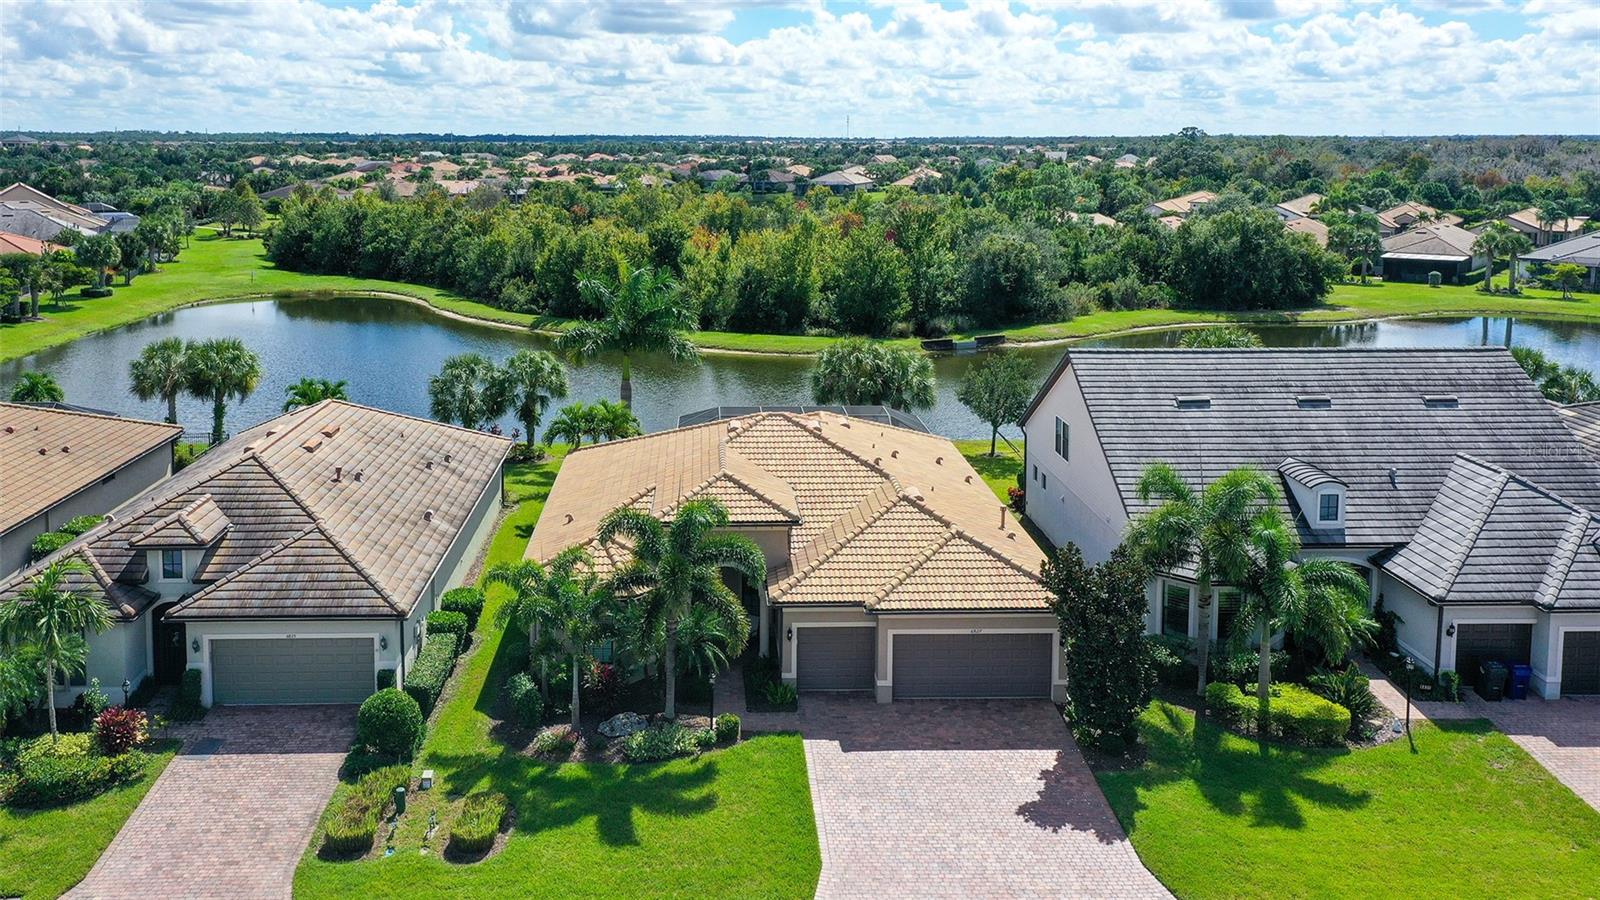
Welcome to Paradise! This rarely available Pulte Pinnacle Model residence is ideally positioned on a premium preserve and water view homesite in Del Webb’s exceptional 55+ active community located within Lakewood Ranch, one of the best-selling master planned communities in the country. This immaculate home with upscale finishes will welcome you with a beautiful paver driveway and entrance sidewalk leading to an inviting front porch. This meticulously crafted three bedrooms plus den, three bath residence transitions effortlessly from one refined space to the next. Soft neutral colors throughout, crown molding, tray ceilings, 8-foot interior doors, and beautiful tile flooring set an elegant tone throughout, complemented by a tile roof, brick paver driveway and lanai, professional landscape lighting, and recently soft washed and sealed pavers for exceptional curb appeal. Where comfort meets elegance, the heart of the home invites you to gather, entertain, and create memories. The gourmet kitchen showcases quartz countertops, abundant cabinetry, soft close drawers, a touchless faucet, state-of-the-art stainless-steel appliances, a center island, and a large walk-in pantry with a motion sensor switch. This space opens seamlessly to the expansive great room, where fully pocketing zero corner sliders extend the outdoor living area. Step outside to an extraordinary, screened lanai, where spectacular water views unfold before you, creating a serene and picturesque setting that will take your breath away. Here, in the lanai, motorized Kevlar hurricane rated screens provide comfort and peace of mind, while the impressive outdoor kitchen, beverage refrigerator, and sparkling heated saltwater pool, cage lighting, and a sun shelf—create a stunning backdrop overlooking a tranquil preserve and pond view. The owner’s suite offers a tray ceiling, serene vistas of the pool and water view, a pocket door leading to a luxurious bathroom with an oversized walk-in shower, quartz counters, and a luxurious custom-built walk-in closet offering exceptional space for your wardrobe and accessories with motion sensor lighting. Two additional bedrooms are thoughtfully separated to ensure ideal guest privacy. Also featuring an oversized three car garage with premium epoxy flooring, new garage door motors, and generous space for storage, hobbies, or golf carts. Additional enhancements include whole house accordion hurricane rated shutters, an Ecobee smart thermostat with sensor, Quickset Aura Bluetooth front door lock, in-wall pest system, newer garbage disposal, updated lanai ceiling fan, laundry room cabinetry, Venetian blinds, and light kits added to bedroom fans. Residents of Del Webb enjoy an exceptional array of amenities, including tennis, pickleball, bocce ball, a state-of-the-art fitness center with group classes, a resort style pool with lap lanes, an on-site restaurant and bar with indoor and outdoor seating, a full-time Lifestyle Director, with events tailored to an active lifestyle. Other highlights in this community include lawn maintenance, irrigation, fertilization, and light pruning from the HOA. The community’s vibrant atmosphere perfectly complements the home’s luxurious comfort. Welcome to your Florida dream home, where resort-style living, breathtaking water views, and everyday luxury create an extraordinary place to call home.
Built-in Features
Carbon Monoxide Detector(s)
Ceiling Fans(s)
Crown Molding
Eat-in Kitchen
High Ceilings
In Wall Pest System
L Dining
Open Floorplan
Pest Guard System
Solid Surface Counters
Split Bedroom
Tray Ceiling(s)
Walk-In Closet(s)
Window Treatments
Clubhouse
Fence Restrictions
Fitness Center
Gated
Maintenance
Pickleball Court(s)
Pool
RV/Boat Storage
Tennis Court(s)
Taxes: $12,687.00
Tax Year: 2025
Association Fee: $1,647.29
Association Fee Frequency: Quarterly
Hurricane Shutters
Lighting
Outdoor Grill
Outdoor Kitchen
Rain Gutters
Shade Shutter(s)
Sidewalk
Bar Fridge
Convection Oven
Cooktop
Dishwasher
Disposal
Dryer
Microwave
Range
Range Hood
Refrigerator
Touchless Faucet
Washer
Pool
Trees/Woods
Water
Elementary School: Robert E Willis Elementary
Middle School: Nolan Middle
Junior High: Nolan Middle
High School: Lakewood Ranch High
Building Description: Florida
MLS Area: 34202 - Bradenton/Lakewood Ranch/Lakewood Rch
Total Square Footage: 3,384
Price per Square Feet: $381.75
Water: Public
Construction: Block, Stucco
Date Listed: 2026-10-19 00:00:00
Pool: Y
Pool Description: In Ground, Gunite, Heated, Lighting, Screen Enclosure, Waterfall
Furnished: Unfurnished
Windows: Carbon Mono/Detector, Aluminum Frames, Bay Window(S), Blinds, Double Pane Windows, Shutters, Window Treatments
Garage Description: Y
Garage Spaces: 3
Attached Garage: Y
Flooring: Carpet, Tile
Roof: Tile
Heating: Central
Cooling: Central Air
Laundry: Laundry Room
55+ Community: Y
Pets: Cats Ok, Dogs Ok, Yes
Sewer: Public Sewer
Lot Desc.: In County, Landscaped, Sidewalk, Paved
Parcel ID: 586114809
Amenities: Clubhouse, Fence Restrictions, Fitness Center, Gated, Maintenance, Pickleball Court(S), Pool, Rv/Boat Storage, Tennis Court(S)
Listing Courtesy Of: Coldwell Banker Realty
tammy.barber@floridamoves.com
Welcome to Paradise! This rarely available Pulte Pinnacle Model residence is ideally positioned on a premium preserve and water view homesite in Del Webb’s exceptional 55+ active community located within Lakewood Ranch, one of the best-selling master planned communities in the country. This immaculate home with upscale finishes will welcome you with a beautiful paver driveway and entrance sidewalk leading to an inviting front porch. This meticulously crafted three bedrooms plus den, three bath residence transitions effortlessly from one refined space to the next. Soft neutral colors throughout, crown molding, tray ceilings, 8-foot interior doors, and beautiful tile flooring set an elegant tone throughout, complemented by a tile roof, brick paver driveway and lanai, professional landscape lighting, and recently soft washed and sealed pavers for exceptional curb appeal. Where comfort meets elegance, the heart of the home invites you to gather, entertain, and create memories. The gourmet kitchen showcases quartz countertops, abundant cabinetry, soft close drawers, a touchless faucet, state-of-the-art stainless-steel appliances, a center island, and a large walk-in pantry with a motion sensor switch. This space opens seamlessly to the expansive great room, where fully pocketing zero corner sliders extend the outdoor living area. Step outside to an extraordinary, screened lanai, where spectacular water views unfold before you, creating a serene and picturesque setting that will take your breath away. Here, in the lanai, motorized Kevlar hurricane rated screens provide comfort and peace of mind, while the impressive outdoor kitchen, beverage refrigerator, and sparkling heated saltwater pool, cage lighting, and a sun shelf—create a stunning backdrop overlooking a tranquil preserve and pond view. The owner’s suite offers a tray ceiling, serene vistas of the pool and water view, a pocket door leading to a luxurious bathroom with an oversized walk-in shower, quartz counters, and a luxurious custom-built walk-in closet offering exceptional space for your wardrobe and accessories with motion sensor lighting. Two additional bedrooms are thoughtfully separated to ensure ideal guest privacy. Also featuring an oversized three car garage with premium epoxy flooring, new garage door motors, and generous space for storage, hobbies, or golf carts. Additional enhancements include whole house accordion hurricane rated shutters, an Ecobee smart thermostat with sensor, Quickset Aura Bluetooth front door lock, in-wall pest system, newer garbage disposal, updated lanai ceiling fan, laundry room cabinetry, Venetian blinds, and light kits added to bedroom fans. Residents of Del Webb enjoy an exceptional array of amenities, including tennis, pickleball, bocce ball, a state-of-the-art fitness center with group classes, a resort style pool with lap lanes, an on-site restaurant and bar with indoor and outdoor seating, a full-time Lifestyle Director, with events tailored to an active lifestyle. Other highlights in this community include lawn maintenance, irrigation, fertilization, and light pruning from the HOA. The community’s vibrant atmosphere perfectly complements the home’s luxurious comfort. Welcome to your Florida dream home, where resort-style living, breathtaking water views, and everyday luxury create an extraordinary place to call home.
Property Details
Price: $949,800
Sq Ft: 2,488
($382 per
sqft)
Bedrooms: 3
Bathrooms: 3
City: Bradenton
County: Manatee
Type: Single Family
Development: Del Webb Ph I-B Subphases
Subdivision: Del Webb Ph I-B Subphases D & F
Acres: 0.2000
Virtual Tour/Floorplan: View
Year Built: 2017
Listing Number: A4709305
Status Code: A-Active
Taxes: $12,687.00
Tax Year: 2025
Garage:
3
/
Y
Furnishings: Unfurnished
Pets Allowed: Cats OK, Dogs OK, Yes
Total Recurring Fees: $549
Total Recurring Fee Frequency: 0.00
Interior Features:
Built-in Features
Carbon Monoxide Detector(s)
Ceiling Fans(s)
Crown Molding
Eat-in Kitchen
High Ceilings
In Wall Pest System
L Dining
Open Floorplan
Pest Guard System
Solid Surface Counters
Split Bedroom
Tray Ceiling(s)
Walk-In Closet(s)
Window Treatments
Amenities:
Clubhouse
Fence Restrictions
Fitness Center
Gated
Maintenance
Pickleball Court(s)
Pool
RV/Boat Storage
Tennis Court(s)
Financial Information:
Taxes: $12,687.00
Tax Year: 2025
Association Fee: $1,647.29
Association Fee Frequency: Quarterly
Exterior Features:
Hurricane Shutters
Lighting
Outdoor Grill
Outdoor Kitchen
Rain Gutters
Shade Shutter(s)
Sidewalk
Equipment:
Bar Fridge
Convection Oven
Cooktop
Dishwasher
Disposal
Dryer
Microwave
Range
Range Hood
Refrigerator
Touchless Faucet
Washer
View:
Pool
Trees/Woods
Water
School Information:
Elementary School: Robert E Willis Elementary
Middle School: Nolan Middle
Junior High: Nolan Middle
High School: Lakewood Ranch High
Additional Information:
Building Description: Florida
MLS Area: 34202 - Bradenton/Lakewood Ranch/Lakewood Rch
Total Square Footage: 3,384
Price per Square Feet: $381.75
Water: Public
Construction: Block, Stucco
Date Listed: 2026-10-19 00:00:00
Pool: Y
Pool Description: In Ground, Gunite, Heated, Lighting, Screen Enclosure, Waterfall
Furnished: Unfurnished
Windows: Carbon Mono/Detector, Aluminum Frames, Bay Window(S), Blinds, Double Pane Windows, Shutters, Window Treatments
Garage Description: Y
Garage Spaces: 3
Attached Garage: Y
Flooring: Carpet, Tile
Roof: Tile
Heating: Central
Cooling: Central Air
Laundry: Laundry Room
55+ Community: Y
Pets: Cats Ok, Dogs Ok, Yes
Sewer: Public Sewer
Lot Desc.: In County, Landscaped, Sidewalk, Paved
Parcel ID: 586114809
Amenities: Clubhouse, Fence Restrictions, Fitness Center, Gated, Maintenance, Pickleball Court(S), Pool, Rv/Boat Storage, Tennis Court(S)
Map of 6827 Gosport Cove, Bradenton, FL 34202
Listing Courtesy Of: Coldwell Banker Realty
tammy.barber@floridamoves.com