6812 Driftwood Drive, Hudson, FL 34667
For Sale $899,000


Save Property
View Virtual Tour
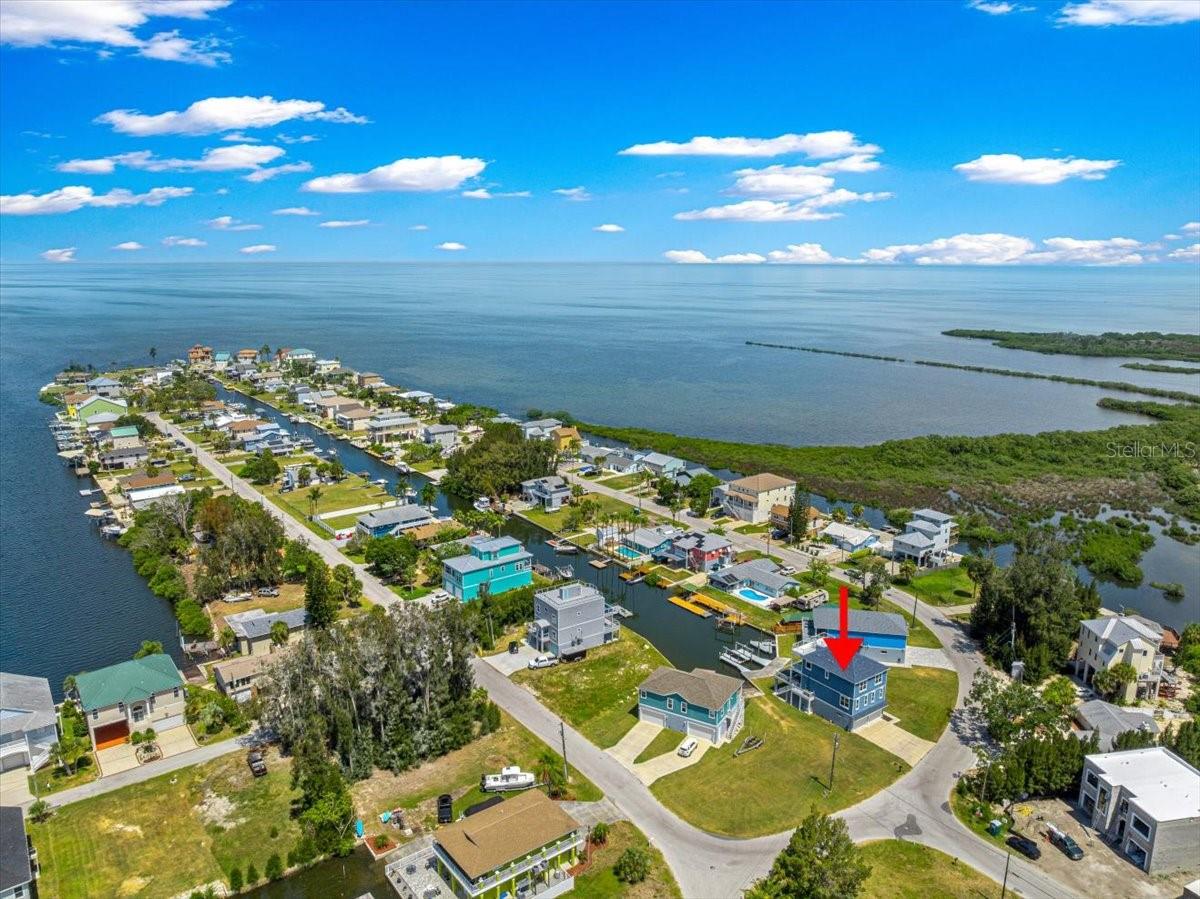
Experience luxury waterfront living in this exceptional custom-built coastal residence located in the desirable Driftwood Isles community of Hudson. Built in 2022 and thoughtfully designed for both everyday living and entertaining, this stunning 4-bedroom, 3-bath home offers approximately 2,400 square feet of beautifully appointed living space, a private elevator servicing every level, expansive outdoor living areas, and direct Gulf access from your own backyard. Step inside to discover an open-concept floor plan highlighted by soaring ceilings, luxury finishes, abundant natural light, and a spectacular chef's kitchen featuring an oversized quartz island, custom cabinetry extending to the ceiling, stainless steel appliances, designer lighting, abundant storage, and a spacious walk-in pantry. The kitchen flows effortlessly into the living and dining areas, creating the perfect space for hosting family and friends while enjoying beautiful water views. The spacious primary suite offers a peaceful retreat complete with a private waterfront balcony, generous walk-in closet, and an elegant spa-inspired ensuite bath featuring dual vanities and a large walk-in shower. Three additional bedrooms provide ample space for family, guests, or a home office. Designed to embrace the Florida lifestyle, this home offers multiple outdoor living spaces including a large, covered balcony overlooking the canal, an expansive rooftop deck with panoramic views, and a spacious covered ground-level patio perfect for entertaining after a day on the water. Boaters will appreciate the direct canal frontage with quick access to the Gulf of America, making it easy to enjoy fishing, island hopping, sunset cruises, and endless waterfront adventures. The oversized garage provides exceptional space for multiple vehicles, golf carts, kayaks, fishing gear, and all your waterfront toys, while the elevator offers convenient access from the garage to every floor. Ideally located just minutes from waterfront restaurants, marinas, shopping, medical facilities, beaches, and the Suncoast Parkway, this home provides an easy commute to Tampa International Airport and downtown Tampa while allowing you to enjoy the relaxed lifestyle of Florida's Nature Coast. Whether you're searching for a full-time residence, luxury vacation home, or waterfront retreat, this exceptional Driftwood Isles property delivers modern construction, quality craftsmanship, and the ultimate coastal lifestyle. This is Florida waterfront living at its finest—where every day feels like a vacation.
Built-in Features
Ceiling Fans(s)
Eat-in Kitchen
Elevator
High Ceilings
Living Room/Dining Room Combo
Open Floorplan
Primary Bedroom Upstairs
Stone Counters
Walk-In Closet(s)
Wet Bar
Window Treatments
Taxes: $12,759.00
Tax Year: 2025
Lighting
Outdoor Kitchen
Outdoor Shower
Built-In Oven
Cooktop
Dishwasher
Disposal
Dryer
Exhaust Fan
Microwave
Range Hood
Refrigerator
Washer
Water
Gulf/Ocean - Full
Canal - Saltwater
Boat Ramp - Private
Lift
Seawall - Concrete
Gulf Of America
View: Canal
Gulf/Ocean - Full
Elementary School: Hudson Primary Academy (K-3)
Middle School: Hudson Academy ( 4-8)
Junior High: Hudson Academy ( 4-8)
High School: Hudson High-Po
Building Description: Coastal, Elevated
MLS Area: 34667 - Hudson/Bayonet Point/Port Richey
Total Square Footage: 4,770
Price per Square Feet: $374.58
Water: Public
Construction: Block, Stucco, Frame
Date Listed: 2026-07-03 00:00:00
Private Spa: Y
Furnished: Negotiable
Windows: Energy Star Qualified Windows, Storm Window(S), Window Treatments
Parking: Boat, Driveway, Garage Door Opener, Garage Faces Rear, Oversized
Garage Description: Y
Garage Spaces: 2
Attached Garage: Y
Flooring: Ceramic Tile, Luxury Vinyl
Roof: Shingle
Heating: Central
Cooling: Central Air
Fireplace: Y
Security: Security Lights, Security System
Laundry: Electric Dryer Hookup, Inside, Laundry Room, Washer Hookup
Sewer: Public Sewer
Lot Desc.: Cleared, Near Marina, Paved
Parcel ID: 28-24-16-0160-0
Listing Courtesy Of: Keller Williams Cornerstone Re
cgardner.kw@gmail.com
Experience luxury waterfront living in this exceptional custom-built coastal residence located in the desirable Driftwood Isles community of Hudson. Built in 2022 and thoughtfully designed for both everyday living and entertaining, this stunning 4-bedroom, 3-bath home offers approximately 2,400 square feet of beautifully appointed living space, a private elevator servicing every level, expansive outdoor living areas, and direct Gulf access from your own backyard. Step inside to discover an open-concept floor plan highlighted by soaring ceilings, luxury finishes, abundant natural light, and a spectacular chef's kitchen featuring an oversized quartz island, custom cabinetry extending to the ceiling, stainless steel appliances, designer lighting, abundant storage, and a spacious walk-in pantry. The kitchen flows effortlessly into the living and dining areas, creating the perfect space for hosting family and friends while enjoying beautiful water views. The spacious primary suite offers a peaceful retreat complete with a private waterfront balcony, generous walk-in closet, and an elegant spa-inspired ensuite bath featuring dual vanities and a large walk-in shower. Three additional bedrooms provide ample space for family, guests, or a home office. Designed to embrace the Florida lifestyle, this home offers multiple outdoor living spaces including a large, covered balcony overlooking the canal, an expansive rooftop deck with panoramic views, and a spacious covered ground-level patio perfect for entertaining after a day on the water. Boaters will appreciate the direct canal frontage with quick access to the Gulf of America, making it easy to enjoy fishing, island hopping, sunset cruises, and endless waterfront adventures. The oversized garage provides exceptional space for multiple vehicles, golf carts, kayaks, fishing gear, and all your waterfront toys, while the elevator offers convenient access from the garage to every floor. Ideally located just minutes from waterfront restaurants, marinas, shopping, medical facilities, beaches, and the Suncoast Parkway, this home provides an easy commute to Tampa International Airport and downtown Tampa while allowing you to enjoy the relaxed lifestyle of Florida's Nature Coast. Whether you're searching for a full-time residence, luxury vacation home, or waterfront retreat, this exceptional Driftwood Isles property delivers modern construction, quality craftsmanship, and the ultimate coastal lifestyle. This is Florida waterfront living at its finest—where every day feels like a vacation.
Property Details
Price: $899,000
Sq Ft: 2,400
($375 per
sqft)
Bedrooms: 4
Bathrooms: 3
City: Hudson
County: Pasco
Type: Single Family
Development: Driftwood Isles Sub 4
Acres: 0.2900
Virtual Tour/Floorplan: View
Year Built: 2022
Listing Number: OM727794
Status Code: A-Active
Taxes: $12,759.00
Tax Year: 2025
Garage:
2
/
Y
Furnishings: Negotiable
Interior Features:
Built-in Features
Ceiling Fans(s)
Eat-in Kitchen
Elevator
High Ceilings
Living Room/Dining Room Combo
Open Floorplan
Primary Bedroom Upstairs
Stone Counters
Walk-In Closet(s)
Wet Bar
Window Treatments
Financial Information:
Taxes: $12,759.00
Tax Year: 2025
Exterior Features:
Lighting
Outdoor Kitchen
Outdoor Shower
Equipment:
Built-In Oven
Cooktop
Dishwasher
Disposal
Dryer
Exhaust Fan
Microwave
Range Hood
Refrigerator
Washer
View:
Water
Gulf/Ocean - Full
Waterfront Description:
Canal - Saltwater
Boat Ramp - Private
Lift
Seawall - Concrete
Gulf Of America
View: Canal
Gulf/Ocean - Full
School Information:
Elementary School: Hudson Primary Academy (K-3)
Middle School: Hudson Academy ( 4-8)
Junior High: Hudson Academy ( 4-8)
High School: Hudson High-Po
Additional Information:
Building Description: Coastal, Elevated
MLS Area: 34667 - Hudson/Bayonet Point/Port Richey
Total Square Footage: 4,770
Price per Square Feet: $374.58
Water: Public
Construction: Block, Stucco, Frame
Date Listed: 2026-07-03 00:00:00
Private Spa: Y
Furnished: Negotiable
Windows: Energy Star Qualified Windows, Storm Window(S), Window Treatments
Parking: Boat, Driveway, Garage Door Opener, Garage Faces Rear, Oversized
Garage Description: Y
Garage Spaces: 2
Attached Garage: Y
Flooring: Ceramic Tile, Luxury Vinyl
Roof: Shingle
Heating: Central
Cooling: Central Air
Fireplace: Y
Security: Security Lights, Security System
Laundry: Electric Dryer Hookup, Inside, Laundry Room, Washer Hookup
Sewer: Public Sewer
Lot Desc.: Cleared, Near Marina, Paved
Parcel ID: 28-24-16-0160-0
Map of 6812 Driftwood Drive, Hudson, FL 34667
Listing Courtesy Of: Keller Williams Cornerstone Re
cgardner.kw@gmail.com