6810 Muncaster Court, Tampa, FL 33625
For Sale $550,000


Save Property
View Virtual Tour
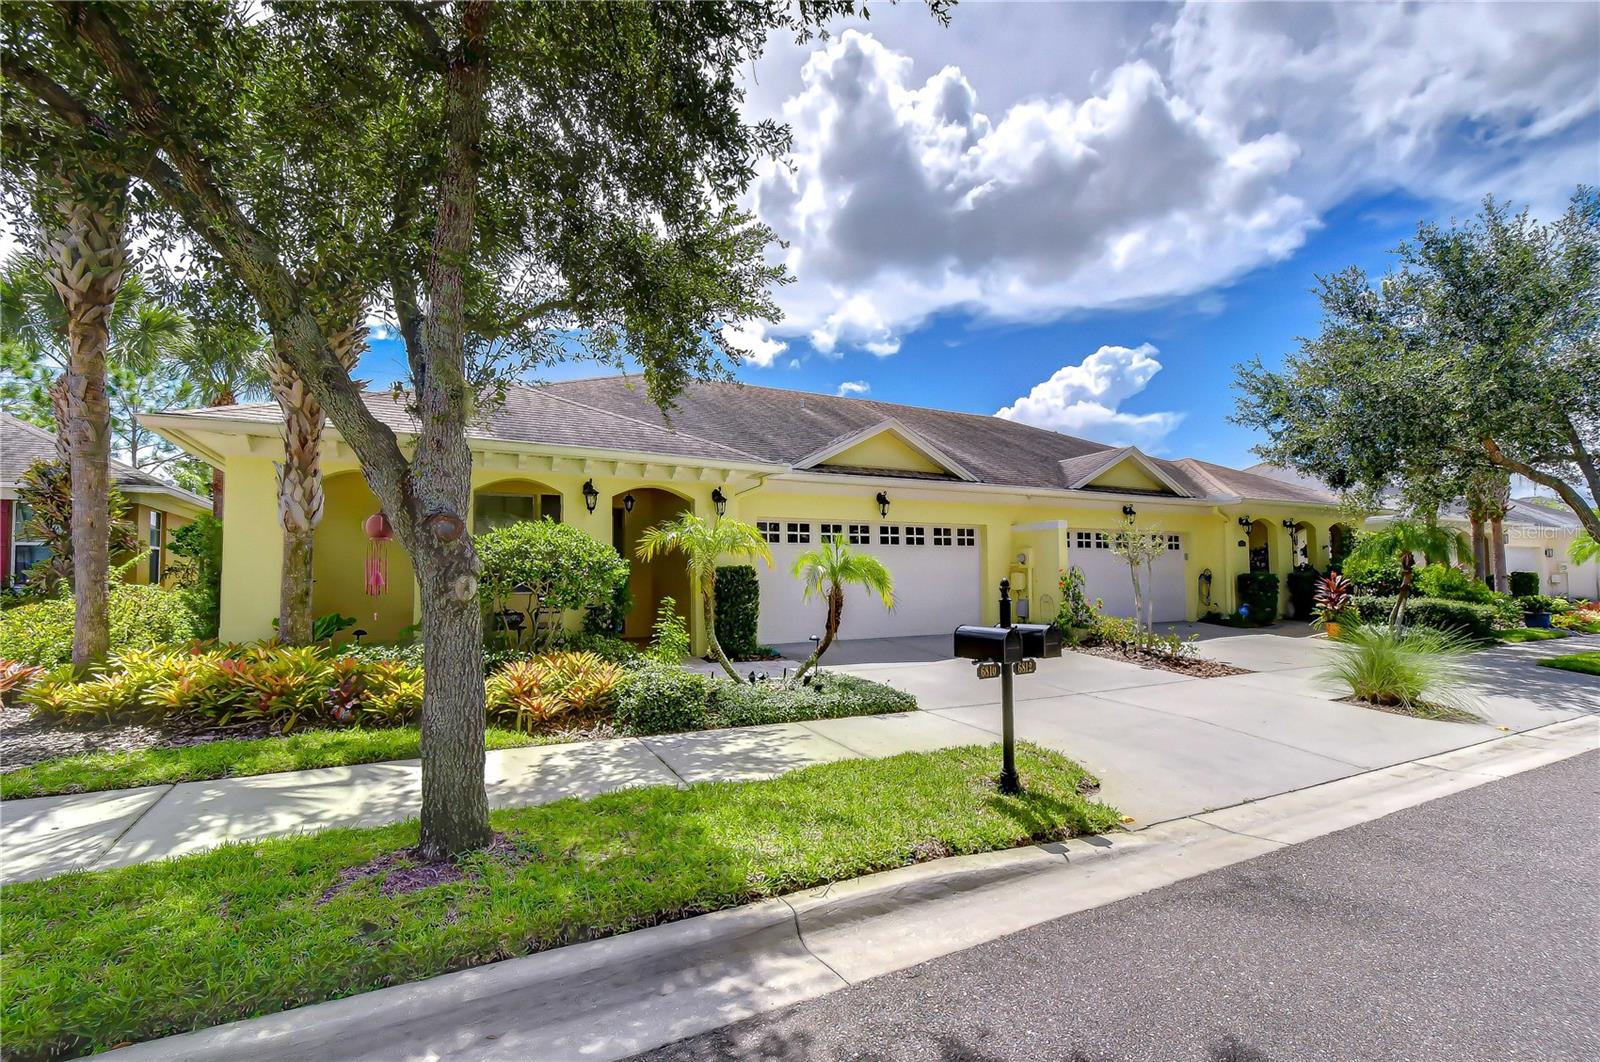
LUXURY, ELEGANCE & EFFORTLESS FLORIDA LIVING AWAIT IN RAVINIA! Discover a truly exceptional Luxury Courtyard Villa where sophisticated design, impressive upgrades, and inviting indoor-outdoor living come together to create a home you'll fall in love with! Nestled in the highly desirable, low-maintenance community of Ravinia, this beautifully appointed 3-bedroom, 2-bath villa with a spacious 2-car garage offers a rare combination of luxury, privacy, and everyday comfort. From the moment you arrive, you'll appreciate the meticulous attention to detail and thoughtfully selected finishes that make this home stand apart. PREPARE TO BE IMPRESSED! Step inside and discover gorgeous engineered hardwood flooring, elegant plantation shutters, abundant storage, and a welcoming living space highlighted by a stylish built-in electric fireplace that creates the perfect ambiance for relaxing or entertaining. THE DESIGNER KITCHEN IS A TRUE SHOWSTOPPER! Stunning Quartzite countertops paired with a matching full-height Quartzite backsplash create a breathtaking statement of timeless elegance. Beautifully designed for both everyday living and entertaining, this kitchen is sure to impress! YOUR OWN PRIVATE COURTYARD OASIS AWAITS! Imagine beginning your mornings with coffee beside the soothing sounds of your courtyard fountain or unwinding in the evening in your own peaceful retreat. This beautiful covered courtyard seamlessly blends indoor and outdoor living, providing an intimate setting for entertaining friends or simply enjoying Florida's wonderful lifestyle. An additional enclosed, covered rear patio, complete with its own dedicated air-conditioning unit, provides even more versatile space to enjoy year-round. A fenced backyard adds another layer of privacy and convenience. RETREAT TO YOUR SPA-INSPIRED PRIMARY BATH, beautifully enhanced with luxurious Dolomite countertops and illuminated, defogging mirrors that bring a touch of boutique-hotel elegance to your daily routine. The second full bath offers the added convenience of a desirable walk-in shower. The impressive list of upgrades continues with hurricane shutters, attractive landscape lighting, a water purification and softening system, a convenient garage laundry sink, and generous storage throughout. Every detail has been thoughtfully considered to enhance comfort, beauty, and functionality. AND THE LIFESTYLE DOESN'T STOP AT YOUR FRONT DOOR! Ravinia is a sought-after, low-maintenance community ideally situated between Citrus Park, Carrollwood, and Westchase. Residents enjoy wonderful resort-style amenities, including a beautiful Lake House, sparkling resort-style swimming pool, fitness center, multipurpose gathering room, built-in outdoor grills, dog park, and playground. Conveniently located near Tampa Bay's outstanding shopping, dining, entertainment, medical facilities, parks, and beautiful Gulf Coast beaches, Ravinia offers the perfect balance of peaceful neighborhood living and easy access to everything the Tampa Bay area has to offer. WHY SETTLE FOR ORDINARY WHEN YOU CAN HAVE EXTRAORDINARY? With its exquisite finishes, private courtyard retreat, exceptional upgrades, and desirable community amenities, this stunning villa offers a lifestyle that's truly special. HOMES WITH THIS LEVEL OF DETAIL DESERVE TO BE EXPERIENCED IN PERSON! Schedule your private showing today and discover why this beautiful Ravinia villa could be the perfect place to call HOME!
Built-in Features
Ceiling Fans(s)
Eat-in Kitchen
High Ceilings
Living Room/Dining Room Combo
Open Floorplan
Solid Surface Counters
Split Bedroom
Walk-In Closet(s)
Window Treatments
Clubhouse
Fitness Center
Gated
Park
Playground
Pool
Recreation Facilities
Taxes: $4,449.52
Tax Year: 2025
Association Fee: $371.00
Association Fee Frequency: Monthly
Courtyard
Hurricane Shutters
Private Mailbox
Private Yard
Sidewalk
Dishwasher
Disposal
Dryer
Electric Water Heater
Microwave
Range
Refrigerator
Washer
Water Filtration System
Water Softener
Garden
Elementary School: Bellamy-Hb
Middle School: Sergeant Smith Middle-Hb
Junior High: Sergeant Smith Middle-Hb
High School: Sickles-Hb
Building Description: Contemporary, Courtyard
Building Design: Villa Detached
MLS Area: 33625 - Tampa / Carrollwood
Total Square Footage: 3,031
Price per Square Feet: $227.18
Total Floors: 1
Water: Canal/Lake For Irrigation, Public
Construction: Block, Stucco
Date Listed: 2026-09-17 00:00:00
Furnished: Unfurnished
Windows: Aluminum Frames, Double Pane Windows, Low-Emissivity Windows, Shutters, Window Treatments
Parking: Garage Door Opener
Garage Description: Y
Garage Spaces: 2
Attached Garage: Y
Flooring: Hardwood, Travertine
Roof: Shingle
Heating: Central, Electric
Cooling: Central Air
Fireplace: Y
Laundry: Inside, Laundry Room
Pets: Breed Restrictions, Cats Ok, Dogs Ok, Number Limit
Sewer: Public Sewer
Parcel ID: U-13-28-17-9O9-
Amenities: Clubhouse, Fitness Center, Gated, Park, Playground, Pool, Recreation Facilities
Listing Courtesy Of: Coldwell Banker Realty
terri.jennings@gmail.com
LUXURY, ELEGANCE & EFFORTLESS FLORIDA LIVING AWAIT IN RAVINIA! Discover a truly exceptional Luxury Courtyard Villa where sophisticated design, impressive upgrades, and inviting indoor-outdoor living come together to create a home you'll fall in love with! Nestled in the highly desirable, low-maintenance community of Ravinia, this beautifully appointed 3-bedroom, 2-bath villa with a spacious 2-car garage offers a rare combination of luxury, privacy, and everyday comfort. From the moment you arrive, you'll appreciate the meticulous attention to detail and thoughtfully selected finishes that make this home stand apart. PREPARE TO BE IMPRESSED! Step inside and discover gorgeous engineered hardwood flooring, elegant plantation shutters, abundant storage, and a welcoming living space highlighted by a stylish built-in electric fireplace that creates the perfect ambiance for relaxing or entertaining. THE DESIGNER KITCHEN IS A TRUE SHOWSTOPPER! Stunning Quartzite countertops paired with a matching full-height Quartzite backsplash create a breathtaking statement of timeless elegance. Beautifully designed for both everyday living and entertaining, this kitchen is sure to impress! YOUR OWN PRIVATE COURTYARD OASIS AWAITS! Imagine beginning your mornings with coffee beside the soothing sounds of your courtyard fountain or unwinding in the evening in your own peaceful retreat. This beautiful covered courtyard seamlessly blends indoor and outdoor living, providing an intimate setting for entertaining friends or simply enjoying Florida's wonderful lifestyle. An additional enclosed, covered rear patio, complete with its own dedicated air-conditioning unit, provides even more versatile space to enjoy year-round. A fenced backyard adds another layer of privacy and convenience. RETREAT TO YOUR SPA-INSPIRED PRIMARY BATH, beautifully enhanced with luxurious Dolomite countertops and illuminated, defogging mirrors that bring a touch of boutique-hotel elegance to your daily routine. The second full bath offers the added convenience of a desirable walk-in shower. The impressive list of upgrades continues with hurricane shutters, attractive landscape lighting, a water purification and softening system, a convenient garage laundry sink, and generous storage throughout. Every detail has been thoughtfully considered to enhance comfort, beauty, and functionality. AND THE LIFESTYLE DOESN'T STOP AT YOUR FRONT DOOR! Ravinia is a sought-after, low-maintenance community ideally situated between Citrus Park, Carrollwood, and Westchase. Residents enjoy wonderful resort-style amenities, including a beautiful Lake House, sparkling resort-style swimming pool, fitness center, multipurpose gathering room, built-in outdoor grills, dog park, and playground. Conveniently located near Tampa Bay's outstanding shopping, dining, entertainment, medical facilities, parks, and beautiful Gulf Coast beaches, Ravinia offers the perfect balance of peaceful neighborhood living and easy access to everything the Tampa Bay area has to offer. WHY SETTLE FOR ORDINARY WHEN YOU CAN HAVE EXTRAORDINARY? With its exquisite finishes, private courtyard retreat, exceptional upgrades, and desirable community amenities, this stunning villa offers a lifestyle that's truly special. HOMES WITH THIS LEVEL OF DETAIL DESERVE TO BE EXPERIENCED IN PERSON! Schedule your private showing today and discover why this beautiful Ravinia villa could be the perfect place to call HOME!
Property Details
Price: $550,000
Sq Ft: 2,421
($227 per
sqft)
Bedrooms: 3
Bathrooms: 2
City: Tampa
County: Hillsborough
Type: Single Family
Development: Ravinia
Subdivision: Ravinia Ph 1
Acres: 0.1100
Virtual Tour/Floorplan: View
Year Built: 2013
Listing Number: TB8545319
Status Code: A-Active
Taxes: $4,449.52
Tax Year: 2025
Garage:
2
/
Y
Furnishings: Unfurnished
Pets Allowed: Breed Restrictions, Cats OK, Dogs OK, Number Limit
Total Recurring Fees: $371
Total Recurring Fee Frequency: 0.00
Interior Features:
Built-in Features
Ceiling Fans(s)
Eat-in Kitchen
High Ceilings
Living Room/Dining Room Combo
Open Floorplan
Solid Surface Counters
Split Bedroom
Walk-In Closet(s)
Window Treatments
Amenities:
Clubhouse
Fitness Center
Gated
Park
Playground
Pool
Recreation Facilities
Financial Information:
Taxes: $4,449.52
Tax Year: 2025
Association Fee: $371.00
Association Fee Frequency: Monthly
Exterior Features:
Courtyard
Hurricane Shutters
Private Mailbox
Private Yard
Sidewalk
Equipment:
Dishwasher
Disposal
Dryer
Electric Water Heater
Microwave
Range
Refrigerator
Washer
Water Filtration System
Water Softener
View:
Garden
School Information:
Elementary School: Bellamy-Hb
Middle School: Sergeant Smith Middle-Hb
Junior High: Sergeant Smith Middle-Hb
High School: Sickles-Hb
Additional Information:
Building Description: Contemporary, Courtyard
Building Design: Villa Detached
MLS Area: 33625 - Tampa / Carrollwood
Total Square Footage: 3,031
Price per Square Feet: $227.18
Total Floors: 1
Water: Canal/Lake For Irrigation, Public
Construction: Block, Stucco
Date Listed: 2026-09-17 00:00:00
Furnished: Unfurnished
Windows: Aluminum Frames, Double Pane Windows, Low-Emissivity Windows, Shutters, Window Treatments
Parking: Garage Door Opener
Garage Description: Y
Garage Spaces: 2
Attached Garage: Y
Flooring: Hardwood, Travertine
Roof: Shingle
Heating: Central, Electric
Cooling: Central Air
Fireplace: Y
Laundry: Inside, Laundry Room
Pets: Breed Restrictions, Cats Ok, Dogs Ok, Number Limit
Sewer: Public Sewer
Parcel ID: U-13-28-17-9O9-
Amenities: Clubhouse, Fitness Center, Gated, Park, Playground, Pool, Recreation Facilities
Map of 6810 Muncaster Court, Tampa, FL 33625
Listing Courtesy Of: Coldwell Banker Realty
terri.jennings@gmail.com