6809 Serpent Hawk Lane, Howey In The Hills, FL 34737
For Sale $449,000


Save Property
View Virtual Tour
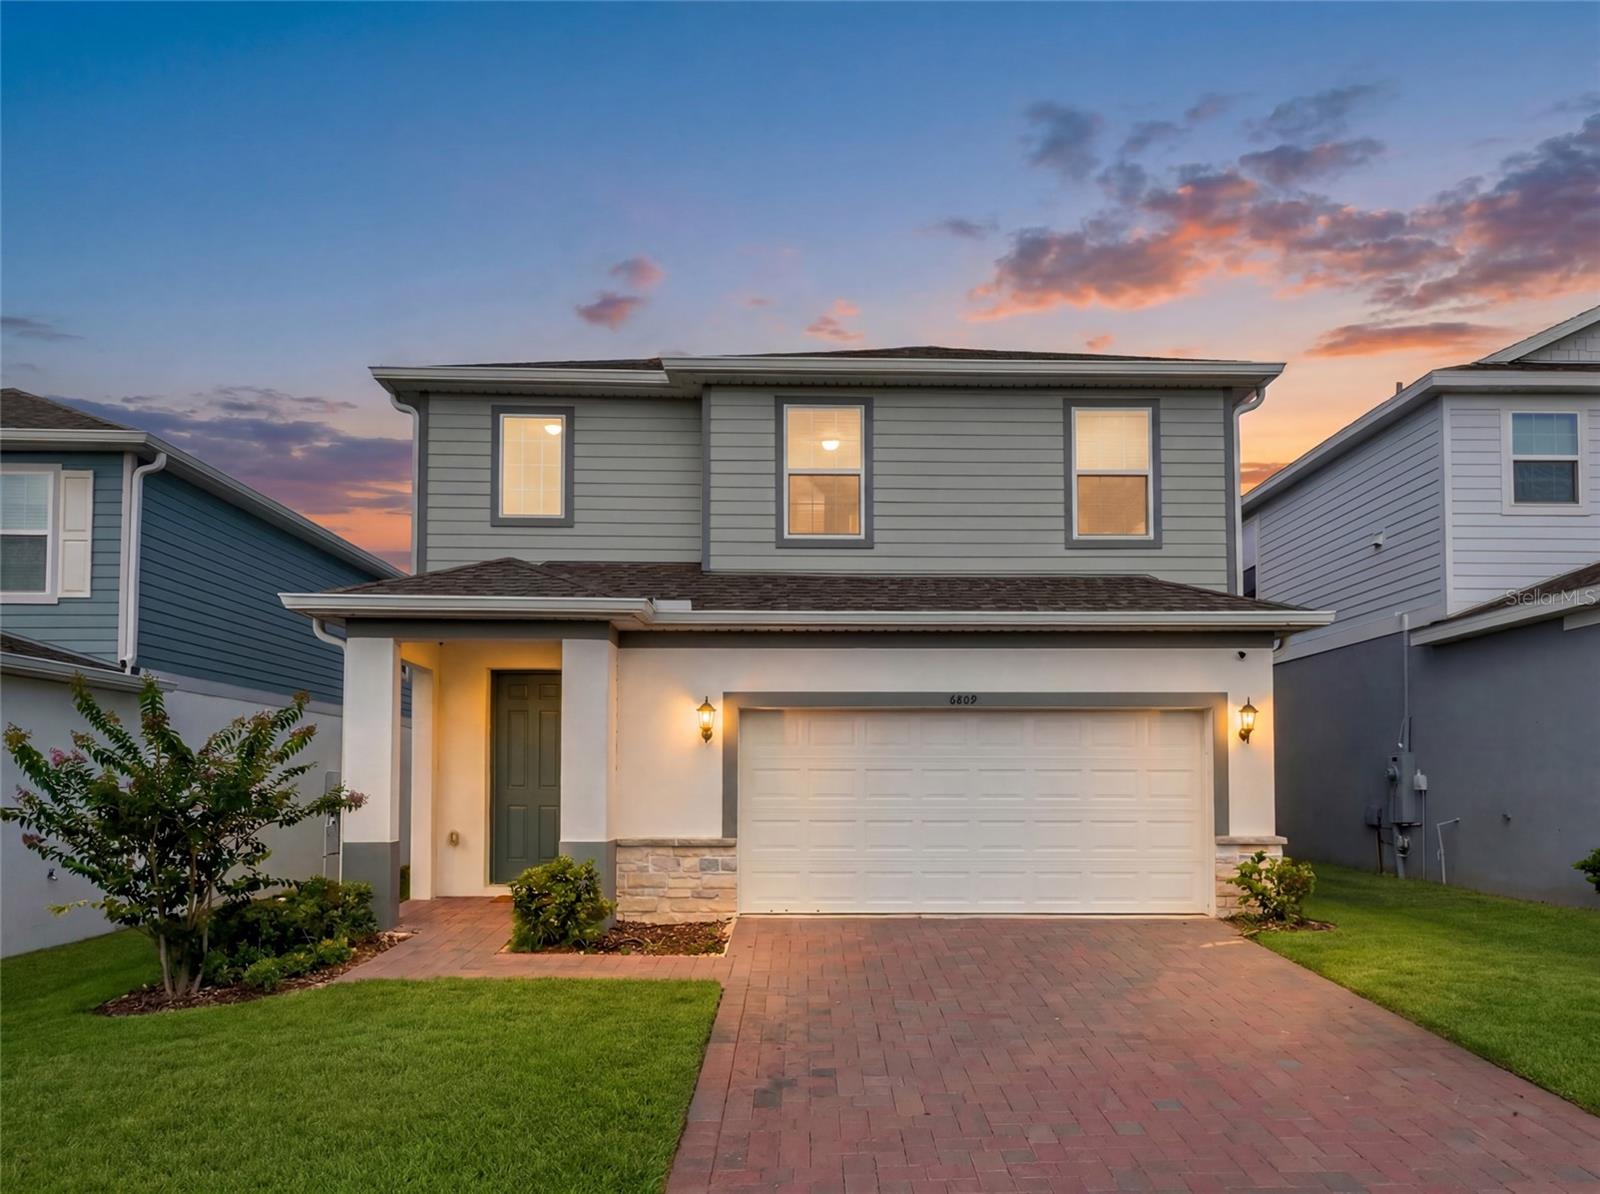
Welcome to the Wekiva, a thoughtfully designed two-story home that perfectly blends style, functionality, and flexibility. This exceptional residence features 5 spacious bedrooms with the optional first-floor guest suite, making it an ideal choice for multigenerational living, extended family, overnight guests, or a private home office. At the heart of the home, the expansive chef-inspired kitchen overlooks the open-concept family and dining areas, creating the perfect setting for entertaining, holiday gatherings, and everyday living. Large windows and an inviting layout fill the home with natural light while maintaining a warm and welcoming atmosphere. Upstairs, a generous loft offers endless possibilities as a media room, game room, second living area, or play area. The luxurious owner's suite is designed as a private sanctuary, featuring a spacious walk-in closet and a spa-inspired bathroom with an oversized walk-in shower for a true retreat experience. Practical features have been thoughtfully incorporated throughout, including a dedicated secure package delivery storage area with exterior access, providing added convenience for online deliveries. A covered front entry creates beautiful curb appeal, while the covered rear lanai extends your living space outdoors, making it perfect for relaxing or entertaining year-round. Offering an outstanding combination of space, versatility, and modern design, this 5-bedroom home delivers exceptional value for today's buyers. With flexible living areas, premium features, and a layout designed to adapt to your lifestyle, the Wekiva is ready to welcome you home.
Ceiling Fans(s)
Eat-in Kitchen
High Ceilings
Kitchen/Family Room Combo
Living Room/Dining Room Combo
Open Floorplan
Solid Surface Counters
Stone Counters
Thermostat
Walk-In Closet(s)
Window Treatments
Playground
Pool
Taxes: $8,930.00
Tax Year: 2025
Association Fee: $80.67
Association Fee Frequency: Monthly
Sidewalk
Dishwasher
Disposal
Microwave
Range
Refrigerator
MLS Area: 34737 - Howey In The Hills
Total Square Footage: 3,579
Price per Square Feet: $150.98
Water: Public
Construction: Block, Stucco
Date Listed: 2026-07-08 00:00:00
Furnished: Unfurnished
Windows: Double Pane Windows
Garage Description: Y
Garage Spaces: 2
Attached Garage: Y
Flooring: Carpet, Ceramic Tile
Roof: Shingle
Heating: Central, Electric
Cooling: Central Air
Security: Smoke Detector(S), Touchless Entry
Laundry: Laundry Room
Pets: Yes
Sewer: Public Sewer
Lot Desc.: Cleared, Landscaped
Parcel ID: 18-20-25-0201-0
Amenities: Playground, Pool
Listing Courtesy Of: Mobed Realty, P.a.
mobedrealty@gmail.com
Welcome to the Wekiva, a thoughtfully designed two-story home that perfectly blends style, functionality, and flexibility. This exceptional residence features 5 spacious bedrooms with the optional first-floor guest suite, making it an ideal choice for multigenerational living, extended family, overnight guests, or a private home office. At the heart of the home, the expansive chef-inspired kitchen overlooks the open-concept family and dining areas, creating the perfect setting for entertaining, holiday gatherings, and everyday living. Large windows and an inviting layout fill the home with natural light while maintaining a warm and welcoming atmosphere. Upstairs, a generous loft offers endless possibilities as a media room, game room, second living area, or play area. The luxurious owner's suite is designed as a private sanctuary, featuring a spacious walk-in closet and a spa-inspired bathroom with an oversized walk-in shower for a true retreat experience. Practical features have been thoughtfully incorporated throughout, including a dedicated secure package delivery storage area with exterior access, providing added convenience for online deliveries. A covered front entry creates beautiful curb appeal, while the covered rear lanai extends your living space outdoors, making it perfect for relaxing or entertaining year-round. Offering an outstanding combination of space, versatility, and modern design, this 5-bedroom home delivers exceptional value for today's buyers. With flexible living areas, premium features, and a layout designed to adapt to your lifestyle, the Wekiva is ready to welcome you home.
Property Details
Price: $449,000
Sq Ft: 2,974
($151 per
sqft)
Bedrooms: 5
Bathrooms: 3
City: Howey In The Hills
County: Lake
Type: Single Family
Development: Eagletail Lndg Ph 2
Acres: 0.1100
Virtual Tour/Floorplan: View
Year Built: 2024
Listing Number: G5114754
Status Code: A-Active
Taxes: $8,930.00
Tax Year: 2025
Garage:
2
/
Y
Furnishings: Unfurnished
Pets Allowed: Yes
Total Recurring Fees: $81
Total Recurring Fee Frequency: 0.00
Interior Features:
Ceiling Fans(s)
Eat-in Kitchen
High Ceilings
Kitchen/Family Room Combo
Living Room/Dining Room Combo
Open Floorplan
Solid Surface Counters
Stone Counters
Thermostat
Walk-In Closet(s)
Window Treatments
Amenities:
Playground
Pool
Financial Information:
Taxes: $8,930.00
Tax Year: 2025
Association Fee: $80.67
Association Fee Frequency: Monthly
Exterior Features:
Sidewalk
Equipment:
Dishwasher
Disposal
Microwave
Range
Refrigerator
Additional Information:
MLS Area: 34737 - Howey In The Hills
Total Square Footage: 3,579
Price per Square Feet: $150.98
Water: Public
Construction: Block, Stucco
Date Listed: 2026-07-08 00:00:00
Furnished: Unfurnished
Windows: Double Pane Windows
Garage Description: Y
Garage Spaces: 2
Attached Garage: Y
Flooring: Carpet, Ceramic Tile
Roof: Shingle
Heating: Central, Electric
Cooling: Central Air
Security: Smoke Detector(S), Touchless Entry
Laundry: Laundry Room
Pets: Yes
Sewer: Public Sewer
Lot Desc.: Cleared, Landscaped
Parcel ID: 18-20-25-0201-0
Amenities: Playground, Pool
Map of 6809 Serpent Hawk Lane, Howey In The Hills, FL 34737
Listing Courtesy Of: Mobed Realty, P.a.
mobedrealty@gmail.com