6808 Forkmead Lane, Port Orange, FL 32128
For Sale $649,900


Save Property
View Virtual Tour
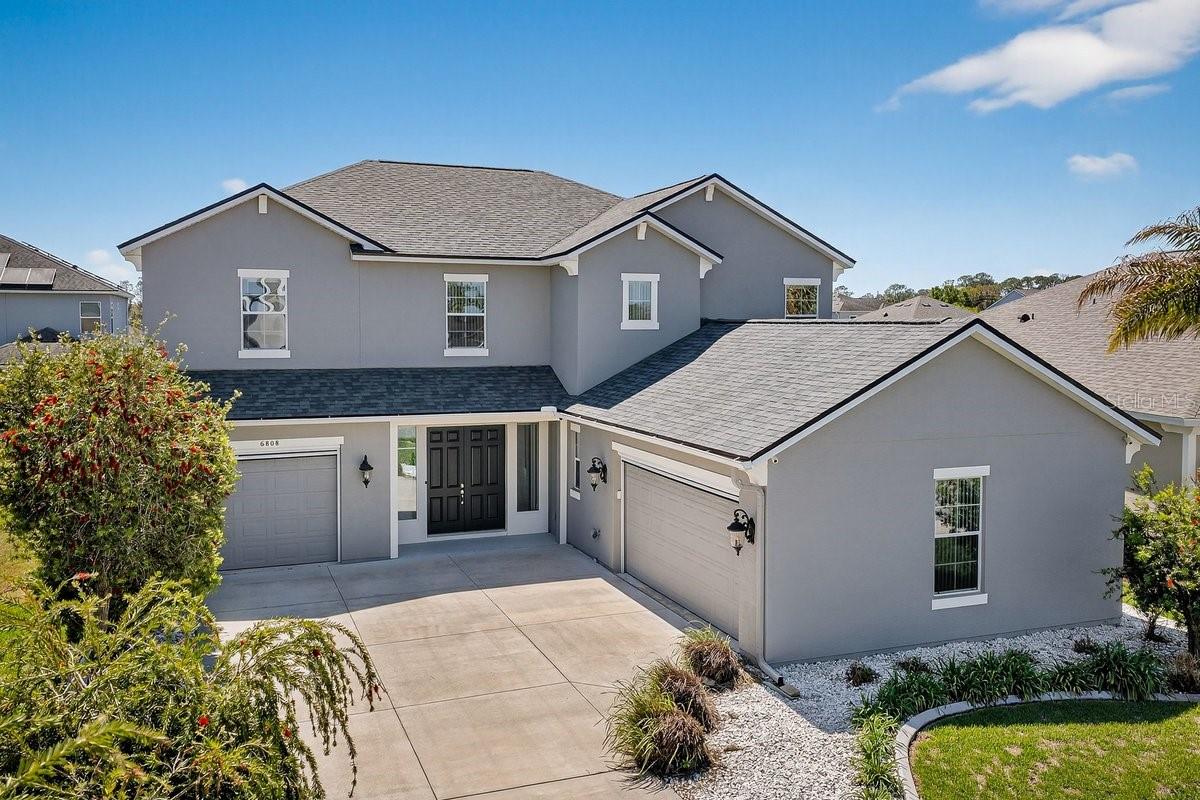
Welcome to this exceptional pool home, perfectly situated on a quiet cul-de-sac in the highly sought-after Waters Edge subdivision. As you arrive, you're greeted by a 110-foot driveway framed by lush tropical landscaping, mature trees, and decorative curbing, creating a grand and inviting first impression. Step inside and you'll immediately notice the light-filled, open-concept design, enhanced by expansive windows that showcase tranquil views of the sparkling pool. Elegant tile flooring flows throughout the main living areas, complemented by detailed crown molding and a seamless layout that's ideal for both relaxed living and entertaining. The gourmet kitchen serves as the heart of the home, featuring a large center island perfect for gathering, rich dark wood cabinetry, stunning quartz countertops, and sleek stainless steel appliances--offering both beauty and functionality for any home chef. The thoughtfully designed floor plan includes a private downstairs bedroom and a full bath, ideal for guests or multigenerational living, along with a dedicated office or den that provides a quiet space for work or study. Upstairs, the expansive primary suite is a true retreat, offering plenty of room to unwind along with a spa-inspired bath complete with a garden tub, walk-in shower, dual vanities, and an oversized walk-in closet designed to accommodate an extensive wardrobe. A generously sized secondary bedroom features its own walk-in closet and a charming reading loft--perfect for reading or a cozy escape. The second and third upstairs bedrooms share a convenient Jack and Jill bathroom, while a versatile craft room adds even more flexibility to suit your lifestyle. For added convenience, an upstairs laundry area includes an LG washer and dryer. Outdoor living is just as impressive, with a beautifully landscaped backyard that feels like a private oasis. Enjoy the screened-in pool and spacious covered lanai, perfect for entertaining or simply relaxing year-round. The pool's shallow sun shelf offers a perfect spot to sit back and soak in the Florida sunshine. The split three-car garage adds incredible versatility, featuring an additional LG washer and dryer along with an oven, cooktop, and range hood--ideal for hobbies, entertaining, or creating a unique flex space. This home is loaded with upgrades, including a new roof (2024), a full camera and alarm system, UV lights on both air handlers for enhanced air quality, upgraded lighting fixtures and ceiling fans, custom window treatments, a water softener system, and garage screens. Ideally located near top-rated schools, scenic parks, golf courses, shopping, dining, and just a short drive to some of the world's most beautiful beaches, this home offers the perfect blend of luxury, convenience, and lifestyle. Don't miss your opportunity to experience this remarkable property--schedule your private showing today.
Ceiling Fans(s)
Taxes: $4,590.00
Tax Year: 2025
Association Fee: $160.00
Association Fee Frequency: Quarterly
Dishwasher
Dryer
Electric Water Heater
Microwave
Range
Refrigerator
Elementary School: Cypress Creek Elementary
Middle School: Creekside Middle
Junior High: Creekside Middle
High School: Spruce Creek High School
MLS Area: 32128 - Port Orange/Daytona Beach
Total Square Footage: 4,484
Price per Square Feet: $189.97
Construction: Block, Stucco, Frame
Date Listed: 2026-04-18 00:00:00
Pool: Y
Pool Description: In Ground, Screen Enclosure
Furnished: Unfurnished
Garage Description: Y
Garage Spaces: 3
Attached Garage: Y
Flooring: Luxury Vinyl, Tile
Roof: Shingle
Heating: Central, Electric
Cooling: Central Air
Laundry: Inside
Pets: Yes
Sewer: Public Sewer
Parcel ID: 7306-10-00-0390
Listing Courtesy Of: Re/Max Signature
donbellsells@aol.com
Welcome to this exceptional pool home, perfectly situated on a quiet cul-de-sac in the highly sought-after Waters Edge subdivision. As you arrive, you're greeted by a 110-foot driveway framed by lush tropical landscaping, mature trees, and decorative curbing, creating a grand and inviting first impression. Step inside and you'll immediately notice the light-filled, open-concept design, enhanced by expansive windows that showcase tranquil views of the sparkling pool. Elegant tile flooring flows throughout the main living areas, complemented by detailed crown molding and a seamless layout that's ideal for both relaxed living and entertaining. The gourmet kitchen serves as the heart of the home, featuring a large center island perfect for gathering, rich dark wood cabinetry, stunning quartz countertops, and sleek stainless steel appliances--offering both beauty and functionality for any home chef. The thoughtfully designed floor plan includes a private downstairs bedroom and a full bath, ideal for guests or multigenerational living, along with a dedicated office or den that provides a quiet space for work or study. Upstairs, the expansive primary suite is a true retreat, offering plenty of room to unwind along with a spa-inspired bath complete with a garden tub, walk-in shower, dual vanities, and an oversized walk-in closet designed to accommodate an extensive wardrobe. A generously sized secondary bedroom features its own walk-in closet and a charming reading loft--perfect for reading or a cozy escape. The second and third upstairs bedrooms share a convenient Jack and Jill bathroom, while a versatile craft room adds even more flexibility to suit your lifestyle. For added convenience, an upstairs laundry area includes an LG washer and dryer. Outdoor living is just as impressive, with a beautifully landscaped backyard that feels like a private oasis. Enjoy the screened-in pool and spacious covered lanai, perfect for entertaining or simply relaxing year-round. The pool's shallow sun shelf offers a perfect spot to sit back and soak in the Florida sunshine. The split three-car garage adds incredible versatility, featuring an additional LG washer and dryer along with an oven, cooktop, and range hood--ideal for hobbies, entertaining, or creating a unique flex space. This home is loaded with upgrades, including a new roof (2024), a full camera and alarm system, UV lights on both air handlers for enhanced air quality, upgraded lighting fixtures and ceiling fans, custom window treatments, a water softener system, and garage screens. Ideally located near top-rated schools, scenic parks, golf courses, shopping, dining, and just a short drive to some of the world's most beautiful beaches, this home offers the perfect blend of luxury, convenience, and lifestyle. Don't miss your opportunity to experience this remarkable property--schedule your private showing today.
Property Details
Price: $649,900
Sq Ft: 3,421
($190 per
sqft)
Bedrooms: 4
Bathrooms: 3
City: Port Orange
County: Volusia
Type: Single Family
Development: Waters Edge
Subdivision: Waters Edge Ph Xii
Acres: 0.2200
Virtual Tour/Floorplan: View
Year Built: 2015
Listing Number: NS1087778
Status Code: A-Active
Taxes: $4,590.00
Tax Year: 2025
Garage:
3
/
Y
Furnishings: Unfurnished
Pets Allowed: Yes
Total Recurring Fees: $53
Total Recurring Fee Frequency: 0.00
Interior Features:
Ceiling Fans(s)
Financial Information:
Taxes: $4,590.00
Tax Year: 2025
Association Fee: $160.00
Association Fee Frequency: Quarterly
Equipment:
Dishwasher
Dryer
Electric Water Heater
Microwave
Range
Refrigerator
School Information:
Elementary School: Cypress Creek Elementary
Middle School: Creekside Middle
Junior High: Creekside Middle
High School: Spruce Creek High School
Additional Information:
MLS Area: 32128 - Port Orange/Daytona Beach
Total Square Footage: 4,484
Price per Square Feet: $189.97
Construction: Block, Stucco, Frame
Date Listed: 2026-04-18 00:00:00
Pool: Y
Pool Description: In Ground, Screen Enclosure
Furnished: Unfurnished
Garage Description: Y
Garage Spaces: 3
Attached Garage: Y
Flooring: Luxury Vinyl, Tile
Roof: Shingle
Heating: Central, Electric
Cooling: Central Air
Laundry: Inside
Pets: Yes
Sewer: Public Sewer
Parcel ID: 7306-10-00-0390
Map of 6808 Forkmead Lane, Port Orange, FL 32128
Listing Courtesy Of: Re/Max Signature
donbellsells@aol.com