680 Macglenross Drive, Oviedo, FL 32765
For Sale $637,000


Save Property
View Virtual Tour
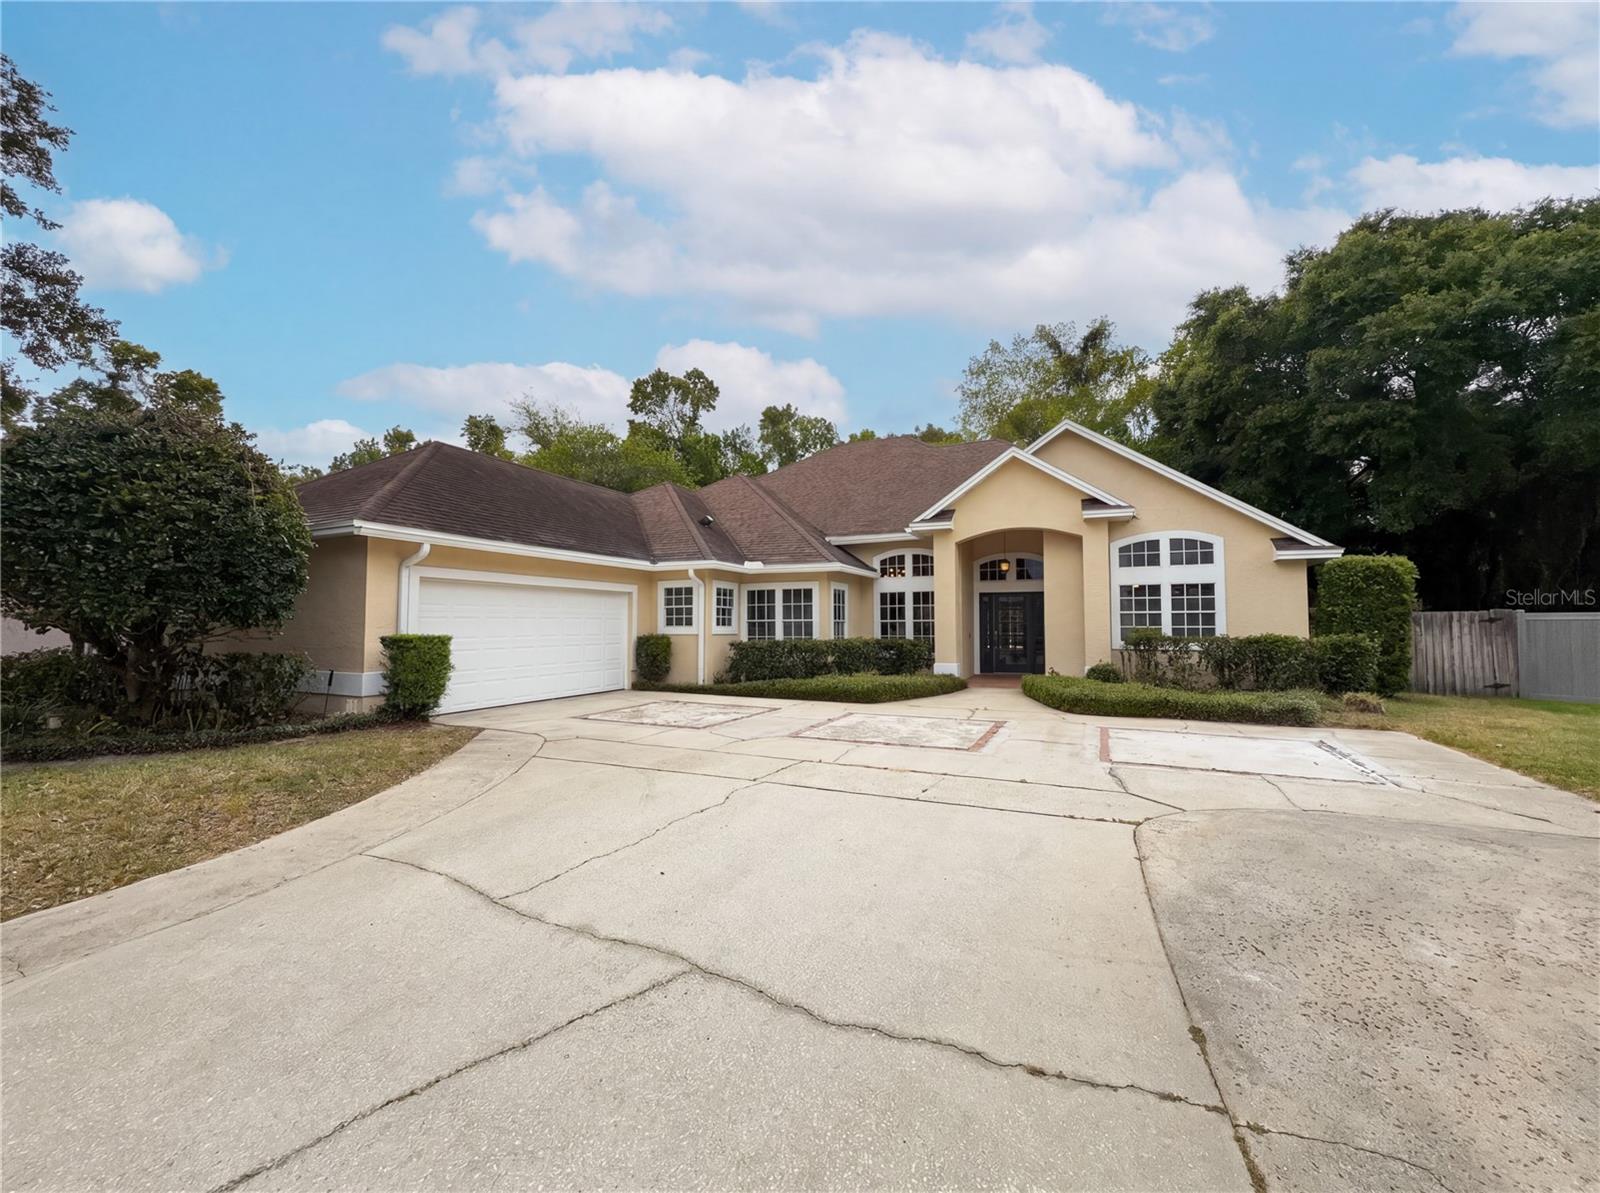
Welcome to this exceptional 4-bedroom, 3-bath pool home situated on a premium oversized lot in the highly desirable MacKinley's Mill—where space, elegance, and location come together perfectly. Step inside to a bright, open, and highly functional floor plan featuring generously sized rooms and a sought-after 3-way split bedroom layout, offering the perfect balance of privacy and versatility. Enjoy both formal living and dining rooms, ideal for entertaining or creating flexible living spaces. The expansive family room is the heart of the home, showcasing a cozy wood-burning fireplace and large windows that flood the space with natural light while offering beautiful views of the backyard. The spacious kitchen is designed for both everyday living and hosting, featuring stainless steel appliances, a breakfast bar, and a sunny eat-in nook—perfect for casual meals and gatherings. Retreat to the luxurious primary suite, complete with an elegant tray ceiling, dual walk-in closets, and French doors that open directly to your private pool area. The spa-inspired primary bath includes a garden tub, separate walk-in shower, double vanities, and a dedicated makeup/vanity space. Step outside to your private backyard oasis, where a sparkling inground pool and spacious outdoor area create the ultimate setting for relaxation and entertaining. Additional highlights include a side-entry garage, a large interior laundry/utility room, and ample storage throughout. Ideally located in Oviedo, this home offers quick access to State Road 417, University of Central Florida, Oviedo Mall, and nearby Winter Springs—placing shopping, dining, and entertainment just minutes away. With its premium lot, spacious design, resort-style pool, and unbeatable location, this home truly has it all. Don’t miss your opportunity—schedule your private showing today and make this MacKinley’s Mill masterpiece yours!
Ceiling Fans(s)
Recreation Facilities
Tennis Court(s)
Taxes: $4,172.00
Tax Year: 2024
Association Fee: $685.00
Association Fee Frequency: Annually
Dishwasher
Microwave
Range
Refrigerator
MLS Area: 32765 - Oviedo
Total Square Footage: 3,424
Price per Square Feet: $242.85
Water: Public
Construction: Frame
Date Listed: 2026-04-28 00:00:00
Pool: Y
Pool Description: In Ground
Furnished: Unfurnished
Garage Description: Y
Garage Spaces: 2
Attached Garage: Y
Flooring: Vinyl
Roof: Shingle
Heating: Central
Cooling: Central Air
Fireplace: Y
Laundry: Electric Dryer Hookup, Washer Hookup
Pets: Yes
Sewer: Septic Tank
Parcel ID: 04-21-31-502-00
Amenities: Recreation Facilities, Tennis Court(S)
Listing Courtesy Of: Mark Spain Real Estate
jeffjones@markspain.com
Welcome to this exceptional 4-bedroom, 3-bath pool home situated on a premium oversized lot in the highly desirable MacKinley's Mill—where space, elegance, and location come together perfectly. Step inside to a bright, open, and highly functional floor plan featuring generously sized rooms and a sought-after 3-way split bedroom layout, offering the perfect balance of privacy and versatility. Enjoy both formal living and dining rooms, ideal for entertaining or creating flexible living spaces. The expansive family room is the heart of the home, showcasing a cozy wood-burning fireplace and large windows that flood the space with natural light while offering beautiful views of the backyard. The spacious kitchen is designed for both everyday living and hosting, featuring stainless steel appliances, a breakfast bar, and a sunny eat-in nook—perfect for casual meals and gatherings. Retreat to the luxurious primary suite, complete with an elegant tray ceiling, dual walk-in closets, and French doors that open directly to your private pool area. The spa-inspired primary bath includes a garden tub, separate walk-in shower, double vanities, and a dedicated makeup/vanity space. Step outside to your private backyard oasis, where a sparkling inground pool and spacious outdoor area create the ultimate setting for relaxation and entertaining. Additional highlights include a side-entry garage, a large interior laundry/utility room, and ample storage throughout. Ideally located in Oviedo, this home offers quick access to State Road 417, University of Central Florida, Oviedo Mall, and nearby Winter Springs—placing shopping, dining, and entertainment just minutes away. With its premium lot, spacious design, resort-style pool, and unbeatable location, this home truly has it all. Don’t miss your opportunity—schedule your private showing today and make this MacKinley’s Mill masterpiece yours!
Property Details
Price: $637,000
Sq Ft: 2,623
($243 per
sqft)
Bedrooms: 4
Bathrooms: 3
City: Oviedo
County: Seminole
Type: Single Family
Development: Mac Kinleys Mill
Acres: 0.5000
Virtual Tour/Floorplan: View
Year Built: 1992
Listing Number: O6403030
Status Code: A-Active
Taxes: $4,172.00
Tax Year: 2024
Garage:
2
/
Y
Furnishings: Unfurnished
Pets Allowed: Yes
Total Recurring Fees: $57
Total Recurring Fee Frequency: 0.00
Interior Features:
Ceiling Fans(s)
Amenities:
Recreation Facilities
Tennis Court(s)
Financial Information:
Taxes: $4,172.00
Tax Year: 2024
Association Fee: $685.00
Association Fee Frequency: Annually
Equipment:
Dishwasher
Microwave
Range
Refrigerator
Additional Information:
MLS Area: 32765 - Oviedo
Total Square Footage: 3,424
Price per Square Feet: $242.85
Water: Public
Construction: Frame
Date Listed: 2026-04-28 00:00:00
Pool: Y
Pool Description: In Ground
Furnished: Unfurnished
Garage Description: Y
Garage Spaces: 2
Attached Garage: Y
Flooring: Vinyl
Roof: Shingle
Heating: Central
Cooling: Central Air
Fireplace: Y
Laundry: Electric Dryer Hookup, Washer Hookup
Pets: Yes
Sewer: Septic Tank
Parcel ID: 04-21-31-502-00
Amenities: Recreation Facilities, Tennis Court(S)
Map of 680 Macglenross Drive, Oviedo, FL 32765
Listing Courtesy Of: Mark Spain Real Estate
jeffjones@markspain.com