680 Birdswill Lane, Deland, FL 32724
For Sale $515,669


Save Property
View Virtual Tour
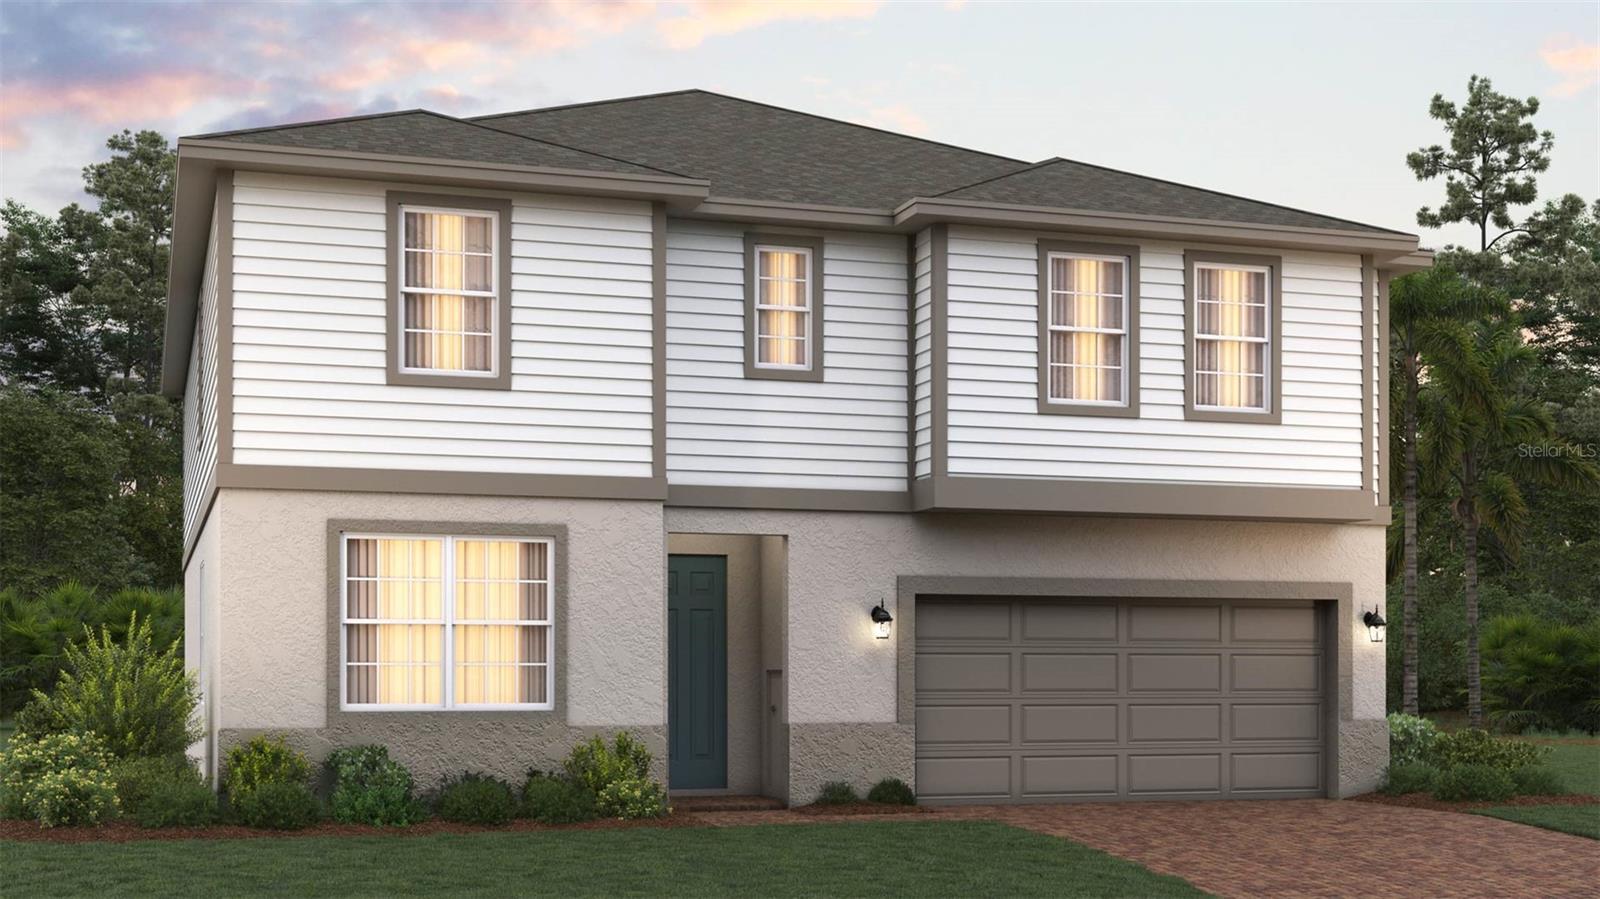
There's a bonus space in this Sims that most homes simply don't offer: a private retreat just off the primary suite, ready to become whatever life calls for next. A home gym for early mornings, a quiet reading nook, a nursery for a growing family, or simply extra room to expand your closet — the space flexes with you instead of the other way around. It's one of several details that set this 5 bedroom, 4 bath home apart, all wrapped in 3,356 square feet with a stone elevation that gives serious curb appeal from the moment you pull up. The kitchen carries the same level of thought, with solid surface countertops and 42" cabinetry anchoring an open layout built for real life. And when it's time to unwind for real, the primary suite delivers with the Trinity Luxury Retreat™ bath — frameless glass shower, eco-performance rainshower, the works. This is a floor plan that adapts as your life does. Renderings are for illustrative purposes only. Paver driveway and landscaping package shown are included.
Kitchen/Family Room Combo
Open Floorplan
Solid Surface Counters
Playground
Pool
Tax Year: 2025
Association Fee: $75.00
Association Fee Frequency: Monthly
Sidewalk
Sprinkler Metered
Dishwasher
Disposal
Electric Water Heater
Ice Maker
Microwave
Range
Refrigerator
Trees/Woods
Elementary School: Blue Lake Elem
Middle School: Deland Middle
Junior High: Deland Middle
High School: Deland High
Building Description: Contemporary
MLS Area: 32724 - Deland
Total Square Footage: 3,830
Price per Square Feet: $153.66
Water: Public
Construction: Block, Cement Siding, Stucco, Frame
Date Listed: 2026-09-15 00:00:00
Furnished: Unfurnished
Windows: Double Pane Windows
Garage Description: Y
Garage Spaces: 2
Attached Garage: Y
Flooring: Carpet, Tile
Roof: Shingle
Heating: Central, Electric
Cooling: Central Air
Laundry: Electric Dryer Hookup, Inside, Laundry Room, Washer Hookup
Pets: Yes
Sewer: Public Sewer
Lot Desc.: City Limits, Landscaped, Level, Sidewalk, Paved
Parcel ID: 701415000830
Amenities: Playground, Pool
Listing Courtesy Of: Trinity Family Builders Llc
spw43@aol.com
There's a bonus space in this Sims that most homes simply don't offer: a private retreat just off the primary suite, ready to become whatever life calls for next. A home gym for early mornings, a quiet reading nook, a nursery for a growing family, or simply extra room to expand your closet — the space flexes with you instead of the other way around. It's one of several details that set this 5 bedroom, 4 bath home apart, all wrapped in 3,356 square feet with a stone elevation that gives serious curb appeal from the moment you pull up. The kitchen carries the same level of thought, with solid surface countertops and 42" cabinetry anchoring an open layout built for real life. And when it's time to unwind for real, the primary suite delivers with the Trinity Luxury Retreat™ bath — frameless glass shower, eco-performance rainshower, the works. This is a floor plan that adapts as your life does. Renderings are for illustrative purposes only. Paver driveway and landscaping package shown are included.
Property Details
Price: $515,669
Sq Ft: 3,356
($154 per
sqft)
Bedrooms: 5
Bathrooms: 4
City: Deland
County: Volusia
Type: Single Family
Development: None
Subdivision: Trinity Gardens Phase 1
Acres: 0.1400
Virtual Tour/Floorplan: View
Year Built: 2026
Listing Number: O6442049
Status Code: A-Active
Tax Year: 2025
Garage:
2
/
Y
Furnishings: Unfurnished
Pets Allowed: Yes
Total Recurring Fees: $75
Total Recurring Fee Frequency: 0.00
Interior Features:
Kitchen/Family Room Combo
Open Floorplan
Solid Surface Counters
Amenities:
Playground
Pool
Financial Information:
Tax Year: 2025
Association Fee: $75.00
Association Fee Frequency: Monthly
Exterior Features:
Sidewalk
Sprinkler Metered
Equipment:
Dishwasher
Disposal
Electric Water Heater
Ice Maker
Microwave
Range
Refrigerator
View:
Trees/Woods
School Information:
Elementary School: Blue Lake Elem
Middle School: Deland Middle
Junior High: Deland Middle
High School: Deland High
Additional Information:
Building Description: Contemporary
MLS Area: 32724 - Deland
Total Square Footage: 3,830
Price per Square Feet: $153.66
Water: Public
Construction: Block, Cement Siding, Stucco, Frame
Date Listed: 2026-09-15 00:00:00
Furnished: Unfurnished
Windows: Double Pane Windows
Garage Description: Y
Garage Spaces: 2
Attached Garage: Y
Flooring: Carpet, Tile
Roof: Shingle
Heating: Central, Electric
Cooling: Central Air
Laundry: Electric Dryer Hookup, Inside, Laundry Room, Washer Hookup
Pets: Yes
Sewer: Public Sewer
Lot Desc.: City Limits, Landscaped, Level, Sidewalk, Paved
Parcel ID: 701415000830
Amenities: Playground, Pool
Map of 680 Birdswill Lane, Deland, FL 32724
Listing Courtesy Of: Trinity Family Builders Llc
spw43@aol.com