6764 Sunrise Cove Drive, Clermont, FL 34714
For Sale $448,940


Save Property
View Virtual Tour
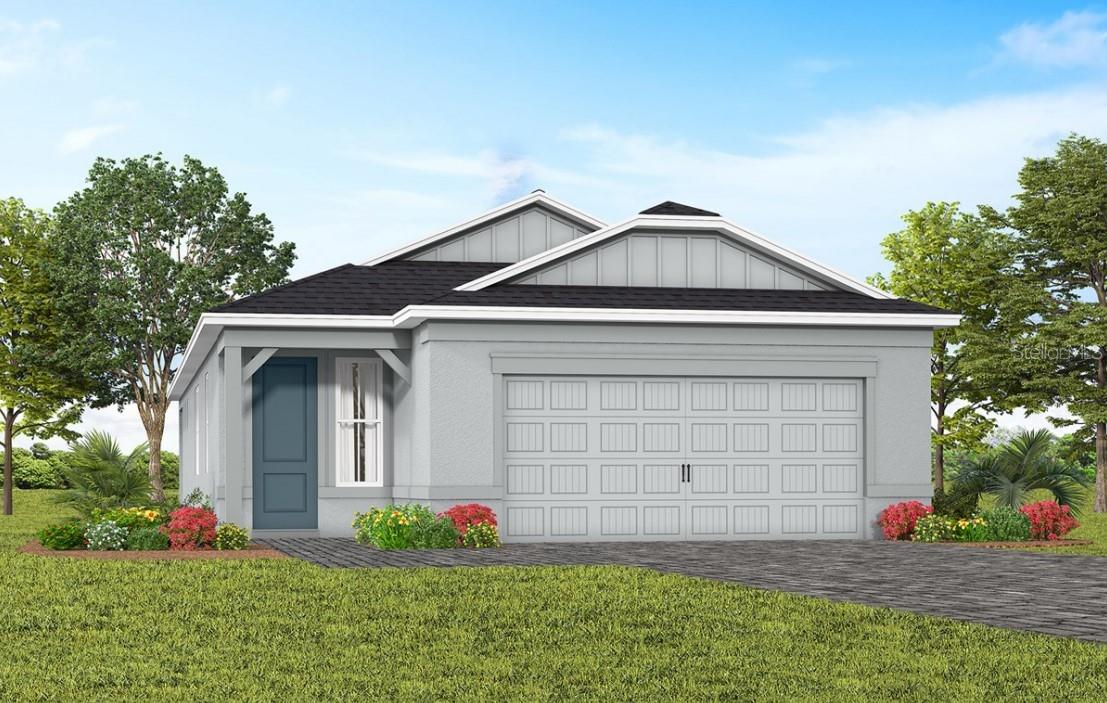
Under Construction. Welcome to the Hallmark Home! This thoughtfully designed one-story home offers 2 bedrooms, an enclosed flex room, 2 bathrooms, a 2-car garage, and a covered lanai—perfectly tailored for both comfortable living and effortless entertaining. The heart of the home is the stunning kitchen, beautifully appointed with soft-close quill cabinetry and quartz countertops. The stainless-steel single-bowl sink, upgraded faucet, pendant light pre-wire, and Whirlpool appliances—including a natural gas range and a refrigerator—ensure that this space is as functional as it is elegant. The open-concept design flows effortlessly into the café and gathering room, which are bathed in natural light from the many windows. A sliding glass door leads to the covered lanai, merging the indoors with the outdoors for a truly inviting living experience. At the back of the home, the owner’s suite offers a private retreat. The spa-inspired en suite bath features a dual vanity with quartz countertops, an enclosed toilet, a frameless glass-enclosed shower with a built-in bench, a linen closet, and a spacious walk-in closet. The secondary bedroom and bathroom, along with the enclosed flex room, are thoughtfully located down their own hallway, ensuring privacy for guests and loved ones. The versatile flex room can be used as a home office, hobby space, or anything else that suits your lifestyle. The laundry room offers built-in cabinetry, quartz countertops, a utility sink, and brand new Whirlpool washer and dryer for added convenience. Throughout the home, designer-curated finishes elevate every detail. From brushed nickel hardware and plumbing fixtures to Sherwin Williams City Loft interior paint, comfort-height toilets, and 2” faux wood blinds, every element enhances the home’s beauty. Wood-Look luxury vinyl flooring flows throughout the entire home, with the exception of the bathrooms and laundry room which are outfitted with tile. Don’t miss your opportunity to make this exceptional home yours.
Eat-in Kitchen
Kitchen/Family Room Combo
Open Floorplan
Other
Pest Guard System
Primary Bedroom Main Floor
Split Bedroom
Stone Counters
Thermostat
Walk-In Closet(s)
Basketball Court
Cable TV
Clubhouse
Fence Restrictions
Fitness Center
Gated
Handicap Modified
Lobby Key Required
Maintenance
Pickleball Court(s)
Playground
Pool
Recreation Facilities
Sauna
Spa/Hot Tub
Trail(s)
Vehicle Restrictions
Wheelchair Access
Taxes: $5,684.16
Tax Year: 2026
Association Fee: $435.00
Association Fee: $84.00
Association Fee Frequency: Monthly
Association Fee Frequency: Monthly
Lighting
Rain Gutters
Sidewalk
Dishwasher
Disposal
Dryer
Microwave
Range
Refrigerator
Tankless Water Heater
Washer
Building Description: Coastal
MLS Area: 34714 - Clermont
Total Square Footage: 1,655
Price per Square Feet: $271.26
Total Floors: 1
Water: Public
Construction: Block, Stucco
Date Listed: 2026-06-29 00:00:00
Furnished: Unfurnished
Windows: Blinds, Double Pane Windows, Insulated Windows, Low-Emissivity Windows
Parking: Driveway, Garage Door Opener
Garage Description: Y
Garage Spaces: 2
Attached Garage: Y
Flooring: Luxury Vinyl, Tile
Roof: Shingle
Heating: Central, Electric, Heat Pump
Cooling: Central Air
Security: Gated Community, Smoke Detector(S)
Laundry: Inside, Laundry Room
55+ Community: Y
Pets: Cats Ok, Dogs Ok, Number Limit, Yes
Sewer: Public Sewer
Lot Desc.: Cleared, Landscaped, Sidewalk, Paved, Private
Parcel ID: 29-21-26-0022-0
Amenities: Basketball Court, Cable Tv, Clubhouse, Fence Restrictions, Fitness Center, Gated, Handicap Modified, Lobby Key Required, Maintenance, Pickleball Court(S), Playground, Pool, Recreation Facilities, Sauna, Spa/Hot Tub, Trail(S), Vehicle Restrictions, Wheelchair Access
Listing Courtesy Of: Pulte Realty Of North Florida Llc
pultecflmls@pulte.com
Under Construction. Welcome to the Hallmark Home! This thoughtfully designed one-story home offers 2 bedrooms, an enclosed flex room, 2 bathrooms, a 2-car garage, and a covered lanai—perfectly tailored for both comfortable living and effortless entertaining. The heart of the home is the stunning kitchen, beautifully appointed with soft-close quill cabinetry and quartz countertops. The stainless-steel single-bowl sink, upgraded faucet, pendant light pre-wire, and Whirlpool appliances—including a natural gas range and a refrigerator—ensure that this space is as functional as it is elegant. The open-concept design flows effortlessly into the café and gathering room, which are bathed in natural light from the many windows. A sliding glass door leads to the covered lanai, merging the indoors with the outdoors for a truly inviting living experience. At the back of the home, the owner’s suite offers a private retreat. The spa-inspired en suite bath features a dual vanity with quartz countertops, an enclosed toilet, a frameless glass-enclosed shower with a built-in bench, a linen closet, and a spacious walk-in closet. The secondary bedroom and bathroom, along with the enclosed flex room, are thoughtfully located down their own hallway, ensuring privacy for guests and loved ones. The versatile flex room can be used as a home office, hobby space, or anything else that suits your lifestyle. The laundry room offers built-in cabinetry, quartz countertops, a utility sink, and brand new Whirlpool washer and dryer for added convenience. Throughout the home, designer-curated finishes elevate every detail. From brushed nickel hardware and plumbing fixtures to Sherwin Williams City Loft interior paint, comfort-height toilets, and 2” faux wood blinds, every element enhances the home’s beauty. Wood-Look luxury vinyl flooring flows throughout the entire home, with the exception of the bathrooms and laundry room which are outfitted with tile. Don’t miss your opportunity to make this exceptional home yours.
Property Details
Price: $448,940
Sq Ft: 1,655
($271 per
sqft)
Bedrooms: 2
Bathrooms: 2
City: Clermont
County: Lake
Type: Single Family
Development: Del Webb Lakehaven
Acres: 0.1500
Virtual Tour/Floorplan: View
Year Built: 2026
Listing Number: O6420132
Status Code: A-Active
Taxes: $5,684.16
Tax Year: 2026
Garage:
2
/
Y
Furnishings: Unfurnished
Pets Allowed: Cats OK, Dogs OK, Number Limit, Yes
Total Recurring Fees: $519
Total Recurring Fee Frequency: 0.00
Interior Features:
Eat-in Kitchen
Kitchen/Family Room Combo
Open Floorplan
Other
Pest Guard System
Primary Bedroom Main Floor
Split Bedroom
Stone Counters
Thermostat
Walk-In Closet(s)
Amenities:
Basketball Court
Cable TV
Clubhouse
Fence Restrictions
Fitness Center
Gated
Handicap Modified
Lobby Key Required
Maintenance
Pickleball Court(s)
Playground
Pool
Recreation Facilities
Sauna
Spa/Hot Tub
Trail(s)
Vehicle Restrictions
Wheelchair Access
Financial Information:
Taxes: $5,684.16
Tax Year: 2026
Association Fee: $435.00
Association Fee: $84.00
Association Fee Frequency: Monthly
Association Fee Frequency: Monthly
Exterior Features:
Lighting
Rain Gutters
Sidewalk
Equipment:
Dishwasher
Disposal
Dryer
Microwave
Range
Refrigerator
Tankless Water Heater
Washer
Additional Information:
Building Description: Coastal
MLS Area: 34714 - Clermont
Total Square Footage: 1,655
Price per Square Feet: $271.26
Total Floors: 1
Water: Public
Construction: Block, Stucco
Date Listed: 2026-06-29 00:00:00
Furnished: Unfurnished
Windows: Blinds, Double Pane Windows, Insulated Windows, Low-Emissivity Windows
Parking: Driveway, Garage Door Opener
Garage Description: Y
Garage Spaces: 2
Attached Garage: Y
Flooring: Luxury Vinyl, Tile
Roof: Shingle
Heating: Central, Electric, Heat Pump
Cooling: Central Air
Security: Gated Community, Smoke Detector(S)
Laundry: Inside, Laundry Room
55+ Community: Y
Pets: Cats Ok, Dogs Ok, Number Limit, Yes
Sewer: Public Sewer
Lot Desc.: Cleared, Landscaped, Sidewalk, Paved, Private
Parcel ID: 29-21-26-0022-0
Amenities: Basketball Court, Cable Tv, Clubhouse, Fence Restrictions, Fitness Center, Gated, Handicap Modified, Lobby Key Required, Maintenance, Pickleball Court(S), Playground, Pool, Recreation Facilities, Sauna, Spa/Hot Tub, Trail(S), Vehicle Restrictions, Wheelchair Access
Map of 6764 Sunrise Cove Drive, Clermont, FL 34714
Listing Courtesy Of: Pulte Realty Of North Florida Llc
pultecflmls@pulte.com